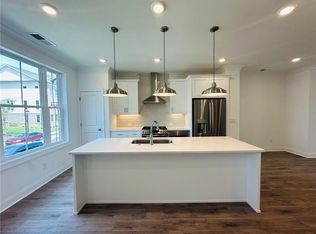
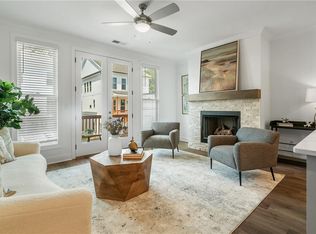
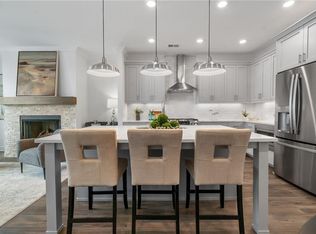

~~~ SPRING INTO A NEW HOME! ~~~ The Garrison floor plan is a haven of modern design and comfort. With its spacious layout and thoughtful features, this home offers a perfect blend of style and functionality. As you enter, you're greeted by an open floorplan that seamlessly integrates the family room, kitchen, dining area, and a convenient full bedroom and bath on the main level. The sleek kitchen boasts linen cabinets, quartz countertops, and stainless-steel appliances, providing a clean and modern aesthetic that allows you to infuse your own personal style. Step through the double doors onto the large deck, perfect for outdoor gatherings or enjoy the cozy ambiance of the family room fireplace on cooler evenings. On the upper level, the expansive owner's suite awaits, offering a tranquil retreat after a busy day. Indulge in the luxury of the owner's tile shower and separate tub, washing away the stress of the day. A secondary bedroom with its private bath provides comfort and privacy for guests or family members. The terrace level presents endless possibilities with a spacious media room, ideal for entertainment and relaxation with its fourth private bath. With the pool opening soon, residents can enjoy leisurely days by the pool without the hassle of landscaping and lawn care, thanks to the HOA taking care of those needs. Located near Downtown Duluth, residents of The Garrison can enjoy all the amenities and attractions the area has to offer, from dining and entertainment...
This property is off market, which means it's not currently listed for sale or rent on Zillow. This may be different from what's available on other websites or public sources.