Skip main navigation
Closed
  • $560,000

    2531 High Brow St #41, Duluth, GA 30096

    3beds
    2,091sqft
    Townhouse, Residential
    Built in 2025
    1,742.4 Square Feet Lot
    $554,000 Zestimate®
    $268/sqft
    $2,968 Estimated rent

    Home value

    $554,000

    $510,000 - $604,000

    $2,968/mo

    Zestimate® history
    Loading
    Loading...

    Owner options

    List your home for rent

    $2,968/mo

    Rent Zestimate®

    Find your next renter with Zillow Rental Manager. Plus, with online applications, you can quickly screen prospective tenants – for free.

    Learn more

    $2,968/mo

    Rent Zestimate®

    Refinance and save

    $3,710/mo

    Est. payment

    Refinancing to a lower rate could help reduce your monthly payments and save thousands over the life of the loan.

    See today's rates

    $3,710/mo

    Est. payment

    Explore your selling options

    Work with a Zillow partner agent

    Leverage their expertise and Zillow's premium Showcase listings to get your home seen by more buyers.

    Get started

    List with your own agent

    Get your home in front of millions of buyers by listing it on Zillow.

    Learn how to do it

    Sell it yourself

    Take full control of how buyers see your home on Zillow by listing For Sale by Owner (FSBO).

    List your home

    What's special

    Spacious deckLarge islandBeautiful covered juliette balconyOpen conceptLarge walk-in closetGe stainless steel appliancesWarm neutral tones
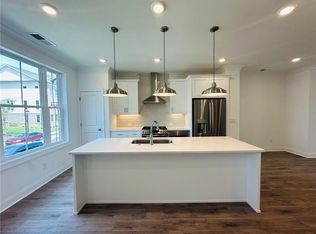
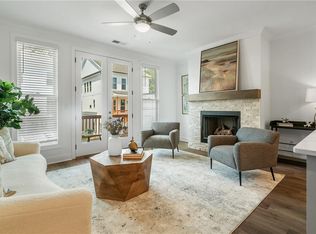
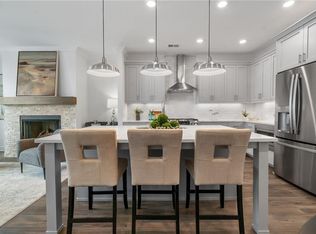

    ~~~ PICK YOUR PROMOTION w/$15,000 ~~~ - Choose the path to homeownership that fits your life- low rates, upgrades, appliances, closing cost and more w/Preferred Lender!!!! --- Located in the vibrant community of Downtown Duluth, this MOVE IN READY townhome offers the perfect combination of modern living and small-town charm. The Sherwood home design is a haven of modern design and comfort. Upon entering this lovely home, you're greeted by a double door offering flexibility for various uses such as a game room, fitness room, or an additional bedroom. This versatile space caters to your lifestyle needs, ensuring that there's room for everyone. As you ascend to the main level, you'll be captivated by the expansive kitchen and family room with a linear fireplace. The kitchen boasts warm neutral tones, quartz countertops, a single bowl stainless sink, GE stainless steel appliances and a stylish tile backsplash, creating a sophisticated and inviting space for cooking and entertaining. The large island provides ample workspace and seating, while the kitchen opens to a spacious deck, perfect for enjoying the outdoors. This home has an amazing open concept featuring double doors in the family room that opens to the beautiful covered Juliette balcony.. The open dining area provides views to the kitchen and family room perfect for hosting family and friends. You will find the owners suite on the upper floor along with an additional secondary bedroom and private bath. The owner's suite has a large walk-in closet, double vanities with a luxurious walk-in tiled shower and drying area. BLINDS INCLUDED! With the HOA maintaining the exterior of the building, residents can enjoy easy living without the hassle of yard work or maintenance tasks. Don't miss out on the opportunity to make this one-of-a-kind townhome yours today! At TPG, we value our customers, team members, and vendor team safety. Our communities are active construction zones and may not be safe to visit at certain stages of construction. Due to this, we ask all agents visiting the community with their clients to come to the office prior to visiting any listed homes. Please note, during your visit, you will be escorted by a TPG employee and may be required to wear flat, closed toe shoes and a hardhat. [The Sherwood]

    Zillow last checked:

    Listing updated:

    Listing Provided by:

    LIZZ HURKMANS,

    The Providence Group Realty, LLC.,

    Danielle Camerata,

    The Providence Group Realty, LLC.

    Bought with:

    Hailee J Lee, 341678

    GreenPoint Realty, LLC

    Source: FMLS GA,MLS#: 7609983MLS Logo

    Facts & features

    Interior

    Bedrooms & bathrooms
    • Bedrooms: 3
    • Bathrooms: 4
    • Full bathrooms: 3
    • 1/2 bathrooms: 1
    Primary bedroom
    • Features: Other
    • Level: Other
    Bedroom
    • Features: Other
    Primary bathroom
    • Features: Double Vanity, Shower Only, Vaulted Ceiling(s)
    Dining room
    • Features: Open Concept
    Kitchen
    • Features: Cabinets Other, Pantry, Stone Counters, View to Family Room, Other
    Heating
    • Central, Forced Air, Natural Gas, Zoned
    Cooling
    • Ceiling Fan(s), Central Air, Electric, Heat Pump, Zoned
    Appliances
    • Included: Dishwasher, Disposal, Electric Water Heater, Gas Range, Microwave, Range Hood, Self Cleaning Oven
    • Laundry: In Hall, Laundry Closet, Upper Level
    Features
    • Crown Molding, Double Vanity, High Ceilings 9 ft Lower, High Ceilings 9 ft Main, High Ceilings 9 ft Upper, Tray Ceiling(s), Walk-In Closet(s)
    • Flooring: Carpet, Ceramic Tile, Luxury Vinyl
    • Windows: Double Pane Windows, Insulated Windows
    • Basement: None
    • Attic: Pull Down Stairs
    • Number of fireplaces: 1
    • Fireplace features: Family Room, Gas Log, Gas Starter, Glass Doors, Ventless
    • Common walls with other units/homes: 2+ Common Walls,No One Above,No One Below
    Interior area
    • Total structure area: 2,091
    • Total interior livable area: 2,091 sqft

    Property

    Parking
    • Total spaces: 2
    • Parking features: Driveway, Garage, Garage Door Opener, Garage Faces Rear, Level Driveway
    • Garage spaces: 2
    • Has uncovered spaces: Yes
    Accessibility
    • Accessibility features: None
    Features
    • Levels: Three Or More
    • Patio & porch: Deck, Front Porch
    • Exterior features: Balcony, Lighting, Rain Gutters, No Dock
    • Pool features: None
    • Spa features: None
    • Fencing: None
    • Has view: Yes
    • View description: Neighborhood, Pool, Trees/Woods
    • Waterfront features: None
    • Body of water: None
    Lot
    • Size: 1,742 sqft
    • Dimensions: 20X89
    • Features: Front Yard, Landscaped, Level, Sprinklers In Front
    Details
    • Additional structures: None
    • Parcel number: R7160 274
    • Other equipment: None
    • Horse amenities: None

    Construction

    Type & style
    • Home type: Townhouse
    • Architectural style: Townhouse,Traditional
    • Property subtype: Townhouse, Residential
    • Attached to another structure: Yes
    Materials
    • Brick Front, HardiPlank Type
    • Foundation: Slab
    • Roof: Shingle
    Condition
    • New Construction
    • New construction: Yes
    • Year built: 2025
    Details
    • Builder name: The Providence Group
    • Warranty included: Yes

    Utilities & green energy

    • Electric: 110 Volts, 220 Volts in Laundry
    • Sewer: Public Sewer
    • Water: Public
    • Utilities for property: Cable Available, Electricity Available, Natural Gas Available, Phone Available, Sewer Available, Underground Utilities, Water Available
    Green energy
    • Energy efficient items: None
    • Energy generation: None

    Community & neighborhood

    Security
    • Security features: Carbon Monoxide Detector(s), Security System Owned, Smoke Detector(s)
    Community
    • Community features: Curbs, Gated, Homeowners Assoc, Near Schools, Near Shopping, Pool, Sidewalks, Street Lights
    Location
    • Region: Duluth
    • Subdivision: Evanshire

    HOA & financial

    HOA
    • Has HOA: Yes
    • HOA fee: $245 monthly
    • Services included: Insurance, Maintenance Grounds, Maintenance Structure, Reserve Fund, Swim, Termite, Trash
    • Association phone: 678-235-9115

    Other

    Other facts
    • Listing terms: Cash,Conventional,FHA,VA Loan
    • Ownership: Fee Simple
    • Road surface type: Asphalt, Paved

    Price history

    DateEventPrice
    9/30/2025Sold$560,000-4.3%$268/sqft
    Source: FMLS GA #7609983 Report a problem
    7/21/2025Pending sale$584,910$280/sqft
    Source: FMLS GA #7609983 Report a problem
    7/1/2025Price change$584,910+0.6%$280/sqft
    Source: FMLS GA #7519868 Report a problem
    6/6/2025Price change$581,410+0.3%$278/sqft
    Source: FMLS GA #7519868 Report a problem
    3/31/2025Price change$579,700+0.9%$277/sqft
    Source: FMLS GA #7519868 Report a problem
    2/17/2025Price change$574,700+0.9%$275/sqft
    Source: FMLS GA #7519868 Report a problem
    2/5/2025Listed for sale$569,700$272/sqft
    Source: FMLS GA #7519868 Report a problem

    Public tax history

    Tax history is unavailable.

    Neighborhood: 30096

    Nearby schools

    GreatSchools rating
    Schools provided by the listing agent
    • Elementary: Harris
    • Middle: Duluth
    • High: Duluth

    Source: FMLS GA. This data may not be complete. We recommend contacting the local school district to confirm school assignments for this home.

    Get a cash offer in 3 minutes
    Find out how much your home could sell for in as little as 3 minutes with a no-obligation cash offer.
    Estimated market value
    $554,000
    Get a cash offer in 3 minutes
    Find out how much your home could sell for in as little as 3 minutes with a no-obligation cash offer.
    Estimated market value
    $554,000