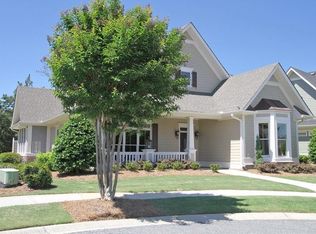
PRICE IMPROVEMENT! AVAILABLE FOR IMMEDIATE CLOSNG AND POSSESSION. Charming, wrap-Around Front Porch... bring the rocking chairs! A well-maintained home at this price has become almost extint in Chateau Elan. HARD TO FIND RANCH. 3 Bedrooms on Main Level. Updated Bathroom. Separate Dining Room. Four Season Porch off breakfast room overlooks back yard perfect for dogs! Bonus Room sized Bedroom Suite on Second Level with lots of storage. The Village Section of prestigious, gated Chateau Elan is very popular for it's charm and "Norman Rockwell Vibe". Quaint elevations with welcoming front porches and big-time charm fill the neighborhood. This one is right across from the community green! Walking distance to the Sports Club, the swim and tennis center, and Sarazen's Grill.(Best sweet potato fries on the planet). HOA dues include year-round lawn maintenance for lock-and-leave living. on't miss this opportunity!
Pending
Price cut: $29K (4/19)
$599,800
2390 Muskogee Ln, Braselton, GA 30517
4beds
2,772sqft
Single Family Residence, Residential
Built in 2004
9,147 Square Feet Lot
$588,400 Zestimate®
$216/sqft
$459/mo HOA
What's special
- 106 days |
- 470 |
- 8 |
Zillow last checked:
Listing updated:
Listed by:
LORI CABLE,
Chateau Elan Realty 770-307-4031,
Suzanne Davidson,
Chateau Elan Realty
Source: FMLS GA,MLS#: 7739394
Facts & features
Interior
Bedrooms & bathrooms
- Bedrooms: 4
- Bathrooms: 3
- Full bathrooms: 3
- Main level bathrooms: 2
- Main level bedrooms: 3
Rooms
- Room types: Family Room
Primary bedroom
- Features: Master on Main
- Level: Master on Main
Bedroom
- Features: Master on Main
Primary bathroom
- Features: Separate Tub/Shower, Soaking Tub
Dining room
- Features: Separate Dining Room
Kitchen
- Features: Breakfast Room, Pantry, Stone Counters
Heating
- Forced Air, Natural Gas, Zoned
Cooling
- Electric, Zoned
Appliances
- Included: Dishwasher, Disposal, Electric Range, Microwave, Range Hood
- Laundry: Main Level
Features
- Crown Molding, Entrance Foyer, High Ceilings 9 ft Main, Wet Bar
- Flooring: Carpet, Hardwood, Tile
- Windows: Double Pane Windows, Window Treatments
- Basement: None
- Number of fireplaces: 1
- Fireplace features: Factory Built, Family Room, Gas Starter
- Common walls with other units/homes: No Common Walls
Interior area
- Total structure area: 2,772
- Total interior livable area: 2,772 sqft
- Finished area above ground: 2,772
- Finished area below ground: 0
Video & virtual tour
Property
Parking
- Total spaces: 2
- Parking features: Garage
- Garage spaces: 2
Accessibility
- Accessibility features: None
Features
- Levels: One and One Half
- Stories: 1
- Patio & porch: Enclosed, Front Porch
- Exterior features: Rain Gutters, No Dock
- Pool features: None
- Spa features: None
- Fencing: Back Yard
- Has view: Yes
- View description: Other
- Waterfront features: None
- Body of water: None
Lot
- Size: 9,147 Square Feet
- Dimensions: 32x165x136x100
- Features: Cul-De-Sac
Details
- Additional structures: None
- Additional parcels included: 0
- Parcel number: R3006 353
- Other equipment: Irrigation Equipment
- Horse amenities: None
Construction
Type & style
- Home type: SingleFamily
- Architectural style: Craftsman
- Property subtype: Single Family Residence, Residential
Materials
- Concrete, HardiPlank Type
- Foundation: Concrete Perimeter
- Roof: Composition
Condition
- Resale
- New construction: No
- Year built: 2004
Utilities & green energy
- Electric: 220 Volts
- Sewer: Public Sewer
- Water: Public
- Utilities for property: Cable Available, Electricity Available, Natural Gas Available, Phone Available, Sewer Available, Water Available
Green energy
- Energy efficient items: None
- Energy generation: None
Community & HOA
Community
- Features: Dog Park, Fitness Center, Gated, Homeowners Assoc, Pickleball, Playground, Pool, Restaurant, Sidewalks, Street Lights, Tennis Court(s)
- Security: Security Gate, Smoke Detector(s)
- Subdivision: Chateau Elan
HOA
- Has HOA: No
- Services included: Maintenance Grounds
- HOA fee: $5,508 annually
Location
- Region: Braselton
Financial & listing details
- Price per square foot: $216/sqft
- Tax assessed value: $617,200
- Annual tax amount: $2,215
- Date on market: 3/22/2026
- Cumulative days on market: 97 days
- Listing terms: Cash,Conventional,FHA,VA Loan
- Ownership: Fee Simple
- Electric utility on property: Yes
- Road surface type: Paved
Estimated market value
$588,400
$559,000 - $618,000
$2,622/mo
Price history
| Date | Event | Price |
|---|---|---|
| 6/21/2026 | Pending sale | $599,800$216/sqft |
Source: | ||
| 4/19/2026 | Price change | $599,800-4.6%$216/sqft |
Source: | ||
| 3/22/2026 | Listed for sale | $628,800+7.5%$227/sqft |
Source: | ||
| 7/16/2024 | Listing removed | $585,000$211/sqft |
Source: | ||
| 7/14/2024 | Price change | $585,000-2.5%$211/sqft |
Source: | ||
| 6/25/2024 | Price change | $599,999-3.1%$216/sqft |
Source: | ||
| 5/30/2024 | Listed for sale | $619,000-0.2%$223/sqft |
Source: | ||
| 9/13/2023 | Sold | $620,000$224/sqft |
Source: | ||
| 8/7/2023 | Pending sale | $620,000$224/sqft |
Source: | ||
| 7/28/2023 | Listed for sale | $620,000+61.1%$224/sqft |
Source: | ||
| 3/14/2019 | Sold | $384,900$139/sqft |
Source: | ||
| 2/15/2019 | Pending sale | $384,900$139/sqft |
Source: RE/MAX Center #8525598 Report a problem | ||
| 2/13/2019 | Listed for sale | $384,900+28.3%$139/sqft |
Source: RE/MAX Center #8525598 Report a problem | ||
| 5/15/2012 | Sold | $300,000-4.7%$108/sqft |
Source: Public Record Report a problem | ||
| 2/4/2012 | Listed for sale | $314,900+4.5%$114/sqft |
Source: Sun Realty Group, LLC #4321475 Report a problem | ||
| 8/2/2004 | Sold | $301,400$109/sqft |
Source: Public Record Report a problem | ||
Public tax history
| Year | Property taxes | Tax assessment |
|---|---|---|
| 2025 | $2,215 | $246,880 -0.5% |
| 2024 | $2,215 -57.1% | $248,000 +22% |
| 2023 | $5,167 -5.5% | $203,200 +4.7% |
| 2022 | $5,465 +12.9% | $194,000 +22.5% |
| 2021 | $4,839 +6% | $158,400 +10.1% |
| 2020 | $4,565 +12.7% | $143,880 |
| 2019 | $4,049 | $143,880 |
| 2018 | $4,049 -0.6% | $143,880 |
| 2016 | $4,074 +5.3% | $143,880 +8.6% |
| 2015 | $3,869 | $132,520 |
| 2014 | $3,869 +31.2% | $132,520 +42.6% |
| 2013 | $2,949 | $92,960 -6.6% |
| 2012 | -- | $99,560 |
| 2011 | -- | $99,560 -23.5% |
| 2010 | -- | $130,200 |
| 2009 | -- | $130,200 +17.3% |
| 2007 | -- | $110,960 |
| 2006 | -- | $110,960 |
| 2005 | -- | $110,960 +191.7% |
| 2004 | -- | $38,040 |
Find assessor info on the county website
Monthly payment
Est. payment$--/mo
Payment breakdown
Explore the cost of this home by adjusting the details. Changes won't be saved.All calculations are estimates and provided by Zillow, Inc. for informational purposes only. Actual amounts may vary.
HOA fees may include property taxes on listings classified as Co-Ops. Contact the listing agent and/or owner for fee details.
Mortgage interest rates are dependent on a number of factors, including credit score, down payment, and repayment length. Interest rate data provided by Zillow Group Marketplace, Inc. as of 1/1/1970 from various mortgage lenders with which we have lead or other similar arrangements; the Estimated Payment is an average of those rates.
See how much you could borrow to make a competitive offer.
Climate risks
Neighborhood: 30517
Nearby schools
GreatSchools rating
- 9/10Duncan Creek Elementary SchoolGrades: PK-5Distance: 3.5 mi
- 8/10Frank N. Osborne Middle SchoolGrades: 6-8Distance: 3.4 mi
- 9/10Mill Creek High SchoolGrades: 9-12Distance: 3.6 mi
Schools provided by the listing agent
- Elementary: Duncan Creek
- Middle: Osborne
- High: Mill Creek
Source: FMLS GA. This data may not be complete. We recommend contacting the local school district to confirm school assignments for this home.
A local agent can set up tours, give advice and negotiate with sellers.
- Georgia
- Gwinnett County
- Braselton
- 30517
- 2390 Muskogee Ln