Skip main navigation
Closed
  • $650,000

    2410 Muskogee Ln, Braselton, GA 30517

    4beds
    3,396sqft
    Single Family Residence, Residential
    Built in 2005
    9,147.6 Square Feet Lot
    $688,200 Zestimate®
    $191/sqft
    $2,907 Estimated rent

    Home value

    $688,200

    $654,000 - $723,000

    $2,907/mo

    Zestimate® history
    Loading
    Loading...

    Owner options

    List your home for rent

    $2,907/mo

    Rent Zestimate®

    Find your next renter with Zillow Rental Manager. Plus, with online applications, you can quickly screen prospective tenants – for free.

    Learn more

    $2,907/mo

    Rent Zestimate®

    Refinance and save

    $7,486/mo

    Est. payment

    Refinancing to a lower rate could help reduce your monthly payments and save thousands over the life of the loan.

    See today's rates

    $7,486/mo

    Est. payment

    Explore your selling options

    Work with a Zillow partner agent

    Leverage their expertise and Zillow's premium Showcase listings to get your home seen by more buyers.

    Get started

    List with your own agent

    Get your home in front of millions of buyers by listing it on Zillow.

    Learn how to do it

    Sell it yourself

    Take full control of how buyers see your home on Zillow by listing For Sale by Owner (FSBO).

    List your home

    What's special

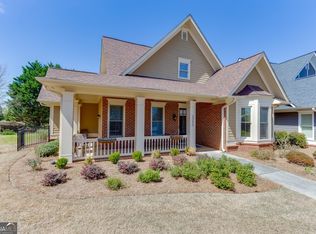
    Welcome to easy resort style living in HIGHLY sought after “The Village” section of CHATEAU ELAN where your lawn maintenance is covered and with secure gated access! Look no further than this Stunning 4-bedroom, 3-bath home with large front porch viewing tree lined streets with sidewalks and a huge green space with gazebo for enjoyment of summer nights. Inside, you will find Open floor plan, hardwood floors and crown molding. New HVAC: upstairs 2023 and downstairs 2022; plus 3-year-old water heater and a 7-year-old roof. Loaded with plantation shutters throughout the home. A gorgeous kitchen with an island, gas countertop, granite countertops, designer cabinets, and breakfast area. Kitchen views the large family room with a fabulous fireplace; great for entertainment! Beautiful columns into large dining room plus loaded with wainscoting. Split bedroom plan. Large Master bedroom on the main. Master bathroom has dual vanities, tile shower with frameless shower glass, Jacuzzi bathtub and walk-in closet. Spacious secondary bedrooms and quartz countertops in secondary bathroom. Upstairs is a flex room, a huge bedroom with a sitting area or you can use it as a media room. Full upgraded bathroom. Gorgeous, finished screen porch. 2 car garage Plus golf cart garage. Minutes from I-85. Optional Amenities, additional memberships required, including Basketball Court w/track, fitness center, Wellness Classes, Tennis, Pickle ball, Jr. Olympic Pool, Field & Playground. Cliff Drysdale Tennis & Racquet Club (Membership Required) Mulberry Park & River Walk across the street as well as Braselton Life Path (10 ft. Concrete pathway with miles of walking, biking, & golf carting. Adjacent to Beautiful Chateau Elan Winery & Resort complete with 8 Restaurants, Spa, 2- 18 Hole Golf Courses, Executive Par 3, Additional Private Golf Course (Membership Required).

    Zillow last checked:

    Listing updated:

    Listing Provided by:

    Regina Ambrose,

    First United Realty of Atlanta, LLC.

    Bought with:

    Karen Tatro, 366740

    Keller Williams Realty Atlanta Partners

    Source: FMLS GA,MLS#: 7233755MLS Logo

    Facts & features

    Interior

    Bedrooms & bathrooms
    • Bedrooms: 4
    • Bathrooms: 3
    • Full bathrooms: 3
    • Main level bathrooms: 2
    • Main level bedrooms: 3
    Primary bedroom
    • Features: In-Law Floorplan, Master on Main, Split Bedroom Plan
    • Level: In-Law Floorplan, Master on Main, Split Bedroom Plan
    Bedroom
    • Features: In-Law Floorplan, Master on Main, Split Bedroom Plan
    Primary bathroom
    • Features: Double Vanity, Separate Tub/Shower, Whirlpool Tub
    Dining room
    • Features: Separate Dining Room
    Kitchen
    • Features: Breakfast Bar, Cabinets Other, Eat-in Kitchen, Kitchen Island, Stone Counters, View to Family Room
    Heating
    • Central, Electric
    Cooling
    • Ceiling Fan(s), Central Air, Zoned
    Appliances
    • Included: Dishwasher, Electric Range, Gas Cooktop, Microwave
    • Laundry: In Hall, Laundry Room, Main Level, Sink
    Features
    • Crown Molding, Double Vanity, Entrance Foyer, High Ceilings 10 ft Main, High Ceilings 10 ft Upper, High Speed Internet, Tray Ceiling(s), Walk-In Closet(s)
    • Flooring: Carpet, Ceramic Tile, Hardwood
    • Windows: Bay Window(s), Double Pane Windows, Plantation Shutters
    • Basement: None
    • Number of fireplaces: 1
    • Fireplace features: Family Room, Gas Starter
    • Common walls with other units/homes: No Common Walls
    Interior area
    • Total structure area: 3,396
    • Total interior livable area: 3,396 sqft
    • Finished area above ground: 3,396

    Property

    Parking
    • Total spaces: 2
    • Parking features: Attached, Garage, Garage Door Opener, Garage Faces Rear, Kitchen Level, Level Driveway
    • Attached garage spaces: 2
    • Has uncovered spaces: Yes
    Accessibility
    • Accessibility features: Accessible Entrance
    Features
    • Levels: One and One Half
    • Stories: 1
    • Patio & porch: Front Porch, Patio, Screened
    • Exterior features: Private Yard
    • Pool features: None
    • Has spa: Yes
    • Spa features: Bath, None
    • Fencing: None
    • Has view: Yes
    • View description: Other
    • Waterfront features: None
    • Body of water: None
    Lot
    • Size: 9,147 sqft
    • Features: Back Yard, Cul-De-Sac, Level
    Details
    • Additional structures: None
    • Parcel number: R3006 355
    • Other equipment: TV Antenna
    • Horse amenities: None

    Construction

    Type & style
    • Home type: SingleFamily
    • Architectural style: Craftsman,Ranch
    • Property subtype: Single Family Residence, Residential
    Materials
    • Concrete
    • Foundation: Slab
    • Roof: Composition
    Condition
    • Resale
    • New construction: No
    • Year built: 2005

    Utilities & green energy

    • Electric: Other
    • Sewer: Public Sewer
    • Water: Public
    • Utilities for property: Cable Available, Electricity Available, Natural Gas Available, Phone Available, Sewer Available, Underground Utilities, Water Available
    Green energy
    • Energy efficient items: None
    • Energy generation: None

    Community & neighborhood

    Security
    • Security features: Security Gate, Security Lights, Smoke Detector(s)
    Community
    • Community features: Clubhouse, Dog Park, Fitness Center, Gated, Golf, Homeowners Assoc, Pickleball, Playground, Pool, Sidewalks, Street Lights, Tennis Court(s)
    Location
    • Region: Braselton
    • Subdivision: Chateau Elan

    HOA & financial

    HOA
    • Has HOA: Yes
    • HOA fee: $3,460 annually
    • Services included: Reserve Fund, Security

    Other

    Other facts
    • Listing terms: Cash,Conventional,FHA,VA Loan
    • Road surface type: Paved

    Price history

    DateEventPrice
    8/14/2023Sold$650,000-1.5%$191/sqft
    Source: FMLS GA #7233755 Report a problem
    7/14/2023Pending sale$660,000$194/sqft
    Source: FMLS GA #7233755 Report a problem
    6/22/2023Listed for sale$660,000+71.4%$194/sqft
    Source: FMLS GA #7233755 Report a problem
    6/12/2015Sold$385,000+22.2%$113/sqft
    Source: FMLS GA #5396916 Report a problem
    12/20/2013Sold$315,000-8.4%$93/sqft
    Source: FMLS GA #5155000 Report a problem
    5/13/2005Sold$343,900$101/sqft
    Source: Public Record Report a problem

    Public tax history

    YearProperty taxesTax assessment
    2025$2,401 $262,320 +0.9%
    2024$2,401 +59.1%$260,000 +18.5%
    2023$1,509 -8.7%$219,440 +5.3%
    2022$1,652 $208,320 +21.6%
    2021$1,652 -67.5%$171,320 +11.2%
    2020$5,090 +0.3%$154,000
    2019$5,076 $154,000
    2018$5,076 -0.3%$154,000
    2016$5,092 +408.1%$154,000 +22.2%
    2015$1,002 $126,000
    2014$1,002 -67.1%$126,000 +31.5%
    2013$3,045 $95,800 -6.6%
    2012-- $102,600
    2011-- $102,600 -31%
    2010-- $148,760
    2009-- $148,760 -6.6%
    2007-- $159,200
    2006-- $159,200 +43.2%
    2005-- $111,200 +193.9%
    2004-- $37,840

    Find assessor info on the county website

    Neighborhood: 30517

    Nearby schools

    GreatSchools rating
    Schools provided by the listing agent
    • Elementary: Duncan Creek
    • Middle: Osborne
    • High: Mill Creek

    Source: FMLS GA. This data may not be complete. We recommend contacting the local school district to confirm school assignments for this home.

    Get a cash offer in 3 minutes
    Find out how much your home could sell for in as little as 3 minutes with a no-obligation cash offer.
    Estimated market value
    $688,200
    Get a cash offer in 3 minutes
    Find out how much your home could sell for in as little as 3 minutes with a no-obligation cash offer.
    Estimated market value
    $688,200