Welcome to 2390 Rainforest Drive, nestled in the highly sought-after Star Trail community of Prosper ISD, where luxury meets convenience. This beautiful home features 4 bedrooms, 4.5 bathrooms, and a 3-car garage, offering spacious living and luxurious amenities throughout. This home greets you with the downstairs secondary bedroom, a well-appointed office, and a grand primary bedroom, offering both privacy and luxury in every corner. The open floor plan includes a spacious living room with a gas fireplace, an open kitchen, everyday dining, and barstool seating, perfect for entertaining. Upstairs features 2 spacious bedrooms and bathrooms, a media room, and a secondary living room, providing ample space for relaxation and entertainment. Outside, enjoy a lush green backyard and a covered patio, perfect for outdoor gatherings. Star Trail of Prosper offers a wealth of amenities designed for leisure and community engagement including community clubhouse, resort-style pools,pickle ball courts, tennis courts, parks, playgrounds, trails and more! Come tour this beauty today! Just minutes from the tollway, grocery stores like HEB, Kroger and a new costco coming soon. Plenty of restaurants as well. This area has everything you could need close by. NO MUD or PID tax
Sold
Street View
Price Unknown
2390 Rainforest Dr, Prosper, TX 75078
4beds
3,767sqft
Single Family Residence
Built in 2021
9,583 Square Feet Lot
$863,200 Zestimate®
$--/sqft
$5,793 Estimated rent
Home value
$863,200
$811,000 - $924,000
$5,793/mo
Zestimate® history
Owner options
List your home for rent
$5,793/mo
Rent Zestimate®
Find your next renter with Zillow Rental Manager. Plus, with online applications, you can quickly screen prospective tenants – for free.
$5,793/mo
Rent Zestimate®
Refinance and save
$380/mo
Est. payment
Refinancing to a lower rate could help reduce your monthly payments and save thousands over the life of the loan.
$380/mo
Est. payment
Explore your selling options
Work with a Zillow partner agent
Leverage their expertise and Zillow's premium Showcase listings to get your home seen by more buyers.
Get startedList with your own agent
Get your home in front of millions of buyers by listing it on Zillow.
Learn how to do itSell it yourself
Take full control of how buyers see your home on Zillow by listing For Sale by Owner (FSBO).
List your homeWhat's special
Gas fireplaceLush green backyardWell-appointed officeOpen kitchenCovered patioBarstool seatingGrand primary bedroom
Zillow last checked:
Listing updated:
Listed by:
Jennifer Brant 0627299 469-993-3121,
Local Pro Realty LLC 469-993-3121,
Kalei Jordan 0784865 940-391-4234,
Local Pro Realty LLC
Bought with:
Rajitha Nair
Real Properties
Source: NTREIS,MLS#: 20867798
Facts & features
Interior
Bedrooms & bathrooms
- Bedrooms: 4
- Bathrooms: 5
- Full bathrooms: 4
- 1/2 bathrooms: 1
Primary bedroom
- Features: Ceiling Fan(s), Double Vanity, En Suite Bathroom, Garden Tub/Roman Tub, Separate Shower, Walk-In Closet(s)
- Level: First
- Dimensions: 16 x 17
Bedroom
- Features: En Suite Bathroom, Walk-In Closet(s)
- Level: First
- Dimensions: 12 x 12
Bedroom
- Features: Walk-In Closet(s)
- Level: Second
- Dimensions: 14 x 11
Bedroom
- Features: En Suite Bathroom, Walk-In Closet(s)
- Level: Second
- Dimensions: 12 x 12
Breakfast room nook
- Level: First
- Dimensions: 10 x 12
Dining room
- Level: First
- Dimensions: 11 x 14
Game room
- Level: Second
- Dimensions: 14 x 19
Kitchen
- Features: Built-in Features, Butler's Pantry, Eat-in Kitchen, Kitchen Island, Pantry, Stone Counters, Walk-In Pantry
- Level: First
- Dimensions: 18 x 12
Laundry
- Features: Built-in Features
- Level: First
- Dimensions: 7 x 8
Living room
- Features: Fireplace
- Level: First
- Dimensions: 16 x 17
Media room
- Level: Second
- Dimensions: 14 x 18
Office
- Features: Ceiling Fan(s)
- Level: First
- Dimensions: 12 x 12
Heating
- Central, Natural Gas
Cooling
- Central Air, Electric
Appliances
- Included: Some Gas Appliances, Built-In Gas Range, Double Oven, Dishwasher, Disposal, Gas Oven, Microwave, Plumbed For Gas, Tankless Water Heater, Vented Exhaust Fan
Features
- Decorative/Designer Lighting Fixtures, High Speed Internet, Kitchen Island, Open Floorplan, Pantry, Cable TV, Wired for Data, Walk-In Closet(s)
- Flooring: Carpet, Ceramic Tile, Engineered Hardwood
- Windows: Shutters, Window Coverings
- Has basement: No
- Number of fireplaces: 1
- Fireplace features: Gas, Gas Log, Living Room
Interior area
- Total interior livable area: 3,767 sqft
Property
Parking
- Total spaces: 3
- Parking features: Garage Faces Front, Garage, Garage Door Opener, Garage Faces Side
- Attached garage spaces: 3
Features
- Levels: Two
- Stories: 2
- Patio & porch: Covered
- Exterior features: Lighting, Rain Gutters
- Pool features: None, Community
- Fencing: Wood
Lot
- Size: 9,583 Square Feet
- Features: Corner Lot, Landscaped, Sprinkler System
Details
- Parcel number: R123440SS02801
Construction
Type & style
- Home type: SingleFamily
- Architectural style: Traditional,Detached
- Property subtype: Single Family Residence
Materials
- Brick
- Foundation: Slab
- Roof: Composition
Condition
- Year built: 2021
Utilities & green energy
- Sewer: Public Sewer
- Water: Public
- Utilities for property: Sewer Available, Water Available, Cable Available
Community & HOA
Community
- Features: Clubhouse, Lake, Pickleball, Pool, Tennis Court(s), Trails/Paths
- Security: Security System Owned, Smoke Detector(s)
- Subdivision: Star Trail Ph Seven
HOA
- Has HOA: Yes
- Services included: All Facilities, Association Management, Maintenance Grounds
- HOA fee: $380 quarterly
- HOA name: Villages of Star Trail
- HOA phone: 469-481-2224
Location
- Region: Prosper
Financial & listing details
- Tax assessed value: $900,382
- Annual tax amount: $18,327
- Date on market: 3/14/2025
- Cumulative days on market: 84 days
- Listing terms: Cash,Conventional,Other,VA Loan
Price history
| Date | Event | Price |
|---|---|---|
| 7/8/2025 | Sold | -- |
Source: NTREIS #20867798 Report a problem | ||
| 6/13/2025 | Pending sale | $920,000$244/sqft |
Source: NTREIS #20867798 Report a problem | ||
| 6/7/2025 | Contingent | $920,000$244/sqft |
Source: NTREIS #20867798 Report a problem | ||
| 6/5/2025 | Price change | $920,000-1.6%$244/sqft |
Source: NTREIS #20867798 Report a problem | ||
| 5/20/2025 | Price change | $935,000-3.7%$248/sqft |
Source: NTREIS #20867798 Report a problem | ||
| 5/7/2025 | Price change | $971,000-1.9%$258/sqft |
Source: NTREIS #20867798 Report a problem | ||
| 4/22/2025 | Price change | $990,000-0.6%$263/sqft |
Source: NTREIS #20867798 Report a problem | ||
| 3/31/2025 | Price change | $995,500-0.4%$264/sqft |
Source: NTREIS #20867798 Report a problem | ||
| 3/15/2025 | Listed for sale | $1,000,000$265/sqft |
Source: NTREIS #20867798 Report a problem | ||
Public tax history
| Year | Property taxes | Tax assessment |
|---|---|---|
| 2026 | -- | $900,382 -3.6% |
| 2025 | $15,458 -3.6% | $933,694 +1.4% |
| 2024 | $16,040 +4.5% | $920,623 +5.2% |
| 2023 | $15,349 +200.6% | $875,019 +240.8% |
| 2022 | $5,107 +109.2% | $256,728 +133.4% |
| 2021 | $2,442 | $110,000 |
Find assessor info on the county website
Neighborhood: 75078
Nearby homes
- $721,4005 bd4 ba3.2k sqft2380 Rainforest Dr, Prosper, TX 75078Off Market
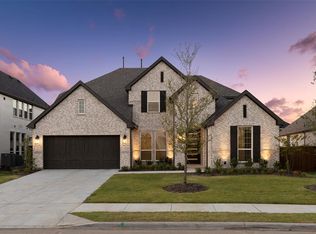
- $867,3005 bd4 ba3.9k sqft2381 Red Cedar Trl, Prosper, TX 75078Off Market
- $6,5004 bd5 ba3k sqft2370 Rainforest Dr, Prosper, TX 75078For Rent

- $897,5004 bd3 ba4.2k sqft2371 Red Cedar Trl, Prosper, TX 75078Off Market
- $163,800-- bd-- ba-- sqft2381 Rainforest Dr, Prosper, TX 75078Off Market
- $163,800-- bd-- ba-- sqft2391 Rainforest Dr, Prosper, TX 75078Off Market
- $868,7005 bd-- ba3.9k sqft2361 Red Cedar Trl, Prosper, TX 75078Off Market
- $163,800-- bd-- ba-- sqft2371 Rainforest Dr, Prosper, TX 75078Off Market
Nearby schools
GreatSchools rating
- 9/10JOYCE HALL ELGrades: PK-5Distance: 0.5 mi
- 9/10Moseley Middle SchoolGrades: 6-8Distance: 1.8 mi
- 7/10Prosper High SchoolGrades: 9-12Distance: 2.7 mi
Schools provided by the listing agent
- Elementary: Joyce Hall
- Middle: Reynolds
- High: Prosper
- District: Prosper ISD
Source: NTREIS. This data may not be complete. We recommend contacting the local school district to confirm school assignments for this home.
Get a cash offer in 3 minutes
Find out how much your home could sell for in as little as 3 minutes with a no-obligation cash offer.
Estimated market value
$863,200
Get a cash offer in 3 minutes
Find out how much your home could sell for in as little as 3 minutes with a no-obligation cash offer.
Estimated market value
$863,200
- Texas
- Collin County
- Prosper
- 75078
- 2390 Rainforest Dr
