Skip main navigation
Sold for $765,000
  • $765,000

    2390 S Eastover St, Bennett, CO 80102

    4beds
    3,276sqft
    SingleFamily
    Built in 1996
    34.91 Acres Lot
    $778,300 Zestimate®
    $234/sqft
    $3,729 Estimated rent

    Home value

    $778,300

    $732,000 - $833,000

    $3,729/mo

    Zestimate® history
    Loading
    Loading...

    Owner options

    List your home for rent

    $3,729/mo

    Rent Zestimate®

    Find your next renter with Zillow Rental Manager. Plus, with online applications, you can quickly screen prospective tenants – for free.

    Learn more

    $3,729/mo

    Rent Zestimate®

    Refinance and save

    $4,385/mo

    Est. payment

    Refinancing to a lower rate could help reduce your monthly payments and save thousands over the life of the loan.

    See today's rates

    $4,385/mo

    Est. payment

    Explore your selling options

    Work with a Zillow partner agent

    Leverage their expertise and Zillow's premium Showcase listings to get your home seen by more buyers.

    Get started

    List with your own agent

    Get your home in front of millions of buyers by listing it on Zillow.

    Learn how to do it

    Sell it yourself

    Take full control of how buyers see your home on Zillow by listing For Sale by Owner (FSBO).

    List your home

    What's special

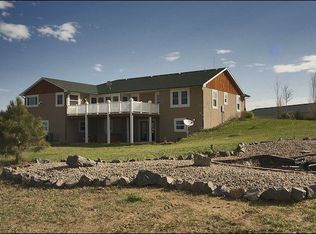
    Soak in views of Pike's Peak and the Front Range from the wraparound Trex deck. As you enter, hardwood floors and vaulted ceilings adorn the living and dining rooms, both with sweeping views and tons of natural light. Directly adjacent, the open kitchen boasts stainless steel appliances, oak cabinets, and tile floors and counters. The wood stove with tile hearth and wood mantle makes these spaces nice and cozy. The main level holds all 3 bedrooms, including the Master Suite with walk-in closet and attached 5-piece master bathroom. A full hall bathroom and mud/laundry room completes the main level. The finished, walk-out basement features a family room, non-conforming bedroom, exercise room, flex space, and recreation room with a pellet stove to keep these spaces warm. The walk-out basement exits to a covered patio and and fire pit area. On the property, there is a shed/workshop, chicken coop, horse arena, 2-car tandem carport, and 2-car garage with 3-stall horse stable attached.

    Facts & features

    Interior

    Bedrooms & bathrooms
    • Bedrooms: 4
    • Bathrooms: 2
    • Full bathrooms: 2
    Heating
    • Forced air, Stove, Propane / Butane, Wood / Pellet
    Cooling
    • Central
    Appliances
    • Included: Dishwasher, Dryer, Garbage disposal, Microwave, Range / Oven, Refrigerator, Washer
    Features
    • Eating Space / Kitchen, Open Floor Plan, Five Piece Bath, Master Bath, Master Suite, Updated, Pantry, Exercise Room
    • Flooring: Carpet, Hardwood, Laminate
    • Basement: Finished
    • Has fireplace: Yes
    Interior area
    • Total interior livable area: 3,276 sqft

    Property

    Parking
    • Total spaces: 4
    • Parking features: Carport, Garage - Detached
    Features
    • Exterior features: Brick, Cement / Concrete
    • Has view: Yes
    • View description: Mountain
    Lot
    • Size: 34.91 Acres
    Details
    • Parcel number: 198100000286

    Construction

    Type & style
    • Home type: SingleFamily
    Materials
    • Wood
    • Roof: Composition
    Condition
    • Year built: 1996

    Utilities & green energy

    • Sewer: Septic
    • Water: Well

    Community & HOA

    Location
    • Region: Bennett

    Financial & listing details

    • Price per square foot: $234/sqft
    • Tax assessed value: $623,920
    • Annual tax amount: $3,082

    Price history

    DateEventPrice
    7/17/2023Sold$765,000+29.4%$234/sqft
    Source: Public Record Report a problem
    4/12/2019Sold$591,000+2.8%$180/sqft
    Source: Public Record Report a problem
    3/17/2019Pending sale$575,000$176/sqft
    Source: Gerlock Homes | Coldwell Banker #9455907 Report a problem
    3/11/2019Listed for sale$575,000$176/sqft
    Source: Gerlock Homes | Coldwell Banker #9455907 Report a problem
    3/11/2019Pending sale$575,000$176/sqft
    Source: Gerlock Homes | Coldwell Banker #9455907 Report a problem
    3/6/2019Listed for sale$575,000$176/sqft
    Source: COLDWELL BANKER RESIDENTIAL 18 #9455907 Report a problem

    Public tax history

    YearProperty taxesTax assessment
    2025$3,082 +8.1%$39,691
    2024$2,850 +57.7%--
    2023$1,808 -0.1%$50,751 +74%
    2022$1,809 $29,162 -3%
    2021-- $30,059 +0.7%
    2020$1,774 +35.5%$29,861
    2019$1,309 $29,861 +60.8%
    2018$1,309 +0.6%$18,572
    2017$1,300 $18,572 +19.7%
    2016-- $15,515
    2015-- $15,515 +43.4%
    2014$1,041 +40.2%$10,818 +6.8%
    2013$742 $10,130 -10.7%
    2012-- $11,350 -14.5%
    2002$794 +23.6%$13,280 +30.2%
    2001$642 $10,200
    Find assessor info on the county website

    Neighborhood: 80102

    Nearby schools

    GreatSchools rating
    Schools provided by the listing agent
    • Elementary: Bennett
    • Middle: Bennett
    • High: Bennett
    • District: Bennett 29-J

    Source: The MLS. This data may not be complete. We recommend contacting the local school district to confirm school assignments for this home.

    Get a cash offer in 3 minutes
    Find out how much your home could sell for in as little as 3 minutes with a no-obligation cash offer.
    Estimated market value
    $778,300
    Get a cash offer in 3 minutes
    Find out how much your home could sell for in as little as 3 minutes with a no-obligation cash offer.
    Estimated market value
    $778,300