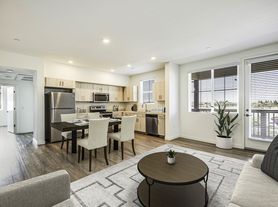

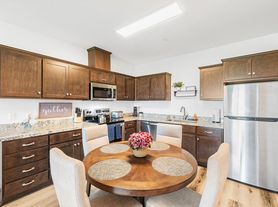
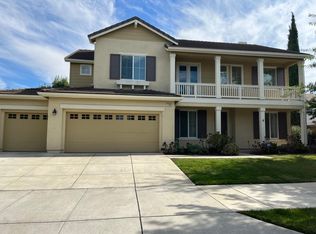
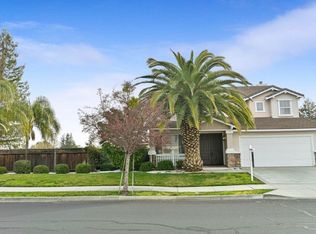
Gorgeous home with 4 bedrooms, 3 bath and 3,244sq ft of spacious living area. The front of the house is all custom designed with hand crafted Mexican Cantera Stone and a custom-made water fountain, you can enjoy the sitting area on the porch listening to the sound from the fountain. This beautiful home is newly painted and features an open floor plan, with many upgrades including travertine tile downstairs, custom designed entryway floor, large gourmet kitchen with upgraded stainless steel appliances (Oven, Cooktop, Dishwasher) large breakfast bar, all wood crown molding throughout the house, granite counter tops in kitchen, large super-sized family room downstairs, super-sized bonus room upstairs, tandem garage, fire sprinkler system throughout the home, security lighting, new tile in upstairs bathroom, laundry room and masterbath, new luxury vinyl plank flooring in the master bedroom and master closet. Luxury master bathroom features, a double sink, vanity, large soaking tub, shower and walk in closet. The POOL TABLE in the bonus room will stay for your pleasure to enjoy with your family and friends, Washer and dryer are not included. French doors open to back patio with retractable screens, allows you to enjoy the newly designed beautiful peaceful backyard with a large stamped patio and no rear neighbors. Dual zone heating and air conditioning. All landscaping is on Orbit Smart Sprinkler Timer. Conveniently located walking distance to Heritage High School, Adams Middle School and Krey Elementary, close to parks, walking trails, shopping, John Muir Medical Center and great freeway access to Hwy 4 or Vasco Road! No Smoking. Don't miss out on the incredible opportunity to move into this home.
Rental Requirements:
Tenant is responsible for water, electric, gas and garbage. One-year lease. Applicant(s) must have combined gross household monthly income at least 3 times higher than the rental rate and be able to pass rental history and criminal background check. FICO score of 650 or higher is required. Must have renters insurance. No Smoking, No Vaping, No illegal drugs or drug-related activity are permitted on the property and No pets or animals are permitted. Rent is $3,950 with a $3,950 deposit .
Viewing is by appointment only please call Terry (Property Manager)
Tenant is responsible for water, electric, gas and garbage. One-year lease. Applicant(s) must have combined gross household monthly income at least 3 times higher than the rental rate and be able to pass rental history and criminal background check. FICO score of 650 or higher is required. Must have renters insurance. No Smoking, No Vaping, No illegal drugs or drug-related activity are permitted on the property and No pets or animals are permitted. Rent is $3,950 with a $3,950 deposit .
Viewing is by appointment only.
House for rent
Accepts Zillow applications
$3,950/moFees may apply
2391 Fernwood Ln, Brentwood, CA 94513
4beds
3,244sqft
Price may not include required fees and charges. Price shown reflects the lease term provided. Learn more|
Single family residence
Available now
No pets
Air conditioner, central air
Hookups laundry
Off street parking
Central, forced air
What's special
Tandem garageCustom-made water fountainLarge gourmet kitchenSecurity lightingNewly paintedTravertine tile downstairsWalk in closet
- 10 days |
- -- |
- -- |
Zillow last checked:
Listing updated:
Travel times
Facts & features
Interior
Bedrooms & bathrooms
- Bedrooms: 4
- Bathrooms: 3
- Full bathrooms: 3
Heating
- Central, Forced Air
Cooling
- Air Conditioner, Central Air
Appliances
- Included: Dishwasher, Freezer, Microwave Oven, Oven, Refrigerator
- Laundry: Hookups
Features
- Walk In Closet
- Flooring: Carpet, Hardwood, Tile
Interior area
- Total interior livable area: 3,244 sqft
Property
Parking
- Parking features: Off Street
- Details: Contact manager
Features
- Exterior features: Close to Schools, Gourmet Kitchen, Large Bonus Room, No Rear Neighbors, Open Floor Plan, Super-Size Family Room, Walk In Closet, Water Fountain
Details
- Parcel number: 0072300197
Construction
Type & style
- Home type: SingleFamily
- Property subtype: Single Family Residence
Community & HOA
Community
- Features: Pool
HOA
- Amenities included: Parking, Pool
Location
- Region: Brentwood
Financial & listing details
- Lease term: 1 Year
Price history
| Date | Event | Price |
|---|---|---|
| 8/15/2026 | Listed for rent | $3,950+3.9%$1/sqft |
Source: Zillow Rentals Report a problem | ||
| 5/4/2023 | Listing removed | -- |
Source: Zillow Rentals Report a problem | ||
| 4/23/2023 | Listed for rent | $3,800$1/sqft |
Source: Zillow Rentals Report a problem | ||
| 6/4/2003 | Sold | $432,000$133/sqft |
Source: Public Record Report a problem | ||
Neighborhood: 94513
Nearby schools
GreatSchools rating
- 9/10R. Paul Krey Elementary SchoolGrades: K-5Distance: 0.4 mi
- 9/10Adams (J. Douglas) Middle SchoolGrades: 6-8Distance: 1 mi
- 9/10Heritage High SchoolGrades: 9-12Distance: 0.8 mi