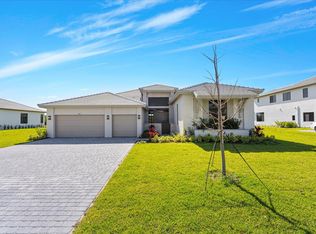
Brand NEW luxury estate set on an expansive ½-acre lot within the prestigious Bristol Reserve community. This exceptional 4-bedroom, 3.5-bath residence showcases a designer open-concept kitchen featuring an oversized statement island, extensive counter space, and a grand great room designed for refined entertaining and memorable gatherings. The interior is defined by sophisticated modern finishes, soaring ceilings, and walls of oversized windows that bathe the home in natural light. The primary suite offers a private sanctuary, highlighted by a spa-inspired, extra-large en-suite bathroom and expansive walk-in closets. A versatile second-floor loft provides flexibility for a private office, media room, or additional living space, while the first floor features a thoughtfully designed in-law suite conveniently located next to an upgraded laundry room. A resort-style pool is included in the purchase price, fully paid for by the seller and currently in the permitting and construction process (see renderings), enhancing the home’s outdoor lifestyle and long-term value. Ideally located near top-rated A schools, upscale shopping, dining, and major thoroughfares. A rare opportunity to acquire a brand-new luxury residence in one of Davie’s most desirable enclaves. Property is also available for rent.
New construction
$2,159,000
2391 SW 123rd Ter, Davie, FL 33325
4beds
4,141sqft
Single Family Residence
Built in 2024
0.46 Acres Lot
$-- Zestimate®
$521/sqft
$350/mo HOA
What's special
Resort-style poolOversized statement islandUpgraded laundry roomSophisticated modern finishesSpa-inspired extra-large en-suite bathroomSoaring ceilingsDesigner open-concept kitchen
- 876 days
- 247
- 6
Zillow last checked:
Listing updated:
Listed by:
Francisco Castellanos 954-496-1236,
Canvas Real Estate
Source: MIAMI,MLS#: A11567341 Originating MLS: A-Miami Association of REALTORS
Originating MLS: A-Miami Association of REALTORSFacts & features
Interior
Bedrooms & bathrooms
- Bedrooms: 4
- Bathrooms: 4
- Full bathrooms: 3
- 1/2 bathrooms: 1
Rooms
- Room types: Attic, Family Room, Loft
Heating
- Central, Electric
Cooling
- Central Air, Electric
Appliances
- Included: Dishwasher, Disposal, Dryer, Electric Range, Electric Water Heater, Microwave, Other, Refrigerator, Oven
- Laundry: Laundry Room
Features
- Entrance Foyer, Pantry, Volume Ceilings, Walk-In Closet(s), Maid/In-Law Quarters
- Flooring: Carpet, Ceramic Tile
- Doors: High Impact Doors
- Windows: Complete Impact Glass, Blinds
Interior area
- Total interior livable area: 4,141 sqft
Video & virtual tour
Property
Parking
- Total spaces: 2
- Parking features: Additional Spaces Available, Driveway, On Street, Garage Door Opener
- Attached garage spaces: 2
- Has uncovered spaces: Yes
Features
- Stories: 2
- Entry location: First Floor Entry,Foyer
- Patio & porch: Patio
- Exterior features: Lighting, Room For Pool
- Has private pool: Yes
- Pool features: In Ground, Pool Only
- Has spa: Yes
- Has view: Yes
- View description: Pool
Lot
- Size: 0.46 Acres
- Features: 1/2 To Less Than 3/4 Acre Lot
Details
- Parcel number: 504013180050
- Zoning: AG
- Other equipment: Other
Construction
Type & style
- Home type: SingleFamily
- Property subtype: Single Family Residence
Materials
- CBS Construction
- Roof: Flat Tile
Condition
- New Construction
- New construction: Yes
- Year built: 2024
Details
- Builder model: Preakness - Coastal
Utilities & green energy
- Electric: Circuit Breakers
- Sewer: Public Sewer
- Water: Municipal Water
Community & HOA
Community
- Features: Gated, HOA
- Subdivision: Bristol Reserve,Bristol Reserve
HOA
- Has HOA: Yes
- HOA fee: $350 monthly
Location
- Region: Davie
Financial & listing details
- Price per square foot: $521/sqft
- Tax assessed value: $1,562,490
- Annual tax amount: $31,895
- Date on market: 4/15/2024
- Listing terms: All Cash,Conventional
Estimated market value
Not available
Estimated sales range
Not available
Not available
Price history
| Date | Event | Price |
|---|---|---|
| 4/21/2026 | Listed for rent | $13,000$3/sqft |
Source:  MIAMI #A12005403 Report a problem MIAMI #A12005403 Report a problem | ||
| 3/27/2026 | Listing removed | $13,000$3/sqft |
Source: MIAMI #A11865110 Report a problem | ||
| 1/6/2026 | Price change | $2,159,000+8%$521/sqft |
Source: MIAMI #A11567341 Report a problem | ||
| 8/29/2025 | Listed for rent | $13,000$3/sqft |
Source: MIAMI #A11865110 Report a problem | ||
| 7/11/2025 | Price change | $2,000,000-7%$483/sqft |
Source: MIAMI #A11567341 Report a problem | ||
| 11/5/2024 | Price change | $2,150,000-4.4%$519/sqft |
Source: MIAMI #A11567341 Report a problem | ||
| 7/19/2024 | Price change | $2,250,000-4.3%$543/sqft |
Source: MIAMI #A11567341 Report a problem | ||
| 4/15/2024 | Listed for sale | $2,350,000+36.6%$567/sqft |
Source: MIAMI #A11567341 Report a problem | ||
| 3/28/2024 | Sold | $1,720,300$415/sqft |
Source: Public Record Report a problem | ||
Public tax history
| Year | Property taxes | Tax assessment |
|---|---|---|
| 2025 | $31,895 +707.3% | $1,562,490 +722.3% |
| 2024 | $3,951 -1% | $190,020 |
| 2023 | $3,992 | $190,020 |
Find assessor info on the county website
Monthly payment
Est. payment
Payment breakdown
Explore the cost of this home by adjusting the details. Changes won't be saved.Climate risks
Neighborhood: 33325
Nearby schools
Schools provided by the listing agent
- Elementary: Fox Trail
- Middle: Indian Ridge
- High: Western
Source: MIAMI. This data may not be complete. We recommend contacting the local school district to confirm school assignments for this home.
Similar homes
- $1,900,0006 bd5 ba3.1k sqftFla Fruit Lands Co, Davie, FL 33325For Sale

 MLS ID #A11963219, Malory Roger, Avanti Way Realty LLC. MIAMI
 - $2,200,0005 bd5 ba4.3k sqftWeston Hills, Weston, FL 33327For Sale
 MLS ID #A12035888, Marina Stepensky, United Realty Group Inc. MIAMI
 - $2,150,0005 bd5 ba2.6k sqftCountry Club Ranches Sec, Hollywood, FL 33027For Sale
 MLS ID #A12067109, Lidia Rose Hernandez, RE/MAX Select Group. MIAMI
 - $2,500,0004 bd6 ba3.3k sqftWeston Estates, Fort Lauderdale, FL 33326For Sale
 MLS ID #A11966317, Asdrubal Faneite, Xcellence. MIAMI
 - $2,375,0006 bd5 ba5.3k sqftWeston Hills, Fort Lauderdale, FL 33327For SaleMLS ID #A12043393, Rose Sklar, Coldwell Banker Realty. MIAMI
- $2,600,0006 bd7 ba5.6k sqftBonaventure, Fort Lauderdale, FL 33326For SaleMLS ID #A12041926, Rose Sklar, Coldwell Banker Realty. MIAMI
- $1,275,0004 bd3 ba2.4k sqftThe Ridge On Nob Hill, Davie, FL 33328For SaleMLS ID #A12015161, Teri Arbogast, LoKation. MIAMI
- $2,425,0006 bd4 ba3.6k sqftShady Ridge Estates, Fort Lauderdale, FL 33312For SaleMLS ID #A12015408, Shlomo Sibony, United Realty Group Inc. MIAMI
- $1,780,0005 bd5 ba3.9k sqftCrescent Ridge, Davie, FL 33330For SaleMLS ID #A12069677, Maria Schillaci, Florida New Dream Corp.. MIAMI
- $1,799,9996 bd5 ba3.2k sqftKingfisher Reserve, Fort Lauderdale, FL 33328For SaleMLS ID #A12050389, Connie Cabral-Siekierski, BHHS EWM Realty. MIAMI
- $1,675,0003 bd3 ba3.2k sqftJacaranda Area 9, Fort Lauderdale, FL 33324New ConstructionMLS ID #A11901566, Mihaela Moldoveanu, MM Pro Realty, LLC.. MIAMI
- $1,725,0006 bd6 ba5.5k sqftCavalia Estates, Davie, FL 33328New ConstructionMLS ID #A12009354, Sandra Rathe, Real Broker LLC. MIAMI
- $2,200,0004 bd4 ba2.8k sqftBisc Gardens Sec C, Miami, FL 33169For SaleMLS ID #A12028858, Christopher Camacho, EXP Realty, LLC. MIAMI
- $1,449,0005 bd4 ba3.3k sqftJacaranda Villas, Plantation, FL 33324For SaleMLS ID #A12043982, Sofia Solano, Lifestyle International Realty. MIAMI
- $2,550,0005 bd5 ba3.8k sqftWeston Estates, Weston, FL 33326New ConstructionMLS ID #A12032082, Darcy Santos, Douglas Elliman. MIAMI
- $2,390,0005 bd5 ba4k sqftPreserve At Emerald Hills, Fort Lauderdale, FL 33312For SaleMLS ID #A12045443, Sabina Potack, Douglas Elliman. MIAMI
- $3,149,0006 bd8 ba5.1k sqftWeston Estates. Botaniko, Weston, FL 33326For SaleMLS ID #A12075608, Marisol Merino, RE/MAX Select Group. MIAMI
- $1,585,5007 bd5 ba4k sqftSector 7-Parcel N-2, Fort Lauderdale, FL 33327For SaleMLS ID #A12071567, Banna Fakhoury, One Sotheby's International Realty. MIAMI
- $1,175,0004 bd3 ba2.7k sqftFla Fruit Lands Co, Fort Lauderdale, FL 33323For SaleMLS ID #A12026183, Belmis Montesino, Iconic Miami Realty. MIAMI
- $2,475,0006 bd5 ba5.6k sqftCircle S Estates, Southwest Ranches, FL 33331For SaleMLS ID #A11955630, Bianca Guevara, Luxe Properties. MIAMI
