Up for your consideration is a beautiful single story home on a 6,534 Sq. Ft. lot located in the desirable Seven Hills 55+ Golf Community . From the inviting curb appeal showcasing a corner lot, pristine landscaping and a private greeting porch; to the welcoming immaculate interior condition of this home! As you walk in you'll love the open concept of this floor plan which overlooks the large family room with Two Way fireplace and dining area. Stainless steel appliances, with the included kitchen refrigerator, compliment the newly painted interior. The Primary Bedroom situated on the opposite side of the house allows for an ideal, private floor plan. Additional Interior features are open kitchen concept, spacious kitchen pantry, linen storage, laminate flooring, double closets with mirrored doors in the primary bedroom, and spacious rooms, to name a few. The garage has lots of built-in cabinetry giving you plenty of room for storage. If you enjoy flowers, birds--all that nature has to offer, this is the home for you! This home is centrally located in the community with access to Club House, Golf Course (for a fee) and so much more! Super close to restaurants, shopping, medical offices and public parks...What are you waiting for? Schedule a tour to experience one of the most active 55+ communities in Hemet!!
Sold for $407,000
Listed by: Liberty Real Estate • Sabrina Chapman • Contact: 951-658-7253
Bought with: Keller Williams Realty
$407,000
2391 Sequoia Dr, Hemet, CA 92545
3beds
1,612sqft
Single Family Residence
Built in 1979
6,534 Square Feet Lot
$404,800 Zestimate®
$252/sqft
$2,410 Estimated rent
Home value
$404,800
$364,000 - $449,000
$2,410/mo
Zestimate® history
Owner options
List your home for rent
$2,410/mo
Rent Zestimate®
Find your next renter with Zillow Rental Manager. Plus, with online applications, you can quickly screen prospective tenants – for free.
$2,410/mo
Rent Zestimate®
Refinance and save
$2,606/mo
Est. payment
Refinancing to a lower rate could help reduce your monthly payments and save thousands over the life of the loan.
$2,606/mo
Est. payment
Explore your selling options
Work with a Zillow partner agent
Leverage their expertise and Zillow's premium Showcase listings to get your home seen by more buyers.
Get startedList with your own agent
Get your home in front of millions of buyers by listing it on Zillow.
Learn how to do itSell it yourself
Take full control of how buyers see your home on Zillow by listing For Sale by Owner (FSBO).
List your homeWhat's special
Two way fireplacePristine landscapingNewly painted interiorCorner lotLarge family roomStainless steel appliancesPrivate greeting porch
Zillow last checked:
Listing updated:
Listed by:
Sabrina Chapman DRE #02091234 9512653230,
Liberty Real Estate
Bought with:
Tamra Pulliam, DRE #02035452
Keller Williams Realty
Source: CRMLS,MLS#: SW25102929 Originating MLS: California Regional MLS
Originating MLS: California Regional MLSFacts & features
Interior
Bedrooms & bathrooms
- Bedrooms: 3
- Bathrooms: 2
- Full bathrooms: 2
- Main level bathrooms: 2
- Main level bedrooms: 3
Rooms
- Room types: Bedroom, Entry/Foyer, Kitchen, Laundry, Living Room, Primary Bathroom, Primary Bedroom, Dining Room
Bedroom
- Features: All Bedrooms Down
Bathroom
- Features: Separate Shower, Tub Shower
Kitchen
- Features: Kitchen/Family Room Combo
Heating
- Central
Cooling
- Central Air
Appliances
- Included: Gas Oven, Gas Range
- Laundry: In Garage
Features
- Breakfast Bar, Ceiling Fan(s), Separate/Formal Dining Room, Eat-in Kitchen, High Ceilings, All Bedrooms Down
- Flooring: Laminate
- Has fireplace: Yes
- Fireplace features: Family Room, Living Room, Multi-Sided
- Common walls with other units/homes: No Common Walls
Interior area
- Total interior livable area: 1,612 sqft
Property
Parking
- Total spaces: 2
- Parking features: Garage
- Attached garage spaces: 2
Features
- Levels: One
- Stories: 1
- Entry location: front door or garage
- Patio & porch: Rear Porch, Front Porch
- Pool features: Association
- Has spa: Yes
- Spa features: Association
- Fencing: Brick,Excellent Condition
- Has view: Yes
- View description: Neighborhood
Lot
- Size: 6,534 Square Feet
- Features: 0-1 Unit/Acre
Details
- Parcel number: 464112013
- Zoning: R1
- Special conditions: Trust
Construction
Type & style
- Home type: SingleFamily
- Property subtype: Single Family Residence
Materials
- Roof: Tile
Condition
- Turnkey
- New construction: No
- Year built: 1979
Utilities & green energy
- Sewer: Public Sewer
- Water: Public
- Utilities for property: Cable Connected, Electricity Connected, Natural Gas Connected, Phone Connected, Sewer Connected
Community & HOA
Community
- Features: Biking, Golf, Park, Storm Drain(s), Street Lights, Sidewalks
- Security: Carbon Monoxide Detector(s), Fire Detection System, Smoke Detector(s)
- Senior community: Yes
HOA
- Has HOA: Yes
- Amenities included: Clubhouse, Fire Pit, Golf Course, Management, Other Courts, Barbecue, Pickleball, Pool, Spa/Hot Tub
- HOA fee: $4 monthly
- HOA name: Seven Hills HOA
- HOA phone: 951-345-2224
Location
- Region: Hemet
Financial & listing details
- Price per square foot: $252/sqft
- Tax assessed value: $201,522
- Annual tax amount: $2,400
- Date on market: 5/8/2025
- Cumulative days on market: 52 days
- Listing terms: Submit
Price history
| Date | Event | Price |
|---|---|---|
| 8/13/2025 | Sold | $407,000$252/sqft |
Source:  CRMLS #SW25102929 Report a problem CRMLS #SW25102929 Report a problem | ||
| 8/8/2025 | Pending sale | $407,000$252/sqft |
Source: CRMLS #SW25102929 Report a problem | ||
| 6/29/2025 | Contingent | $407,000$252/sqft |
Source: CRMLS #SW25102929 Report a problem | ||
| 5/9/2025 | Listed for sale | $407,000+239.2%$252/sqft |
Source: CRMLS #SW25102929 Report a problem | ||
| 5/26/1995 | Sold | $120,000$74/sqft |
Source: Public Record Report a problem | ||
Public tax history
| Year | Property taxes | Tax assessment |
|---|---|---|
| 2025 | $2,400 +2% | $201,522 +2% |
| 2024 | $2,353 +1.1% | $197,572 +2% |
| 2023 | $2,328 +2% | $193,699 +2% |
| 2022 | $2,283 +1.6% | $189,902 +2% |
| 2021 | $2,247 +0.8% | $186,180 +1% |
| 2020 | $2,230 +2.1% | $184,272 +2% |
| 2019 | $2,183 +3% | $180,659 +2% |
| 2018 | $2,119 +1.2% | $177,118 +2% |
| 2017 | $2,095 | $173,646 +2% |
| 2016 | $2,095 +1.1% | $170,242 +1.5% |
| 2015 | $2,072 +4.4% | $167,687 +2% |
| 2014 | $1,985 | $164,404 +0.5% |
| 2013 | -- | $163,662 +2% |
| 2012 | -- | $160,454 +2% |
| 2011 | -- | $157,309 +0.8% |
| 2010 | -- | $156,135 -0.2% |
| 2009 | -- | $156,508 +2% |
| 2008 | -- | $153,440 +2% |
| 2007 | -- | $150,432 +2% |
| 2006 | -- | $147,483 +2% |
| 2005 | -- | $144,593 +3.9% |
| 2003 | -- | $139,163 +2% |
| 2002 | -- | $136,435 +2% |
| 2001 | $1,494 | $133,761 |
Find assessor info on the county website
Neighborhood: 92545
Nearby homes
- $383,0002 bd2 ba1.3k sqft2349 Sequoia Dr, Hemet, CA 92545Off Market
- $439,9003 bd2 ba1.6k sqft2290 Redwood Dr, Hemet, CA 92545Off Market
- $417,3003 bd2 ba1.7k sqft1292 Seven Hills Dr, Hemet, CA 92545Off Market
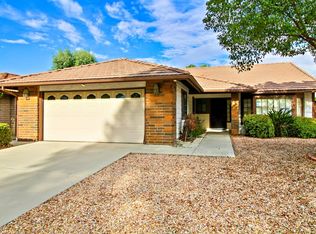
- $437,5003 bd2 ba1.6k sqft2295 Sequoia Dr, Hemet, CA 92545Off Market
- $380,5002 bd2 ba1.3k sqft2266 Redwood Dr, Hemet, CA 92545Off Market
- $294,7002 bd2 ba1.1k sqft1321 Seven Hills Dr, Hemet, CA 92545Off Market
- $436,8003 bd2 ba1.6k sqft1295 Sequoia Cir, Hemet, CA 92545Off Market
- $397,5003 bd2 ba1.6k sqft2250 Redwood Dr, Hemet, CA 92545For Sale
Nearby schools
GreatSchools rating
- 4/10Mcsweeny Elementary SchoolGrades: K-5Distance: 1.2 mi
- 3/10Diamond Valley Middle SchoolGrades: 6-8Distance: 1.3 mi
- 4/10West Valley High SchoolGrades: 9-12Distance: 0.9 mi
Schools provided by the listing agent
- High: West Valley
Source: CRMLS. This data may not be complete. We recommend contacting the local school district to confirm school assignments for this home.
Get a cash offer in 3 minutes
Find out how much your home could sell for in as little as 3 minutes with a no-obligation cash offer.
Estimated market value
$404,800
Get a cash offer in 3 minutes
Find out how much your home could sell for in as little as 3 minutes with a no-obligation cash offer.
Estimated market value
$404,800
- California
- Riverside County
- Hemet
- 92545
- 2391 Sequoia Dr
Nearby cities
Nearby neighborhoods
Nearby zip codes
Other Hemet Topics
