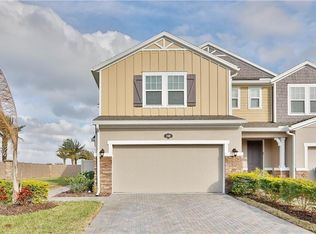
The estimated completion of this home is October/November of 2023. The Marianna plan offers 1,667 square feet of living space with 3 bedrooms, 2.5 baths, and a 1 car garage. This open floor plan boasts an spacious kitchen with a breakfast bar and walk-in pantry. The kitchen features popular Linen colored cabinets with Bayshore Sand quartz countertops and stainless-steel appliances, including the refrigerator. The kitchen overlooks the dining area and is situated next to the Great Room. A sliding glass door connects to the covered, screened lanai. This home also features a convenient powder bath on the first floor. Stylish plank tile flooring covers your living areas on the main floor and plush carpeting for your bedrooms and loft. The second floor includes a loft for a secondary living area. The loft separates the owner's suite and bath from two secondary bedrooms and a full bath. The owner's suite is a serene retreat that boasts three walk-in closets! The owner's bath includes a dual sink raised vanity and shower. Extra items include an extended driveway for parking and paver flooring on the lanai.
This property is not currently displayed as for sale or rent on Zillow. This may be different from what's on other websites or public sources.