To Be Built! Brand New D. R. Horton "Meridian" Colonial. Welcome Family & Friends in the Spacious Foyer Leading to the Open Floor Plan of Great Room, Breakfast Nook & Kitchen. So Many Upgrades Included - Granite Countertops Throughout, Ceramic Tile Baths, Luxury Vinyl Wood Plank Flooring, GE Stainless Steel Appliances. Kitchen Island with Sink and Bar Seating Overhang Anchors the Area Backed by 42" Tall Kitchen Cabinets. Laundry Room Conveniently Located on the Second Floor Where the Clothes Are. Three Secondary Bedrooms share the bath with Double Sink Vanity and Tub/Shower. The Primary Bedroom has Spacious Walk-In Closest and EnSuite Bathroom with Private Toilet Area and Shower. Extra Deep 8' 6" Basement with Egress Window for All Kinds of Use . Energy Savings Earned with Energy Efficient Central Air, Furnace, 50 Gallon Water Heater and Programmable Thermostat. A New Home with All The Warranties for Peace of Mind.
Other Lots & Other Floor Plans Also Available.
New construction
$349,900
2392 McClellan Blvd, Davison, MI 48423
4beds
1,839sqft
Single Family Residence
Built in 2026
0.25 Acres Lot
$349,800 Zestimate®
$190/sqft
$22/mo HOA
What's special
- 38 days
- 32
- 2
Zillow last checked:
Listing updated:
Listed by:
Colette B Scholten 248-412-3743,
KW Metro 248-288-3500
Source: Realcomp II,MLS#: 20261069955
Facts & features
Interior
Bedrooms & bathrooms
- Bedrooms: 4
- Bathrooms: 3
- Full bathrooms: 2
- 1/2 bathrooms: 1
Primary bedroom
- Level: Second
- Area: 182
- Dimensions: 14 X 13
Bedroom
- Level: Second
- Area: 110
- Dimensions: 10 X 11
Bedroom
- Level: Second
- Area: 100
- Dimensions: 10 X 10
Bedroom
- Level: Second
- Area: 100
- Dimensions: 10 X 10
Primary bathroom
- Level: Second
- Area: 99
- Dimensions: 11 X 9
Other
- Level: Second
- Area: 50
- Dimensions: 10 X 5
Other
- Level: Entry
- Area: 25
- Dimensions: 5 X 5
Other
- Level: Entry
- Area: 154
- Dimensions: 14 X 11
Great room
- Level: Entry
- Area: 168
- Dimensions: 12 X 14
Kitchen
- Level: Entry
- Area: 126
- Dimensions: 14 X 9
Laundry
- Level: Second
- Area: 42
- Dimensions: 6 X 7
Heating
- ENERGYSTAR Qualified Furnace Equipment, Forced Air, Natural Gas
Cooling
- Central Air
Appliances
- Included: Disposal, Energy Star Qualified Dishwasher, Free Standing Electric Range, Microwave, Plumbed For Ice Maker, Stainless Steel Appliances, Vented Exhaust Fan
- Laundry: Gas Dryer Hookup, Laundry Room, Washer Hookup
Features
- Programmable Thermostat
- Windows: Egress Windows
- Basement: Full,Unfinished
- Has fireplace: No
Interior area
- Total interior livable area: 1,839 sqft
- Finished area above ground: 1,839
Property
Parking
- Total spaces: 2
- Parking features: Two Car Garage, Attached, Direct Access, Driveway, Electricityin Garage, Garage Faces Front
- Attached garage spaces: 2
Features
- Levels: Two
- Stories: 2
- Entry location: GroundLevelwSteps
- Patio & porch: Porch
- Pool features: None
- Fencing: Back Yard,Fencing Allowed
Lot
- Size: 0.25 Acres
- Dimensions: 85 x 127
- Features: Level
Details
- Parcel number: 0506601087
- Special conditions: Short Sale No,Standard
Construction
Type & style
- Home type: SingleFamily
- Architectural style: Colonial
- Property subtype: Single Family Residence
Materials
- Vinyl Siding
- Foundation: Basement, Poured, Sump Pump
- Roof: Asphalt
Condition
- Const Start Upon Sale,New Construction
- New construction: Yes
- Year built: 2026
Details
- Warranty included: Yes
Utilities & green energy
- Sewer: Public Sewer
- Water: Public
Community & HOA
Community
- Security: Carbon Monoxide Detectors, Smoke Detectors
HOA
- Has HOA: Yes
- HOA fee: $269 annually
Location
- Region: Davison
Financial & listing details
- Price per square foot: $190/sqft
- Tax assessed value: $2,245
- Annual tax amount: $231
- Date on market: 8/31/2026
- Cumulative days on market: 38 days
- Listing agreement: Exclusive Agency
- Listing terms: Cash,Conventional,FHA,Va Loan
- Exclusions: Exclusion(s) Do Not Exist
Estimated market value
$349,800
$332,000 - $367,000
$2,985/mo
Price history
| Date | Event | Price |
|---|---|---|
| 8/31/2026 | Listed for sale | $349,900$190/sqft |
Source:  Realcomp II #20261069955 Report a problem Realcomp II #20261069955 Report a problem | ||
Public tax history
| Year | Property taxes | Tax assessment |
|---|---|---|
| 2025 | -- | $21,300 |
Find assessor info on the county website
Monthly payment
Est. payment
Payment breakdown
Explore the cost of this home by adjusting the details. Changes won't be saved.Climate risks
Neighborhood: 48423
- $---- bd-- ba-- sqftHomes Available Soon, Irish Farms, Davidson, MI 48423New Construction

- $349,9003 bd2 ba1.4k sqft2384 McClellan Blvd, Davison, MI 48423New Construction
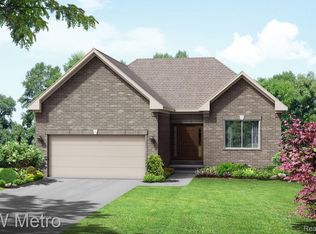
- $42,600-- bd-- ba-- sqft2400 McClellan Blvd, Davison, MI 48423Off Market
- $42,600-- bd-- ba-- sqft2408 McClellan Blvd, Davison, MI 48423Off Market
Similar homes
- $349,9004 bd3 ba1.7k sqft2280 Baltimore Ln, Davison, MI 48423New Construction

 MLS ID #20261069675, Colette B Scholten, KW Metro. Realcomp II
 - from $354,9905 bd3 ba2.1k sqftGARDNER Plan, The Estates of Irish Farms, Davison, MI 48423New Construction
 Century Communities
 - from $359,6853 bd3 ba1.8k sqftElements 1870 Plan, Stillwater, Davison, MI 48423New Construction
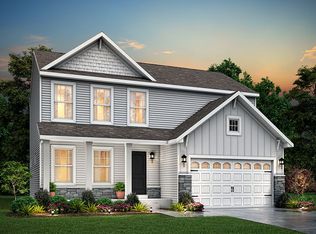 Allen Edwin Homes
 - $339,9003 bd3 ba1.8k sqft11080 Handel Ln, Davison, MI 48423New Construction

 MLS ID #50213103, Bradley LaBrie, Keller Williams First. MiRealSource
 - $349,9004 bd3 ba1.9k sqft10475 Valley Dr, Goodrich, MI 48438New ConstructionRealcomp II
- $339,9003 bd2 ba1.4k sqft11130 Brahms Ln, Davison, MI 48423New ConstructionMLS ID #50223043, Bradley LaBrie, Keller Williams First. MiRealSource
- $324,9004 bd3 ba1.8k sqft2328 Pear Tree Dr, Burton, MI 48519New ConstructionRealcomp II
- $349,9004 bd3 ba1.7k sqft17 Oak St, Grand Blanc, MI 48439New ConstructionMLS ID #20261070588, Colette B Scholten, KW Metro. Realcomp II
- $359,9004 bd3 ba1.8k sqft6142 Noel Dr, Flint, MI 48532New ConstructionRealcomp II
