Want the best of both worlds...how about 5 minutes to magical Estes Park while fishing the river from your very own back yard surrounded by national forest and wildlife. This 1910 cabin has been renovated 3 times over its long life while keeping all of its charm. Original sections of the cabin have been preserved including cabinets, nooks, walls and windows for those that have a fondness for history. This cabin was one of only a handful located on the primitive road into Estes and the brand new Stanley Hotel built in 1909. Markings in the cabin celebrated the victory of Japan WWII. With all that said this cabin is not lacking for updates. Newer roof, gutters, paint and granite countertops also a new well pump within the last few years. Perfect spot to sit and enjoy the river and tons of wildlife. The crawl space has been insulated with class A fire rated spray foam sealant insulation. There is a large and very private upper level primary bedroom with windows and private balcony overlooking the river. Large picture windows align the spacious open living and dining room with unbeatable views of the river. How about an additional separate sitting room that can be used as a cozy book den, game of chess or converted to an office. 11x8 entry foyer is also ready for relaxing and opens to the river. There is a one car detached garage, rare for canyon riverfront properties. Easy direct access, no 4 wheel drive needed here. Most furniture is included and ready to move in! Just 15 minutes from Estes Park & RMNP and easy commute to the Front Range. If you are looking for rustic, cozy canyon living with a dash of history this is your home!
Sold for $370,000
$370,000
2392 W US Highway 34, Drake, CO 80515
3beds
1,382sqft
Cabin
Built in 1910
2,178 Square Feet Lot
$367,000 Zestimate®
$268/sqft
$2,171 Estimated rent
Home value
$367,000
$349,000 - $385,000
$2,171/mo
Zestimate® history
Owner options
List your home for rent
$2,171/mo
Rent Zestimate®
Find your next renter with Zillow Rental Manager. Plus, with online applications, you can quickly screen prospective tenants – for free.
$2,171/mo
Rent Zestimate®
Refinance and save
$2,197/mo
Est. payment
Refinancing to a lower rate could help reduce your monthly payments and save thousands over the life of the loan.
$2,197/mo
Est. payment
Explore your selling options
Work with a Zillow partner agent
Leverage their expertise and Zillow's premium Showcase listings to get your home seen by more buyers.
Get startedList with your own agent
Get your home in front of millions of buyers by listing it on Zillow.
Learn how to do itSell it yourself
Take full control of how buyers see your home on Zillow by listing For Sale by Owner (FSBO).
List your homeWhat's special
Zillow last checked:
Listing updated:
Listed by:
Michael Richardson 970-215-2722,
Richardson Team Realty
Bought with:
Elizabeth Schmidt, 100103295
Group Mulberry
Source: IRES as distributed by MLS GRID,MLS#: 1020232
Facts & features
Interior
Bedrooms & bathrooms
- Bedrooms: 3
- Bathrooms: 1
- Full bathrooms: 1
- Main level bathrooms: 1
Primary bedroom
- Description: Carpet
- Features: Shared Primary Bath, Full Primary Bath
- Level: Upper
- Area: 165 Square Feet
- Dimensions: 11 x 15
Bedroom 2
- Description: Carpet
- Level: Main
- Area: 81 Square Feet
- Dimensions: 9 x 9
Bedroom 3
- Description: Carpet
- Level: Main
- Area: 63 Square Feet
- Dimensions: 7 x 9
Dining room
- Description: Carpet
- Level: Main
- Area: 55 Square Feet
- Dimensions: 5 x 11
Kitchen
- Description: Vinyl
- Level: Main
- Area: 77 Square Feet
- Dimensions: 7 x 11
Laundry
- Description: Vinyl
- Level: Main
- Area: 4 Square Feet
- Dimensions: 2 x 2
Living room
- Description: Carpet
- Level: Main
- Area: 220 Square Feet
- Dimensions: 11 x 20
Heating
- Baseboard, Radiant, 2 or more Heat Sources
Appliances
- Included: Electric Range, Refrigerator, Washer, Dryer, Microwave
- Laundry: Washer/Dryer Hookup
Features
- Separate Dining Room
- Windows: Window Coverings
- Basement: Crawl Space
Interior area
- Total structure area: 1,382
- Total interior livable area: 1,382 sqft
- Finished area above ground: 1,382
Property
Parking
- Total spaces: 1
- Parking features: Garage
- Garage spaces: 1
- Details: Detached
Accessibility
- Accessibility features: Main Floor Bath, Accessible Bedroom, Main Level Laundry
Features
- Levels: Two
- Stories: 2
- Patio & porch: Patio
- Has view: Yes
- View description: Water
- Has water view: Yes
- Water view: Water
- Waterfront features: Abuts Stream/Creek/River, River, River Front, Waterfront
Lot
- Size: 2,178 Square Feet
- Features: Waterfront
Details
- Parcel number: R0552909
- Zoning: Open
- Special conditions: Private Owner
Construction
Type & style
- Home type: SingleFamily
- Architectural style: Cabin
- Property subtype: Cabin
Materials
- Frame
- Roof: Composition
Condition
- New construction: No
- Year built: 1910
Utilities & green energy
- Electric: Estes Park
- Gas: Propane
- Sewer: Septic Vault
- Water: Well
- Utilities for property: Electricity Available, Propane, Satellite Avail
Community & HOA
Community
- Security: Fire Alarm
- Subdivision: /150572 - S15 T05 R72
HOA
- Has HOA: No
Location
- Region: Drake
Financial & listing details
- Price per square foot: $268/sqft
- Annual tax amount: $1,800
- Date on market: 10/8/2024
- Listing terms: Cash,Conventional
- Exclusions: Seller's personal possessions
- Electric utility on property: Yes
- Road surface type: Asphalt
Price history
| Date | Event | Price |
|---|---|---|
| 6/27/2025 | Sold | $370,000-3.9%$268/sqft |
Source:  IRES as distributed by MLS GRID #1020232 Report a problem IRES as distributed by MLS GRID #1020232 Report a problem | ||
| 5/25/2025 | Pending sale | $385,000$279/sqft |
Source:  REcolorado as distributed by MLS GRID #IR1020232 Report a problem REcolorado as distributed by MLS GRID #IR1020232 Report a problem | ||
| 12/10/2024 | Price change | $385,000-3.5%$279/sqft |
Source: IRES as distributed by MLS GRID #1020232 Report a problem | ||
| 11/17/2024 | Price change | $399,000-2.7%$289/sqft |
Source: IRES as distributed by MLS GRID #1020232 Report a problem | ||
| 10/8/2024 | Listed for sale | $410,000$297/sqft |
Source: REcolorado as distributed by MLS GRID #IR1020232 Report a problem | ||
Public tax history
Tax history is unavailable.
Neighborhood: 80515
Nearby homes
- $426,3003 bd1 ba1.3k sqft2392 W Highway 34, Drake, CO 80515Off Market
- $476,8003 bd1 ba1.3k sqft2384 W Highway 34, Drake, CO 80515Off Market
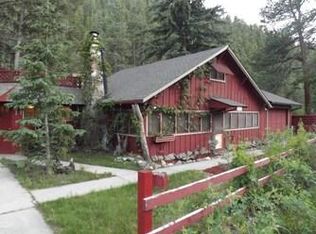
- $400,0003 bd1 ba1.3k sqft2392 Us Highway 34, Drake, CO 80515Sold

- $339,3002 bd1 ba988 sqft2389 W Highway 34, Drake, CO 80515Off Market
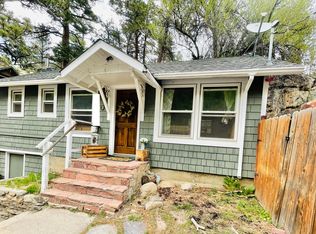
- $365,0002 bd1 ba688 sqft2389 Us Highway 34, Drake, CO 80515For Sale
- $358,3882 bd1 ba1.1k sqft2391 W Highway 34, Drake, CO 80515Sold
- $365,0001 bd0 ba1.3k sqft2387 Us Highway 34 UNIT A, Drake, CO 80515Sold
- $365,0002 bd1 ba1.1k sqft2391 W Us Highway 34, Drake, CO 80515Sold
Nearby schools
GreatSchools rating
- 4/10Estes Park K-5 SchoolGrades: PK-5Distance: 3.4 mi
- 6/10Estes Park Middle SchoolGrades: 6-8Distance: 3.3 mi
- 4/10Estes Park High SchoolGrades: 9-12Distance: 3.2 mi
Schools provided by the listing agent
- Elementary: Estes Park
- Middle: Estes Park
- High: Estes Park
Source: IRES as distributed by MLS GRID. This data may not be complete. We recommend contacting the local school district to confirm school assignments for this home.
Get a cash offer in 3 minutes
Find out how much your home could sell for in as little as 3 minutes with a no-obligation cash offer.
Estimated market value
$367,000
Get a cash offer in 3 minutes
Find out how much your home could sell for in as little as 3 minutes with a no-obligation cash offer.
Estimated market value
$367,000
- Colorado
- Larimer County
- Drake
- 80515
- 2392 W US Highway 34
Nearby cities
Nearby zip codes
Other Drake Topics
