Skip main navigation
Off market
  • $1,448,300

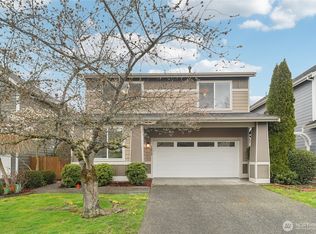
    23934 SE 5th St, Sammamish, WA 98074

    4beds
    2baths
    2,640sqft
    SingleFamily
    Built in 1999
    4,199 Square Feet Lot
    $1,448,300 Zestimate®
    $549/sqft
    $4,112 Estimated rent

    Home value

    $1,448,300

    $1.38M - $1.54M

    $4,112/mo

    Zestimate® history
    Loading
    Loading...

    Owner options

    List your home for rent

    $4,112/mo

    Rent Zestimate®

    Find your next renter with Zillow Rental Manager. Plus, with online applications, you can quickly screen prospective tenants – for free.

    Learn more

    $4,112/mo

    Rent Zestimate®

    Refinance and save

    $8,907/mo

    Est. payment

    Refinancing to a lower rate could help reduce your monthly payments and save thousands over the life of the loan.

    See today's rates

    $8,907/mo

    Est. payment

    Explore your selling options

    Work with a Zillow partner agent

    Leverage their expertise and Zillow's premium Showcase listings to get your home seen by more buyers.

    Get started

    List with your own agent

    Get your home in front of millions of buyers by listing it on Zillow.

    Learn how to do it

    Sell it yourself

    Take full control of how buyers see your home on Zillow by listing For Sale by Owner (FSBO).

    List your home

    What's special

    Available now - Jevons Property Management Presents Beautiful 4 Bedrooms, 2.5 Bathrooms Single-Family Home Located in the desirable Vintage communities of Avignon & Keswick, this neighborhood offers several parks and entertainment that can be accomplished on foot. From this location, you can do your groceries at Metropolitan Market Sammamish or Safeway within just 6 minutes, and at the same time get to several restaurant chains, and much more! This charming house in the highly sought-after Vintage Community features: - Open floor plan downstairs with a great room concept - Spectacular fully-equipped chef's kitchen with Stainless Steel appliances and Corian countertops - Double bowl kitchen sink - Spacious kitchen cabinets - Extra room downstairs that can be used as an office - HVAC cooling/heating system - Washer/Dryer included - Hardwood floors - Master suite with its own bathroom and walk-in closet - Other 2 bedrooms also have walk-in closets - Spacious loft that can be used as a media room - Fully-fenced backyard with a large wooden deck - Attached garage for 2 cars - Unfurnished Photos, video, and 3D tour were recorded while the property still had the previous resident's belongings inside. The rental does NOT include any furniture. Rental Terms: - 12 months lease - Tenant pays for all utilities - Tenant is responsible for lawn care, both front and back - The application fee is $59 per adult - Non-refundable 10% move-in fee - Max occupancy 2 per bedroom - Rental insurance is required - Pets are welcome with a pet deposit, pet rent, and weight/breed restrictions Requirements for Application - Applications are required for each adult and should be completed within 48 hours. - Applications must be submitted online through our website at jevonsproperties.com - A valid government-issued ID is required for each adult with their application. - Proof of Income is required. All verifiable sources of income do count such as all support agency vouchers. Business owners must submit 2 years of tax returns or 3 months of the most recent bank statements. - Proof of good rental history or home ownership. Criteria for Approval - Total income of all applicants must be at least 3 times the rent. (All sources of income do count) - Criminal History. We consider how long ago the crime occurred, the circumstances, and evidence of rehabilitation. Each property owner will make their own decision based on the results of the online criminal history check. - Rental History or homeownership must be verifiable. No previous eviction notices to comply, broken leases, money owed to former landlords, and less than 3 late payments within the most recent 12 months. - Credit score of 700 or higher is required. - These credit score considerations are required to be met by all applicants. - Co-signers will not be accepted. - You must take possession of the property within 21 days of your application being approved. We cannot hold a property for longer than 21 days. - Smoking is never permitted in any of our properties, inside or out. Holding Deposit - Upon approval of the application, a holding deposit of 25% of a full month's rent will be required within 24 hours as an earnest money deposit to hold the property, remove it from the market, cancel advertising, and cease showings to other prospective tenants. This earnest money deposit will be applied towards the refundable deposit upon move-in. The holding deposit is forfeited if the approved applicants fail to sign the lease or fail to occupy the property. Move-In Costs Include - Non-refundable application fee of $59 per adult - Fully refundable security deposit equal to 90% of one month's rent. - A non-refundable move-in administration fee equal to 10% of one month's rent. - Fully refundable pet deposit of $500 for the first pet, and $200 per additional pet and pet rent, where pets are allowed. Fair Housing Pledge - As a company, we do business in accordance with all Federal Fair Housing Laws and welcome Persons of all Race, Color, Religion, Sex, Handicap, Familial Status, or National Origin. Jevons Property Management is committed to providing the best possible service to all our property owners and tenants. We truly care about each and every person. Thank you for being a part of our journey.

    This property is off market, which means it's not currently listed for sale or rent on Zillow. This may be different from what's available on other websites or public sources.

    Facts & features

    Interior

    Bedrooms & bathrooms
    • Bedrooms: 4
    • Bathrooms: 2.5
    Heating
    • Forced air
    Cooling
    • Other
    Appliances
    • Included: Dishwasher, Dryer, Washer
    • Laundry: In Unit
    Features
    • Flooring: Hardwood
    • Has fireplace: Yes
    Interior area
    • Total interior livable area: 2,640 sqft

    Property

    Parking
    • Total spaces: 2
    • Parking features: Garage - Detached
    Features
    • Exterior features: Wood
    Lot
    • Size: 4,199 Square Feet
    Details
    • Parcel number: 8635750830

    Construction

    Type & style
    • Home type: SingleFamily
    Materials
    • Roof: Composition
    Condition
    • Year built: 1999

    Community & HOA

    HOA
    • Has HOA: Yes
    • HOA fee: $3 monthly
    Location
    • Region: Sammamish

    Financial & listing details

    • Price per square foot: $549/sqft
    • Tax assessed value: $1,461,000
    • Annual tax amount: $13,084

    Price history

    DateEventPrice
    4/5/2023Listing removed--
    Source: Zillow Rentals Report a problem
    3/9/2023Listed for rent$4,000$2/sqft
    Source: Zillow Rentals Report a problem
    3/8/2023Listing removed--
    Source: Zillow Rentals Report a problem
    3/2/2023Listed for rent$4,000$2/sqft
    Source: Zillow Rentals Report a problem
    3/1/2023Listing removed--
    Source: Zillow Rentals Report a problem
    2/27/2023Listed for rent$4,000$2/sqft
    Source: Zillow Rentals Report a problem
    7/21/2022Listing removed--
    Source: Zillow Rental Manager Report a problem
    7/6/2022Listed for rent$4,000-11.1%$2/sqft
    Source: Zillow Rental Manager Report a problem
    6/26/2022Listing removed--
    Source: Zillow Rental Manager Report a problem
    6/22/2022Listed for rent$4,500$2/sqft
    Source: Zillow Rental Manager Report a problem
    4/30/2018Sold$935,000+6.9%$354/sqft
    Source: NWMLS as distributed by MLS GRID #1265060 Report a problem
    4/4/2018Pending sale$875,000$331/sqft
    Source: The Agency Northwest #1265060 Report a problem
    3/29/2018Listed for sale$875,000+48.3%$331/sqft
    Source: The Agency Northwest #1265060 Report a problem
    6/7/2013Sold$590,000+7.3%$223/sqft
    Source: NWMLS as distributed by MLS GRID #477885 Report a problem
    5/1/2013Pending sale$550,000$208/sqft
    Source: Windermere Real Estate/East, Inc. #477885 Report a problem
    4/26/2013Listed for sale$550,000+3.8%$208/sqft
    Source: Windermere Real Estate/East, Inc. #477885 Report a problem
    3/29/2007Sold$530,000+74%$201/sqft
    Source: NWMLS as distributed by MLS GRID #26195276 Report a problem
    5/27/1999Sold$304,528$115/sqft
    Source: Public Record Report a problem

    Public tax history

    YearProperty taxesTax assessment
    2025$13,084 +18.1%$1,461,000 +12%
    2024$11,083 +4.6%$1,304,000 +11%
    2023$10,597 -9.1%$1,175,000 -21.4%
    2022$11,656 +27.8%$1,494,000 +54.5%
    2021$9,121 +10.2%$967,000 +20.7%
    2020$8,273 +2.9%$801,000 +0.6%
    2019$8,037 +7.8%$796,000 +3.9%
    2018$7,452 +1.3%$766,000 +13.1%
    2017$7,353 +31.2%$677,000 +14.2%
    2016$5,606 $593,000 +11.7%
    2015$5,606 $531,000 +3.7%
    2014$5,606 $512,000 +20.2%
    2013$5,606 $426,000 +9.5%
    2012-- $389,000 -2%
    2011-- $397,000 +0.3%
    2010-- $396,000
    2009-- $396,000 +5.9%
    2007-- $374,000 +5.6%
    2006-- $354,000 +6.3%
    2005-- $333,000 +12.5%
    2001$3,720 -5.8%$296,000 +4.6%
    2000$3,951 $283,000
    Find assessor info on the county website

    Neighborhood: 98074

    Nearby schools

    GreatSchools rating
    Schools provided by the listing agent
    • Elementary: Mcauliffe Elem
    • Middle: Inglewood Middle
    • High: Eastlake High
    • District: Lake Washington

    Source: The MLS. This data may not be complete. We recommend contacting the local school district to confirm school assignments for this home.

    Get a cash offer in 3 minutes
    Find out how much your home could sell for in as little as 3 minutes with a no-obligation cash offer.
    Estimated market value
    $1,448,300
    Get a cash offer in 3 minutes
    Find out how much your home could sell for in as little as 3 minutes with a no-obligation cash offer.
    Estimated market value
    $1,448,300