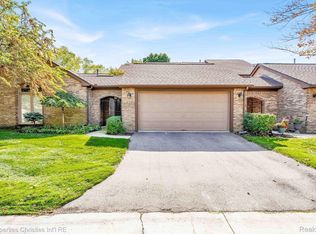
Welcome to the best condominium offering in Bingham Woods! This exceptional end-unit home features 3 bedrooms and 2.1 baths, with the added convenience of a ground floor primary suite. As you step across the threshold through the delightful front courtyard, you'll immediately encounter a sophisticated open floorplan that offers wooded views and direct access to outdoor living from every room. The large living/dining room with double height vaulted ceiling and a wood burning fireplace overlook a lovely deck. The ground floor primary suite offers a private retreat complete with its own deck, dual closets and a large soaking tub. Whether you're a seasoned chef or simply enjoy cooking, this generously sized eat-in-kitchen provides the space and functionality you need. The first floor also hosts a spacious den/home office catering to those who work remotely or require a versatile space to meet their needs. Additionally, a convenient laundry room and attached two-car garage add to the practicality of the design. Upstairs, two more spacious bedrooms offer ample room for privacy and relaxation.
The lower level of this condominium is truly expansive, benefiting from two windowed light wells. You'll discover an abundance of storage, complete with three separate shelved closets, ensuring that your belongings remain organized and easily accessible.
Bingham Woods offers an enriching lifestyle with its picturesque wooded walking trails, tennis court, a large refreshing swimming pool, and gracious exceptional clubhouse with entertainment area, changing rooms and hot tub.
In essence, this Bingham Woods end unit condominium harmoniously combines elegance, convenience and practicality, making it an exceptional place to call home.
Sold for $425,000
$425,000
23935 Greenglen Ct, Franklin, MI 48025
3beds
3,504sqft
Condominium
Built in 1984
-- sqft lot
$487,300 Zestimate®
$121/sqft
$3,356 Estimated rent
Home value
$487,300
$453,000 - $526,000
$3,356/mo
Zestimate® history
Owner options
List your home for rent
$3,356/mo
Rent Zestimate®
Find your next renter with Zillow Rental Manager. Plus, with online applications, you can quickly screen prospective tenants – for free.
$3,356/mo
Rent Zestimate®
Refinance and save
$3,456/mo
Est. payment
Refinancing to a lower rate could help reduce your monthly payments and save thousands over the life of the loan.
$3,456/mo
Est. payment
Explore your selling options
Work with a Zillow partner agent
Leverage their expertise and Zillow's premium Showcase listings to get your home seen by more buyers.
Get startedList with your own agent
Get your home in front of millions of buyers by listing it on Zillow.
Learn how to do itSell it yourself
Take full control of how buyers see your home on Zillow by listing For Sale by Owner (FSBO).
List your homeWhat's special
Entertainment areaHot tubChanging roomsTennis courtWooded viewsLarge refreshing swimming poolDouble height vaulted ceiling
Zillow last checked:
Listing updated:
Listed by:
Lisa Nederlander 248-917-2036,
Max Broock, REALTORS®-Birmingham
Bought with:
Chris G Pero, 6501294318
Max Broock, REALTORS®-Birmingham
Source: Realcomp II,MLS#: 20230078109
Facts & features
Interior
Bedrooms & bathrooms
- Bedrooms: 3
- Bathrooms: 3
- Full bathrooms: 2
- 1/2 bathrooms: 1
Primary bedroom
- Level: Entry
- Area: 221
- Dimensions: 17 x 13
Bedroom
- Level: Second
- Area: 242
- Dimensions: 11 x 22
Bedroom
- Level: Second
- Area: 132
- Dimensions: 11 x 12
Primary bathroom
- Level: Entry
- Area: 77
- Dimensions: 7 x 11
Other
- Level: Second
- Area: 56
- Dimensions: 7 x 8
Other
- Level: Entry
- Area: 30
- Dimensions: 6 x 5
Other
- Level: Entry
- Area: 96
- Dimensions: 8 x 12
Dining room
- Level: Entry
- Area: 144
- Dimensions: 12 x 12
Kitchen
- Level: Entry
- Area: 132
- Dimensions: 11 x 12
Laundry
- Level: Entry
- Area: 48
- Dimensions: 8 x 6
Library
- Level: Entry
- Area: 169
- Dimensions: 13 x 13
Living room
- Level: Entry
- Area: 300
- Dimensions: 20 x 15
Heating
- Forced Air, Natural Gas
Cooling
- Central Air
Appliances
- Included: Built In Refrigerator, Dishwasher, Disposal, Double Oven, Gas Cooktop
- Laundry: Laundry Room
Features
- Entrance Foyer
- Basement: Partially Finished
- Has fireplace: Yes
- Fireplace features: Gas, Living Room
Interior area
- Total interior livable area: 3,504 sqft
- Finished area above ground: 2,504
- Finished area below ground: 1,000
Property
Parking
- Total spaces: 2
- Parking features: Two Car Garage, Attached
- Garage spaces: 2
Features
- Levels: Two
- Stories: 2
- Entry location: GroundLevelwSteps
- Patio & porch: Deck, Porch
- Exterior features: Grounds Maintenance, Lighting, Private Entrance, Tennis Courts
- Pool features: Community
Details
- Parcel number: 2409101137
- Special conditions: Short Sale No,Standard
Construction
Type & style
- Home type: Condo
- Architectural style: Colonial
- Property subtype: Condominium
Materials
- Brick, Wood Siding
- Foundation: Basement, Poured
- Roof: Asphalt
Condition
- New construction: No
- Year built: 1984
Utilities & green energy
- Sewer: Public Sewer
- Water: Public
Community & HOA
Community
- Features: Clubhouse, Tennis Courts
- Subdivision: BINGHAM WOODS OCCPN 298
HOA
- Has HOA: Yes
- Services included: Maintenance Grounds, Snow Removal, Water
- HOA fee: $660 monthly
- HOA phone: 248-879-9700
Location
- Region: Franklin
Financial & listing details
- Price per square foot: $121/sqft
- Tax assessed value: $185,310
- Annual tax amount: $6,454
- Date on market: 9/16/2023
- Cumulative days on market: 10 days
- Listing agreement: Exclusive Right To Sell
- Listing terms: Cash,Conventional
Price history
| Date | Event | Price |
|---|---|---|
| 10/12/2023 | Sold | $425,000+6.5%$121/sqft |
Source:  Realcomp II #20230078109 Report a problem Realcomp II #20230078109 Report a problem | ||
| 9/25/2023 | Pending sale | $399,000$114/sqft |
Source: Realcomp II #20230078109 Report a problem | ||
| 9/16/2023 | Listed for sale | $399,000$114/sqft |
Source: Realcomp II #20230078109 Report a problem | ||
Public tax history
Tax history is unavailable.
Neighborhood: 48025
Nearby homes
- $430,0003 bd3 ba2.2k sqft30720 Ivy Glen Ct, Franklin, MI 48025Sold
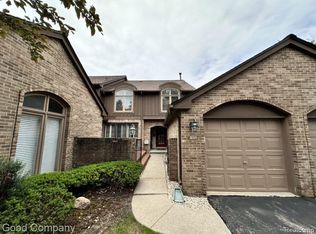
- $405,0002 bd4 ba2.8k sqft30375 Oakview Way, Franklin, MI 48025Sold
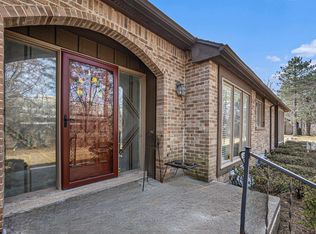
- $435,0002 bd2 ba3.2k sqft23930 Greenglen Ct, Franklin, MI 48025Sold
- $515,0003 bd3 ba4.1k sqft23740 Overlook Cir, Franklin, MI 48025Sold

- $678,5003 bd3 ba4.2k sqft30260 Oakview Way, Franklin, MI 48025Sold
- $330,0002 bd4 ba2.3k sqft30920 River Crossing St, Franklin, MI 48025Sold
- $424,0003 bd3 ba3.1k sqft30790 River Crossing St #45, Franklin, MI 48025Sold
- $---- bd-- ba-- sqft23850 Overlook Cir, Franklin, MI 48025Off Market
Nearby schools
GreatSchools rating
- 8/10Bingham Farms Elementary SchoolGrades: PK-5Distance: 0.4 mi
- 9/10Berkshire Middle SchoolGrades: 6-8Distance: 1.5 mi
- 8/10Wylie E. Groves High SchoolGrades: 9-12Distance: 1.8 mi
Get a cash offer in 3 minutes
Find out how much your home could sell for in as little as 3 minutes with a no-obligation cash offer.
Estimated market value
$487,300
Get a cash offer in 3 minutes
Find out how much your home could sell for in as little as 3 minutes with a no-obligation cash offer.
Estimated market value
$487,300
- Michigan
- Oakland County
- Bingham Farms
- 48025
- 23935 Greenglen Ct
Nearby cities
Nearby zip codes
Other Bingham Farms Topics
