Skip main navigation
Sold
  • $369,900

    2394 E Hickory Blvd, Greenfield, IN 46140

    3beds
    1,917sqft
    Residential, Single Family Residence
    Built in 1994
    1 Acres Lot
    $407,500 Zestimate®
    $193/sqft
    $2,121 Estimated rent

    Home value

    $407,500

    $383,000 - $436,000

    $2,121/mo

    Zestimate® history
    Loading
    Loading...

    Owner options

    List your home for rent

    $2,121/mo

    Rent Zestimate®

    Find your next renter with Zillow Rental Manager. Plus, with online applications, you can quickly screen prospective tenants – for free.

    Learn more

    $2,121/mo

    Rent Zestimate®

    Refinance and save

    $2,343/mo

    Est. payment

    Refinancing to a lower rate could help reduce your monthly payments and save thousands over the life of the loan.

    See today's rates

    $2,343/mo

    Est. payment

    Explore your selling options

    Work with a Zillow partner agent

    Leverage their expertise and Zillow's premium Showcase listings to get your home seen by more buyers.

    Get started

    List with your own agent

    Get your home in front of millions of buyers by listing it on Zillow.

    Learn how to do it

    Sell it yourself

    Take full control of how buyers see your home on Zillow by listing For Sale by Owner (FSBO).

    List your home

    What's special

    Gas fireplaceFreshly painted deckPersonal stocked lakeSome new light fixtures
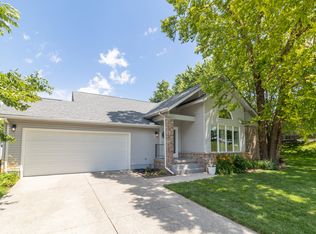
    What a find! 3 bedrooms, 2.5 bath split Ranch on an acre of ground with an additional half acre across the road with your personal stocked lake. A total of 1.5ac of property. Located at the end of the road, access to Henry Wilson Park walking trail, community fire pit, frisbee, golf, and gardens. The home features a large great room with built-in shelving and gas fireplace. The den/library cathedral ceiling, and sunroom also with cathedral ceiling and door surround, walking out to a freshly painted deck. A 6ft rear chain-link fenced, great for the animals. A She shed, man's cave, or hobby space, whatever your preference, the building has electric, heat and cooling. 2-car finish garage with 1/2 bath, service door, large driveway for parking, and shed for additional storage. Playground equipment and trampoline stay. Pool pump/equipment is still in tack, but pool has been removed. New A/C unit, new gas tankless hot water heater, new water softener, new barn doors, newer kitchen and dining flooring, some new light fixtures, washer, dryer 6 months, new garage door motor. Crawl access in the garage.

    Zillow last checked:

    Listing updated:

    Listed by:

    Dena Baker 317-366-1317,

    Dena's Place Real Estate Servi

    Bought with:

    Debra Altman-Foley

    Three Birds Realty

    Source: MIBOR as distributed by MLS GRID,MLS#: 22012026MLS Logo

    Facts & features

    Interior

    Bedrooms & bathrooms
    • Bedrooms: 3
    • Bathrooms: 3
    • Full bathrooms: 2
    • 1/2 bathrooms: 1
    • Main level bathrooms: 3
    • Main level bedrooms: 3
    Primary bedroom
    • Features: Carpet
    • Level: Main
    • Area: 216 Square Feet
    • Dimensions: 18x12
    Bedroom 2
    • Features: Carpet
    • Level: Main
    • Area: 154 Square Feet
    • Dimensions: 14x11
    Bedroom 3
    • Features: Laminate Hardwood
    • Level: Main
    • Area: 143 Square Feet
    • Dimensions: 13x11
    Dining room
    • Features: Vinyl Plank
    • Level: Main
    • Area: 156 Square Feet
    • Dimensions: 13x12
    Kitchen
    • Features: Vinyl Plank
    • Level: Main
    • Area: 110 Square Feet
    • Dimensions: 11x10
    Laundry
    • Features: Vinyl Plank
    • Level: Main
    • Area: 35 Square Feet
    • Dimensions: 7x5
    Library
    • Features: Carpet
    • Level: Main
    • Area: 156 Square Feet
    • Dimensions: 13x12
    Living room
    • Features: Carpet
    • Level: Main
    • Area: 322 Square Feet
    • Dimensions: 23x14
    Sun room
    • Features: Carpet
    • Level: Main
    • Area: 156 Square Feet
    • Dimensions: 13x12
    Heating
    • Forced Air, Heat Pump
    Cooling
    • Has cooling: Yes
    Appliances
    • Included: Dishwasher, Dryer, Gas Water Heater, Microwave, Electric Oven, Refrigerator, Tankless Water Heater, Washer, Water Softener Owned
    • Laundry: Laundry Closet
    Features
    • Attic Pull Down Stairs, Breakfast Bar, Bookcases, High Ceilings, Entrance Foyer, High Speed Internet, Eat-in Kitchen, Wired for Data
    • Has basement: No
    • Attic: Pull Down Stairs
    • Number of fireplaces: 1
    • Fireplace features: Gas Log, Gas Starter, Great Room
    Interior area
    • Total structure area: 1,917
    • Total interior livable area: 1,917 sqft

    Property

    Parking
    • Total spaces: 2
    • Parking features: Attached
    • Attached garage spaces: 2
    • Details: Garage Parking Other(Finished Garage, Garage Door Opener, Keyless Entry, Service Door)
    Features
    • Levels: One
    • Stories: 1
    • Patio & porch: Covered, Deck
    • Exterior features: Playground
    • Fencing: Fenced,Chain Link,Fence Full Rear,Gate
    • Has view: Yes
    • View description: Pond
    • Water view: Pond
    • Waterfront features: Water View
    Lot
    • Size: 1 Acres
    • Features: Mature Trees
    Details
    • Additional structures: Barn Mini, Outbuilding
    • Additional parcels included: Hickory Hills S2 lot 42
    • Parcel number: 300721302032000008
    • Special conditions: None,Defects/See Remarks
    • Horse amenities: None

    Construction

    Type & style
    • Home type: SingleFamily
    • Architectural style: Ranch
    • Property subtype: Residential, Single Family Residence
    Materials
    • Brick, Wood Siding
    • Foundation: Crawl Space, Full
    Condition
    • Updated/Remodeled
    • New construction: No
    • Year built: 1994

    Utilities & green energy

    • Electric: 200+ Amp Service
    • Sewer: Septic Tank
    • Water: Private Well, Well
    • Utilities for property: Electricity Connected

    Community & HOA

    Community
    • Subdivision: Hickory Hills
    HOA
    • Has HOA: Yes
    • Amenities included: Maintenance
    • Services included: Maintenance
    • HOA fee: $100 annually
    • HOA phone: 317-498-6057
    Location
    • Region: Greenfield

    Financial & listing details

    • Price per square foot: $193/sqft
    • Tax assessed value: $372,200
    • Annual tax amount: $2,380
    • Date on market: 11/19/2024
    • Cumulative days on market: 2 days
    • Electric utility on property: Yes

    Price history

    DateEventPrice
    12/19/2024Sold$369,900$193/sqft
    Source: MIBOR as distributed by MLS GRID #22012026 Report a problem
    11/20/2024Pending sale$369,900$193/sqft
    Source: MIBOR as distributed by MLS GRID #22012026 Report a problem
    11/19/2024Listed for sale$369,900+37.5%$193/sqft
    Source: MIBOR as distributed by MLS GRID #22012026 Report a problem
    10/9/2020Sold$269,000-0.3%$140/sqft
    Source: MIBOR as distributed by MLS GRID #21735989 Report a problem
    9/11/2020Pending sale$269,900$141/sqft
    Source: MIBOR REALTOR Association #21735989 Report a problem
    8/31/2020Listed for sale$269,900+31.7%$141/sqft
    Source: MIBOR REALTOR Association #21735989 Report a problem
    8/29/2014Sold$205,000$107/sqft
    Source: MIBOR as distributed by MLS GRID #21303573 Report a problem
    8/15/2014Pending sale$205,000$107/sqft
    Source: RE/MAX Realty Group #21303573 Report a problem
    7/15/2014Listed for sale$205,000$107/sqft
    Source: RE/MAX Realty Group #21303573 Report a problem

    Public tax history

    YearProperty taxesTax assessment
    2025$2,688 +13%$372,200 +1.7%
    2024$2,379 +21.7%$365,800 +9.6%
    2023$1,956 +25.9%$333,700 +26.5%
    2022$1,554 +2.4%$263,700 +20.1%
    2021$1,518 +3.9%$219,500 +4%
    2020$1,460 -3.4%$211,100 +2.5%
    2019$1,512 +0.1%$205,900 +1.4%
    2018$1,510 -11.6%$203,000 +4.3%
    2017$1,708 $194,700 -0.1%
    2016$1,708 +6.2%$194,900 -0.4%
    2014$1,609 -9.3%$195,600 -2.2%
    2013$1,774 -10.5%$199,900 +1.2%
    2012$1,982 -1%$197,600 -1%
    2011$2,002 +10%$199,600 +0.1%
    2010$1,821 -4.3%$199,400
    2009$1,903 +4.4%$199,400 +1.5%
    2007$1,822 +5.9%$196,400 +5.8%
    2006$1,720 $185,600
    Find assessor info on the county website

    Neighborhood: 46140

    Nearby schools

    GreatSchools rating
    Schools provided by the listing agent
    • Elementary: JB Stephens Elementary School
    • Middle: Greenfield Central Junior High Sch
    • High: Greenfield-Central High School

    Source: MIBOR as distributed by MLS GRID. This data may not be complete. We recommend contacting the local school district to confirm school assignments for this home.

    Get a cash offer in 3 minutes
    Find out how much your home could sell for in as little as 3 minutes with a no-obligation cash offer.
    Estimated market value
    $407,500
    Get a cash offer in 3 minutes
    Find out how much your home could sell for in as little as 3 minutes with a no-obligation cash offer.
    Estimated market value
    $407,500