ACCEPTING BACK UP OFFERS!! STILL AVAILABLE TO VIEW
NEW PRICE! $1,130,000- NO HOA FEES
This 5-bedroom, 4-bath mountain retreat offers an exceptional layout with four bedrooms upstairs, including a serene primary suite. The finished walk-out basement—with private entrance and deck—adds incredible flexibility as a media room, fitness space, guest suite, 5th bedroom, or potential income opportunity.
The main level blends timeless style with everyday livability, featuring two spacious living areas, formal dining, and an eat-in kitchen designed for gathering. Outfitted with premium Bosch and Signature appliances, the kitchen flows seamlessly to multiple outdoor spaces for effortless indoor-outdoor living.
Take in unobstructed views of Bergen Peak and Elk Meadow from the front bay window, wraparound deck, and private patio—perfect for wildlife watching and Colorado sunrises. Outdoor living shines with a shaded north-facing back deck, built-in hot tub, natural gas line, and Vermont Castings grill.
Additional highlights include an oversized two-car garage with abundant storage and the option to build a ~200 sq ft shed or studio—ideal for a home office, creative space, or added flexibility.
Thoughtfully updated and move-in ready, this home offers the perfect balance of privacy and connection, with inviting indoor spaces that transition seamlessly outdoors. Whether hosting gatherings, working from home, or simply enjoying the peaceful mountain setting, every detail supports a relaxed, elevated lifestyle.
Located in the sought-after Hiwan community, just minutes from downtown Evergreen, with access to top-rated schools, trails, and Hiwan Golf Club House/Pool—this home delivers the mountain lifestyle buyers are searching for.
Sold for $1,080,000
$1,080,000
2394 El Dorado Lane, Evergreen, CO 80439
5beds
3,673sqft
Single Family Residence
Built in 1975
0.76 Acres Lot
$1,078,400 Zestimate®
$294/sqft
$6,380 Estimated rent
Home value
$1,078,400
$1.02M - $1.14M
$6,380/mo
Zestimate® history
Owner options
List your home for rent
$6,380/mo
Rent Zestimate®
Find your next renter with Zillow Rental Manager. Plus, with online applications, you can quickly screen prospective tenants – for free.
$6,380/mo
Rent Zestimate®
Refinance and save
$6,585/mo
Est. payment
Refinancing to a lower rate could help reduce your monthly payments and save thousands over the life of the loan.
$6,585/mo
Est. payment
Explore your selling options
Work with a Zillow partner agent
Leverage their expertise and Zillow's premium Showcase listings to get your home seen by more buyers.
Get startedList with your own agent
Get your home in front of millions of buyers by listing it on Zillow.
Learn how to do itSell it yourself
Take full control of how buyers see your home on Zillow by listing For Sale by Owner (FSBO).
List your homeWhat's special
Beautifully updated mountain contemporaryNatural gas lineSide patioBuilt-in hot tubWraparound deckFront deckVermont castings grill
Zillow last checked:
Listing updated:
Listed by:
Carrie Craig 303-519-9099 carriecraig@8z.com,
8z Real Estate
Bought with:
Kathryn Farrow, 001163865
Coldwell Banker Realty 18
Source: REcolorado as distributed by MLS GRID,MLS#: 9377505
Facts & features
Interior
Bedrooms & bathrooms
- Bedrooms: 5
- Bathrooms: 4
- Full bathrooms: 1
- 3/4 bathrooms: 2
- 1/2 bathrooms: 1
Bedroom
- Description: Wake Up To View Of Bergen Peak!
- Features: Primary Suite
- Level: Upper
Bedroom
- Features: Primary Suite
- Level: Upper
Bedroom
- Level: Upper
Bedroom
- Level: Upper
Bedroom
- Description: Walk-Out With Separate Patio & Mountain Views.Erfect For A Potential Str, Lounge, Game Room, Exercise Room, Office
- Level: Basement
Bathroom
- Features: Primary Suite
- Level: Upper
Bathroom
- Level: Upper
Bathroom
- Features: En Suite Bathroom
- Level: Basement
Bathroom
- Features: En Suite Bathroom
- Level: Lower
Family room
- Description: Cozy With A Fireplace & Mcm Built In Bar
- Level: Lower
Kitchen
- Description: Updated With New Backsplash And Fresh Paint!
- Level: Main
Living room
- Description: Soaring Vaulted Ceiling With Beam Accents & Views Of Bergen Peak
- Level: Main
Heating
- Baseboard, Hot Water
Cooling
- None
Appliances
- Included: Dishwasher, Disposal, Dryer, Microwave, Oven, Range, Refrigerator, Washer
Features
- Butcher Counters, Eat-in Kitchen, Granite Counters, High Ceilings, Kitchen Island, Pantry, Primary Suite, Radon Mitigation System, Vaulted Ceiling(s), Walk-In Closet(s), Wet Bar
- Flooring: Carpet, Tile, Wood
- Windows: Bay Window(s), Double Pane Windows, Skylight(s)
- Basement: Finished,Full,Walk-Out Access
- Number of fireplaces: 1
- Fireplace features: Family Room, Gas, Insert
Interior area
- Total structure area: 3,673
- Total interior livable area: 3,673 sqft
- Finished area above ground: 2,716
- Finished area below ground: 957
Property
Parking
- Total spaces: 2
- Parking features: Garage - Attached
- Attached garage spaces: 2
Features
- Levels: Multi/Split
- Patio & porch: Deck, Front Porch, Wrap Around
- Exterior features: Barbecue, Dog Run, Private Yard
- Has spa: Yes
- Spa features: Spa/Hot Tub, Heated
- Fencing: Partial
- Has view: Yes
- View description: Meadow, Mountain(s)
Lot
- Size: 0.76 Acres
- Features: Corner Lot, Many Trees, Mountainous
- Residential vegetation: Grassed, Partially Wooded
Details
- Parcel number: 132414
- Zoning: P-D
- Special conditions: Standard
Construction
Type & style
- Home type: SingleFamily
- Property subtype: Single Family Residence
Materials
- Frame
- Roof: Composition
Condition
- Year built: 1975
Utilities & green energy
- Sewer: Public Sewer
- Water: Public
- Utilities for property: Cable Available, Electricity Connected
Community & HOA
Community
- Security: Carbon Monoxide Detector(s)
- Subdivision: Hiwan
HOA
- Has HOA: No
Location
- Region: Evergreen
Financial & listing details
- Price per square foot: $294/sqft
- Tax assessed value: $1,186,883
- Annual tax amount: $5,621
- Date on market: 2/13/2026
- Listing terms: Cash,Conventional,FHA,VA Loan
- Exclusions: Seller's Personal Property & Staging Items
- Ownership: Individual
- Electric utility on property: Yes
- Road surface type: Paved
Price history
| Date | Event | Price |
|---|---|---|
| 7/2/2026 | Sold | $1,080,000-4.4%$294/sqft |
Source:  REcolorado as distributed by MLS GRID #9377505 Report a problem REcolorado as distributed by MLS GRID #9377505 Report a problem | ||
| 5/20/2026 | Pending sale | $1,130,000$308/sqft |
Source: REcolorado as distributed by MLS GRID #9377505 Report a problem | ||
| 5/14/2026 | Price change | $1,130,000-2.6%$308/sqft |
Source: REcolorado as distributed by MLS GRID #9377505 Report a problem | ||
| 4/16/2026 | Price change | $1,160,000-2.6%$316/sqft |
Source: REcolorado as distributed by MLS GRID #9377505 Report a problem | ||
| 4/15/2026 | Pending sale | $1,191,000$324/sqft |
Source: REcolorado as distributed by MLS GRID #9377505 Report a problem | ||
| 3/20/2026 | Price change | $1,191,000-4.7%$324/sqft |
Source: REcolorado as distributed by MLS GRID #9377505 Report a problem | ||
| 2/13/2026 | Listed for sale | $1,250,000+115.5%$340/sqft |
Source: REcolorado as distributed by MLS GRID #9377505 Report a problem | ||
| 5/4/2010 | Listing removed | $580,000$158/sqft |
Source: SecondSpace #1436986 Report a problem | ||
| 8/5/2008 | Listed for sale | $580,000$158/sqft |
Source: Homes & Land #671910 Report a problem | ||
Public tax history
| Year | Property taxes | Tax assessment |
|---|---|---|
| 2025 | $5,621 -0.3% | $74,180 +8.8% |
| 2024 | $5,636 +22.5% | $68,152 |
| 2023 | $4,602 -1% | $68,152 +22.4% |
| 2022 | $4,649 -7.2% | $55,662 -2.8% |
| 2021 | $5,011 | $57,264 -5.7% |
| 2020 | $5,011 +1.4% | $60,743 |
| 2019 | $4,941 +7.9% | $60,743 +9.9% |
| 2018 | $4,581 | $55,256 |
| 2017 | $4,581 +36.7% | $55,256 +22.8% |
| 2016 | $3,350 +100% | $45,004 |
| 2015 | $1,675 -46.1% | $45,004 +11.3% |
| 2014 | $3,108 -0.7% | $40,433 |
| 2013 | $3,131 -17.9% | $40,433 -1.6% |
| 2012 | $3,814 -8.9% | $41,070 |
| 2011 | $4,188 +0.1% | $41,070 -9.7% |
| 2010 | $4,184 +16.7% | $45,480 |
| 2009 | $3,585 +0.2% | $45,480 +16.9% |
| 2008 | $3,576 +6% | $38,890 |
| 2007 | $3,375 -0.5% | $38,890 +7% |
| 2006 | $3,393 -2% | $36,350 -4.4% |
| 2005 | $3,461 +9.3% | $38,010 |
| 2004 | $3,166 +13.3% | $38,010 |
| 2003 | $2,795 +4.3% | $38,010 +15.1% |
| 2002 | $2,681 -0.4% | $33,020 +10.4% |
| 2001 | $2,692 +2.5% | $29,900 |
| 2000 | $2,628 | $29,900 |
Find assessor info on the county website
Neighborhood: 80439
Nearby homes
- $1,329,3005 bd4 ba4.5k sqft31398 Tamarisk Ln, Evergreen, CO 80439Off Market
- $1,702,7004 bd4 ba4.1k sqft31428 Tamarisk Ln, Evergreen, CO 80439Off Market
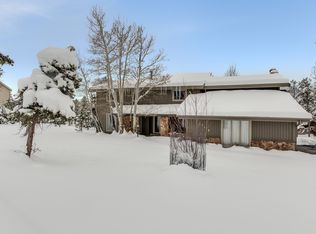
- $---- bd-- ba-- sqft2374 El Dorado Ln, Evergreen, CO 80439Off Market
- $1,250,9005 bd3 ba3.3k sqft2429 Medinah Dr, Evergreen, CO 80439Off Market
- $1,450,6004 bd3 ba5.6k sqft2374 Eldorado Ln, Evergreen, CO 80439Off Market
- $---- sqft2374 Eldorado Ln, Evergreen, CO 80439Off Market
- $1,283,0404 bd4 ba3.3k sqft31378 Tamarisk Ln, Evergreen, CO 80439Sold
- $1,105,9003 bd3 ba3.3k sqft31480 Brookline Rd, Evergreen, CO 80439Off Market
Nearby schools
GreatSchools rating
- NABergen Meadow Primary SchoolGrades: PK-2Distance: 0.6 mi
- 8/10Evergreen Middle SchoolGrades: 6-8Distance: 0.5 mi
- 9/10Evergreen High SchoolGrades: 9-12Distance: 3.7 mi
Schools provided by the listing agent
- Elementary: Bergen
- Middle: Evergreen
- High: Evergreen
- District: Jefferson County R-1
Source: REcolorado as distributed by MLS GRID. This data may not be complete. We recommend contacting the local school district to confirm school assignments for this home.
Get a cash offer in 3 minutes
Find out how much your home could sell for in as little as 3 minutes with a no-obligation cash offer.
Estimated market value
$1,078,400
Get a cash offer in 3 minutes
Find out how much your home could sell for in as little as 3 minutes with a no-obligation cash offer.
Estimated market value
$1,078,400
- Colorado
- Jefferson County
- Evergreen
- 80439
- 2394 El Dorado Lane
Nearby cities
Nearby neighborhoods
Nearby zip codes
Other Evergreen Topics
