If you’re lucky enough to live on Tamarisk, you’re lucky enough. Tamarisk Lane is a gem in one of Hiwan’s golf neighborhoods, a friendly community where people walk their dogs, golf minutes away at the iconic Hiwan Country Club (www.hiwan.com) or sit on their deck to take in the views of Elk Meadow. Tamarisk Lane is a flat & secluded loop perfect for bikes, golf carts & playing catch. The house is immaculate & move-in ready with new carpet, refinished floors & exterior paint. 3,301 sqft is the perfect size with the primary bedroom (& updated primary bathroom) and 2 bedrooms on the upper level and an additional living area on the lower level. If you’re handy, you’ll love the workshop to store your tools and work in. The large usable fenced in yard is fantastic for safe playing and dogs. You are just minutes away to grocery stores, amenities and 1-70. Awesome location, amazing views, immaculate home. This triple threat is ready for an amazing Buyer. It’s time to make some memories on Tamarisk Lane! Check out the video at https://tinyurl.com/31378tamarisk.
Sold for $1,283,040
Street View
$1,283,040
31378 Tamarisk Lane, Evergreen, CO 80439
4beds
3,301sqft
Single Family Residence
Built in 1976
0.75 Acres Lot
$1,394,100 Zestimate®
$389/sqft
$5,822 Estimated rent
Home value
$1,394,100
$1.31M - $1.49M
$5,822/mo
Zestimate® history
Owner options
List your home for rent
$5,822/mo
Rent Zestimate®
Find your next renter with Zillow Rental Manager. Plus, with online applications, you can quickly screen prospective tenants – for free.
$5,822/mo
Rent Zestimate®
Refinance and save
$7,823/mo
Est. payment
Refinancing to a lower rate could help reduce your monthly payments and save thousands over the life of the loan.
$7,823/mo
Est. payment
Explore your selling options
Work with a Zillow partner agent
Leverage their expertise and Zillow's premium Showcase listings to get your home seen by more buyers.
Get startedList with your own agent
Get your home in front of millions of buyers by listing it on Zillow.
Learn how to do itSell it yourself
Take full control of how buyers see your home on Zillow by listing For Sale by Owner (FSBO).
List your homeWhat's special
Zillow last checked:
Listing updated:
Listed by:
Caroline McQueen 303-720-6777,
Keller Williams Foothills Realty, LLC
Bought with:
Josh Baker, 100078956
HomeSmart Realty
Source: REcolorado as distributed by MLS GRID,MLS#: 6719362
Facts & features
Interior
Bedrooms & bathrooms
- Bedrooms: 4
- Bathrooms: 4
- Full bathrooms: 2
- 3/4 bathrooms: 1
- 1/2 bathrooms: 1
- Main level bathrooms: 1
- Main level bedrooms: 1
Primary bedroom
- Description: Views Of Elk Meadow, Large Walk-In Closets
- Level: Upper
Bedroom
- Description: Good Natural Light
- Level: Upper
Bedroom
- Description: Good Natural Light
- Level: Upper
Bedroom
- Description: Non-Conforming (No Closet). Views Of Elk Meadow, Built-In Shelves & Wood Burning Fireplace
- Level: Main
Primary bathroom
- Description: Views Of Elk Meadow, Updated
- Level: Upper
Bathroom
- Description: Updated
- Level: Main
Bathroom
- Description: Updated
- Level: Basement
Bathroom
- Description: Updated Countertop
- Level: Upper
Family room
- Description: Plenty Of Room For A Pool Table, Would Make A Great Play/Rec Area
- Level: Basement
Kitchen
- Description: Views Of Elk Meadow
- Level: Main
Laundry
- Description: Plenty Of Room For Counters & Tables To Fold Clothes
- Level: Basement
Living room
- Description: Views Of Elk Meadow, Stacked Stone Fireplace
- Level: Main
Workshop
- Description: Spacious & Bright
- Level: Basement
Heating
- Baseboard, Hot Water
Cooling
- None
Appliances
- Included: Dishwasher, Disposal, Dryer, Gas Water Heater, Microwave, Oven, Range, Refrigerator, Washer
- Laundry: In Unit
Features
- Built-in Features, Ceiling Fan(s), Eat-in Kitchen, Five Piece Bath, Granite Counters, High Ceilings, High Speed Internet, Kitchen Island, Open Floorplan, Primary Suite, Radon Mitigation System, Smoke Free, Vaulted Ceiling(s), Walk-In Closet(s)
- Flooring: Carpet, Tile, Wood
- Windows: Double Pane Windows
- Basement: Bath/Stubbed,Crawl Space,Daylight,Finished,Full
- Number of fireplaces: 2
- Fireplace features: Bedroom, Living Room, Wood Burning
- Common walls with other units/homes: No Common Walls
Interior area
- Total structure area: 3,301
- Total interior livable area: 3,301 sqft
- Finished area above ground: 2,309
- Finished area below ground: 992
Property
Parking
- Total spaces: 2
- Parking features: Garage - Attached
- Attached garage spaces: 2
Features
- Levels: Two
- Stories: 2
- Patio & porch: Deck
- Fencing: Full
- Has view: Yes
- View description: Mountain(s)
Lot
- Size: 0.75 Acres
Details
- Parcel number: 132408
- Zoning: P-D
- Special conditions: Standard
Construction
Type & style
- Home type: SingleFamily
- Architectural style: Mountain Contemporary
- Property subtype: Single Family Residence
Materials
- Cedar
- Foundation: Slab
- Roof: Composition
Condition
- Year built: 1976
Utilities & green energy
- Sewer: Public Sewer
- Water: Public
- Utilities for property: Electricity Connected, Natural Gas Connected
Community & HOA
Community
- Security: Radon Detector
- Subdivision: Hiwan
HOA
- Has HOA: No
Location
- Region: Evergreen
Financial & listing details
- Price per square foot: $389/sqft
- Tax assessed value: $1,268,562
- Annual tax amount: $6,494
- Date on market: 7/12/2024
- Listing terms: Cash,Conventional,Jumbo
- Exclusions: None
- Ownership: Individual
- Electric utility on property: Yes
- Road surface type: Paved
Price history
| Date | Event | Price |
|---|---|---|
| 8/14/2024 | Sold | $1,283,040-4.3%$389/sqft |
Source:  REcolorado as distributed by MLS GRID #6719362 Report a problem REcolorado as distributed by MLS GRID #6719362 Report a problem | ||
| 7/20/2024 | Pending sale | $1,340,000$406/sqft |
Source: REcolorado as distributed by MLS GRID #6719362 Report a problem | ||
| 7/12/2024 | Listed for sale | $1,340,000+13.1%$406/sqft |
Source: REcolorado as distributed by MLS GRID #6719362 Report a problem | ||
| 3/14/2023 | Sold | $1,185,000+39.4%$359/sqft |
Source: Public Record Report a problem | ||
| 3/30/2022 | Listing removed | -- |
Source: Zillow Rental Network Premium Report a problem | ||
| 3/28/2022 | Listed for rent | $4,850+3.2%$1/sqft |
Source: Zillow Rental Network Premium Report a problem | ||
| 7/17/2020 | Listing removed | $4,700$1/sqft |
Source: Evolve Real Estate & Property Management, Llc #5348878 Report a problem | ||
| 7/14/2020 | Listed for rent | $4,700+9.3%$1/sqft |
Source: Evolve Real Estate & Property Management, Llc #5348878 Report a problem | ||
| 8/30/2019 | Listing removed | $4,300$1/sqft |
Source: Evolve Real Estate & Prop Mgmt Report a problem | ||
| 8/29/2019 | Price change | $4,300-4.4%$1/sqft |
Source: Evolve Real Estate & Prop Mgmt Report a problem | ||
| 8/20/2019 | Listed for rent | $4,500$1/sqft |
Source: Evolve Real Estate & Prop Mgmt Report a problem | ||
| 3/5/2018 | Sold | $850,000+2.5%$257/sqft |
Source: Public Record Report a problem | ||
| 2/18/2018 | Pending sale | $829,000$251/sqft |
Source: LIV Sotheby's International Realty #7161813 Report a problem | ||
| 2/16/2018 | Listed for sale | $829,000+55%$251/sqft |
Source: LIV Sotheby's International Realty #7161813 Report a problem | ||
| 11/13/2012 | Sold | $535,000-5.3%$162/sqft |
Source: Public Record Report a problem | ||
| 8/9/2012 | Price change | $565,000-1.7%$171/sqft |
Source: Coldwell Banker Residential Brokerage - Evergreen #1098500 Report a problem | ||
| 7/13/2012 | Price change | $575,000-3.4%$174/sqft |
Source: Coldwell Banker Residential Brokerage - Evergreen #1098500 Report a problem | ||
| 6/4/2012 | Listed for sale | $595,000+15.5%$180/sqft |
Source: Coldwell Banker Residential Brokerage - Evergreen #1098500 Report a problem | ||
| 6/8/2005 | Sold | $515,000+14.4%$156/sqft |
Source: Public Record Report a problem | ||
| 3/22/2001 | Sold | $450,000$136/sqft |
Source: Public Record Report a problem | ||
Public tax history
| Year | Property taxes | Tax assessment |
|---|---|---|
| 2025 | $6,477 -0.3% | $79,285 +12% |
| 2024 | $6,494 +15.1% | $70,811 |
| 2023 | $5,640 -1% | $70,811 +18.6% |
| 2022 | $5,698 -7.6% | $59,699 -2.8% |
| 2021 | $6,168 | $61,417 -6.9% |
| 2020 | $6,168 +1.4% | $65,967 |
| 2019 | $6,082 +37.8% | $65,967 +42.5% |
| 2018 | $4,414 | $46,303 |
| 2017 | $4,414 +0.6% | $46,303 -4.5% |
| 2016 | $4,386 | $48,495 |
| 2015 | $4,386 +6.2% | $48,495 +12.4% |
| 2014 | $4,131 -2% | $43,154 |
| 2013 | $4,216 +1.8% | $43,154 -3.2% |
| 2012 | $4,140 -5.8% | $44,580 |
| 2011 | $4,395 +0.1% | $44,580 -6.6% |
| 2010 | $4,392 +9.9% | $47,740 |
| 2009 | $3,997 +0.2% | $47,740 +10.1% |
| 2008 | $3,987 +11.7% | $43,350 |
| 2007 | $3,570 -0.5% | $43,350 +12.7% |
| 2006 | $3,589 +7.3% | $38,450 +4.7% |
| 2005 | $3,344 +9.3% | $36,730 |
| 2004 | $3,060 +8.7% | $36,730 |
| 2003 | $2,814 +4.3% | $36,730 +10.5% |
| 2002 | $2,699 -0.4% | $33,240 +10.5% |
| 2001 | $2,710 +2.5% | $30,090 |
| 2000 | $2,645 | $30,090 |
Find assessor info on the county website
Neighborhood: 80439
Nearby homes
- $1,329,3005 bd4 ba4.5k sqft31398 Tamarisk Ln, Evergreen, CO 80439Off Market
- $2,356,2004 bd6 ba6.2k sqft31368 Tamarisk Ln, Evergreen, CO 80439Off Market
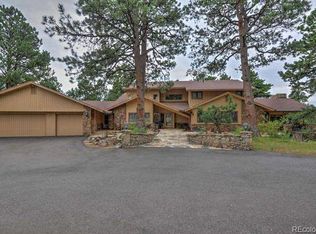
- $---- sqft31368 Tamarisk Ln, Evergreen, CO 80439Off Market
- $1,292,6005 bd3 ba3.2k sqft31370 Brookline Rd, Evergreen, CO 80439Off Market
- $1,080,0005 bd4 ba3.6k sqft2394 Eldorado Ln, Evergreen, CO 80439Sold
- $1,697,5005 bd4 ba4.1k sqft31347 Tamarisk Ln, Evergreen, CO 80439For Sale
- $1,250,9005 bd3 ba3.3k sqft2429 Medinah Dr, Evergreen, CO 80439Off Market
- $1,795,4005 bd4 ba5.9k sqft31357 Tamarisk Ln, Evergreen, CO 80439Off Market
Nearby schools
GreatSchools rating
- NABergen Meadow Primary SchoolGrades: PK-2Distance: 0.7 mi
- 8/10Evergreen Middle SchoolGrades: 6-8Distance: 0.5 mi
- 9/10Evergreen High SchoolGrades: 9-12Distance: 3.7 mi
Schools provided by the listing agent
- Elementary: Bergen Meadow/Valley
- Middle: Evergreen
- High: Evergreen
- District: Jefferson County R-1
Source: REcolorado as distributed by MLS GRID. This data may not be complete. We recommend contacting the local school district to confirm school assignments for this home.
Get a cash offer in 3 minutes
Find out how much your home could sell for in as little as 3 minutes with a no-obligation cash offer.
Estimated market value
$1,394,100
Get a cash offer in 3 minutes
Find out how much your home could sell for in as little as 3 minutes with a no-obligation cash offer.
Estimated market value
$1,394,100
- Colorado
- Jefferson County
- Evergreen
- 80439
- 31378 Tamarisk Lane
Nearby cities
Nearby neighborhoods
Nearby zip codes
Other Evergreen Topics
