Skip main navigation
Off market
  • Price Unknown

    2394 Kains Rd, London, ON N6K 0C1

    5beds
    SingleFamily
    Built in 2010
    -- sqft lot
    $-- Zestimate®
    C$--/sqft
    C$2,949 Estimated rent

    Home value

    Not available

    Estimated sales range

    Not available

    Not available

    Loading
    Loading...

    Owner options

    List your home for rent

    C$2,949/mo

    Rent Zestimate®

    Find your next renter with Zillow Rental Manager. Plus, with online applications, you can quickly screen prospective tenants – for free.

    Learn more

    C$2,949/mo

    Rent Zestimate®

    Refinance and save

    Refinancing to a lower rate could help reduce your monthly payments and save thousands over the life of the loan.

    See today's rates

    Explore your selling options

    Work with a Zillow partner agent

    Leverage their expertise and Zillow's premium Showcase listings to get your home seen by more buyers.

    Get started

    List with your own agent

    Get your home in front of millions of buyers by listing it on Zillow.

    Learn how to do it

    Sell it yourself

    Take full control of how buyers see your home on Zillow by listing For Sale by Owner (FSBO).

    List your home

    What's special

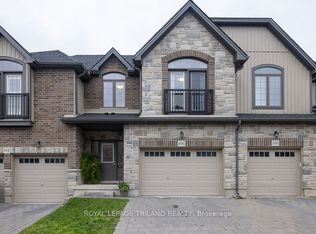
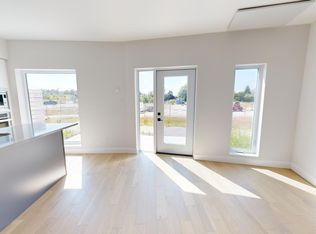
    Picturesque wooded backdrop & only one direct neighbour! 4 + 1 bedroom executive home in West London's Eagle Ridge neighbourhood. Walk to school, park, golf, pond, pathways through the forest & the new Splash Pad will be a blast on hot summer days. Brick/stucco facade. Fully-fenced yard w/thoughtful landscaping, white-blossom Chanticleer pear trees & covered patio. Interior offers newer hickory hardwood on main, yellow birch on 2nd, crown moulding, French doors, private main floor office & spacious dining room. Gorgeous eat-in kitchen updated w/ soft white cabinetry, stainless appliances. Inviting family room w/ gas fireplace & stone surround. 2nd floor adds 4 bedrooms including beautiful master suite w/ walk-in closet & 5 piece ensuite w/ seated glass shower & double sinks. 5 piece main bath. Fully finished lower level adds huge rec room, 3 piece bathroom & large guest room. 200 amp surge-protected panel. Main floor laundry w/ built in cabinetry. Custom shed. See Media links & 3D tour

    This property is not currently displayed as for sale or rent on Zillow. This may be different from what's on other websites or public sources.
    Facts & features

    Interior

    Bedrooms & bathrooms
    • Bedrooms: 5
    • Bathrooms: 4
    • Full bathrooms: 3
    • 1/2 bathrooms: 1
    Features
    • Main Floor Laundry, Central Vacuum, Sump Pump, Water Heater Owned, Cathedral Ceiling
    • Basement: Full, Fully Finished
    • Fireplace features: Fireplace Insert, Natural Gas, Electric

    Property

    Lot
    • Topography: Wooded/Treed, Sloping
    Details
    • Additional structures: Shed, Gazebo

    Construction

    Type & style
    • Home type: SingleFamily
    Condition
    • Year built: 2010

    Utilities & green energy

    • Sewer: Sewer (Municipal)

    Community & HOA

    Community
    • Security: Carbon Monoxide Detector(s), Smoke Detector(s)
    Location
    • Region: London

    Price history

    DateEventPrice
    5/25/2020Listing removedC$879,800
    Source: SUTTON GROUP - SELECT REALTY #256679 Report a problem
    5/19/2020Pending saleC$879,800
    Source: SUTTON GROUP - SELECT REALTY #256679 Report a problem
    5/6/2020Listed for saleC$879,800
    Source: SUTTON GROUP - SELECT REALTY #256679 Report a problem

    Public tax history

    Tax history is unavailable.

    Neighborhood: Woodhull

    Nearby schools

    GreatSchools rating

    No schools nearby

    We couldn't find any schools near this home.