Wake up to pond views, spend evenings on the pergola patio, and cast a line from your own backyard. On summer afternoons, walk to the neighborhood pool, shoot hoops at the basketball court, or let the kids loose on the playground, all just steps from your front door. This is the life waiting for you at 2394 Woodcreek Crossing Blvd in the heart of Woodcreek Crossing, one of Avon's most sought-after neighborhoods. Built in 2011 and thoughtfully designed, this 4BR/2.5BA home offers 2,596 sq ft of comfortable, connected living across two stories. The open floor plan flows naturally from the vaulted living room, anchored by a warm fireplace, to a kitchen made for both weeknight dinners and weekend gatherings. Shaker cabinets, a tile backsplash, a generous island, and rich hardwood floors set the tone. The primary suite is your private retreat, complete with walk-in shower and double vanity. A spacious bonus room at the top of the stairs is perfect as a second living area, media room, or homework hub, with the primary suite on one side and the secondary bedrooms on the other. The laundry room is conveniently located upstairs with the bedrooms, no hauling baskets up and down. A covered front porch keeps your packages dry, and a finished basement and 2-car garage round out this move-in ready home. Avon Community Schools.
Sold
$524,000
2394 Woodcreek Crossing Blvd, Avon, IN 46123
4beds
3,436sqft
Residential, Single Family Residence
Built in 2011
10,018 Square Feet Lot
$525,700 Zestimate®
$153/sqft
$2,946 Estimated rent
Home value
$525,700
$494,000 - $562,000
$2,946/mo
Zestimate® history
Owner options
List your home for rent
$2,946/mo
Rent Zestimate®
Find your next renter with Zillow Rental Manager. Plus, with online applications, you can quickly screen prospective tenants – for free.
$2,946/mo
Rent Zestimate®
Refinance and save
$2,895/mo
Est. payment
Refinancing to a lower rate could help reduce your monthly payments and save thousands over the life of the loan.
$2,895/mo
Est. payment
Explore your selling options
Work with a Zillow partner agent
Leverage their expertise and Zillow's premium Showcase listings to get your home seen by more buyers.
Get startedList with your own agent
Get your home in front of millions of buyers by listing it on Zillow.
Learn how to do itSell it yourself
Take full control of how buyers see your home on Zillow by listing For Sale by Owner (FSBO).
List your homeWhat's special
Finished basementWarm fireplaceCovered front porchDouble vanitySpacious bonus roomPond viewsShaker cabinets
Zillow last checked:
Listing updated:
Listed by:
Brad Reed 317-777-0767,
BluPrint Real Estate Group
Bought with:
Kelly Huff
F.C. Tucker Company
Jeffrey Bond
F.C. Tucker Company
Source: MIBOR as distributed by MLS GRID,MLS#: 22091658
Facts & features
Interior
Bedrooms & bathrooms
- Bedrooms: 4
- Bathrooms: 3
- Full bathrooms: 2
- 1/2 bathrooms: 1
- Main level bathrooms: 1
Primary bedroom
- Level: Upper
- Area: 256.2 Square Feet
- Dimensions: 15.25 x 16.8
Bedroom 2
- Level: Upper
- Area: 159 Square Feet
- Dimensions: 13.25 x 12
Bedroom 3
- Level: Upper
- Area: 165.93 Square Feet
- Dimensions: 13.92 x 11.92
Bedroom 4
- Level: Upper
- Area: 159.96 Square Feet
- Dimensions: 13.33 x 12
Bonus room
- Level: Upper
- Area: 174.25 Square Feet
- Dimensions: 14.83 x 11.75
Breakfast room
- Level: Main
- Area: 99.36 Square Feet
- Dimensions: 8 x 12.42
Dining room
- Level: Main
- Area: 126.23 Square Feet
- Dimensions: 11.83 x 10.67
Kitchen
- Level: Main
- Area: 200.83 Square Feet
- Dimensions: 16.17 x 12.42
Laundry
- Level: Upper
- Area: 43.47 Square Feet
- Dimensions: 9 x 4.83
Living room
- Level: Main
- Area: 292.19 Square Feet
- Dimensions: 21.25 x 13.75
Play room
- Level: Basement
- Dimensions: ~700sqft
Sitting room
- Level: Main
- Area: 105.8 Square Feet
- Dimensions: 10 x 10.58
Heating
- Natural Gas
Cooling
- Central Air
Appliances
- Included: Microwave, Refrigerator, Dishwasher
- Laundry: Laundry Room
Features
- Breakfast Bar, Kitchen Island, Walk-In Closet(s)
- Basement: Interior Entry,Finished
- Number of fireplaces: 1
- Fireplace features: Living Room
Interior area
- Total structure area: 3,436
- Total interior livable area: 3,436 sqft
- Finished area below ground: 840
Property
Parking
- Total spaces: 2
- Parking features: Attached
- Attached garage spaces: 2
Features
- Levels: Two
- Stories: 2
- Patio & porch: Covered, Patio
- Exterior features: Fire Pit
- Has view: Yes
- View description: Pond, Neighborhood, Water
- Has water view: Yes
- Water view: Pond,Water
- Waterfront features: Pond, Waterfront
Lot
- Size: 10,018 Square Feet
- Features: Curbs, Sidewalks
Details
- Parcel number: 320726482007000022
- Horse amenities: None
Construction
Type & style
- Home type: SingleFamily
- Architectural style: Craftsman
- Property subtype: Residential, Single Family Residence
Materials
- Brick, Stone
- Foundation: Concrete Perimeter
Condition
- New construction: No
- Year built: 2011
Utilities & green energy
- Water: Public
Community & HOA
Community
- Security: Smoke Detector(s)
- Subdivision: Woodcreek Crossing
HOA
- Has HOA: Yes
- Amenities included: Park, Playground, Pond Year Round, Pool
- Services included: Entrance Common, ParkPlayground, See Remarks, Other
- HOA fee: $330 semi-annually
- HOA phone: 317-272-5688
Location
- Region: Avon
Financial & listing details
- Price per square foot: $153/sqft
- Tax assessed value: $390,400
- Annual tax amount: $4,332
- Date on market: 3/27/2026
- Cumulative days on market: 45 days
Price history
| Date | Event | Price |
|---|---|---|
| 6/25/2026 | Sold | $524,000-0.9%$153/sqft |
Source:  MIBOR as distributed by MLS GRID #22091658 Report a problem MIBOR as distributed by MLS GRID #22091658 Report a problem | ||
| 5/10/2026 | Pending sale | $529,000$154/sqft |
Source: MIBOR as distributed by MLS GRID #22091658 Report a problem | ||
| 5/5/2026 | Price change | $529,000-1.1%$154/sqft |
Source: MIBOR as distributed by MLS GRID #22091658 Report a problem | ||
| 3/27/2026 | Listed for sale | $535,000$156/sqft |
Source: MIBOR as distributed by MLS GRID #22091658 Report a problem | ||
Public tax history
| Year | Property taxes | Tax assessment |
|---|---|---|
| 2025 | $4,333 +9.6% | $390,400 +1.9% |
| 2024 | $3,953 -1.8% | $383,000 +8.9% |
| 2023 | $4,028 +14.2% | $351,600 -1% |
| 2022 | $3,528 +8.4% | $355,100 +14.4% |
| 2021 | $3,254 0% | $310,400 +9.2% |
| 2020 | $3,254 -2.8% | $284,200 +1.6% |
| 2019 | $3,350 +24.6% | $279,700 -0.9% |
| 2018 | $2,688 +3% | $282,300 +5% |
| 2017 | $2,609 +0.3% | $268,800 +3% |
| 2016 | $2,601 -0.3% | $260,900 +0% |
| 2014 | $2,608 +9.6% | $260,800 +9.6% |
| 2013 | $2,380 +167.8% | $238,000 +623.4% |
| 2011 | $889 +5305.1% | $32,900 +5383.3% |
| 2010 | $16 +13.5% | $600 |
| 2009 | $14 +21.1% | $600 |
| 2007 | $12 +5.8% | -- |
| 2006 | $11 | -- |
| 2005 | -- | $600 |
Find assessor info on the county website
Neighborhood: 46123
Nearby homes
- $472,6004 bd3 ba2.6k sqft2408 Woodcreek Crossing Blvd, Avon, IN 46123Off Market
- $462,7004 bd3 ba3.4k sqft2366 Woodcreek Crossing Blvd, Avon, IN 46123Off Market
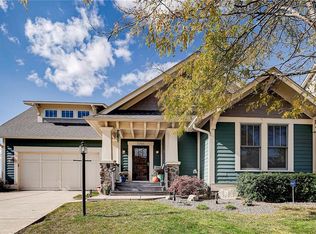
- $640,0005 bd4 ba4.2k sqft2401 Woodcreek Crossing Blvd, Avon, IN 46123Sold

- $399,2002 bd2 ba1.8k sqft2418 Woodcreek Crossing Blvd, Avon, IN 46123Off Market
- $413,3003 bd3 ba2.8k sqft2383 Woodcreek Crossing Blvd, Avon, IN 46123Off Market
- $351,0002 bd2 ba1.7k sqft7787 Village Green Dr, Avon, IN 46123Off Market
- $492,1003 bd4 ba3k sqft2367 Woodcreek Crossing Blvd, Avon, IN 46123Off Market
- $639,7004 bd4 ba4.8k sqft2350 Woodcreek Crossing Blvd, Avon, IN 46123Off Market
Nearby schools
GreatSchools rating
- 8/10River Birch ElementaryGrades: K-4Distance: 2.8 mi
- 10/10Avon Middle School NorthGrades: 7-8Distance: 1.3 mi
- 10/10Avon High SchoolGrades: 9-12Distance: 4.1 mi
Schools provided by the listing agent
- Middle: Avon Middle School North
- High: Avon High School
Source: MIBOR as distributed by MLS GRID. This data may not be complete. We recommend contacting the local school district to confirm school assignments for this home.
Get a cash offer in 3 minutes
Find out how much your home could sell for in as little as 3 minutes with a no-obligation cash offer.
Estimated market value
$525,700
Get a cash offer in 3 minutes
Find out how much your home could sell for in as little as 3 minutes with a no-obligation cash offer.
Estimated market value
$525,700
- Indiana
- Hendricks County
- Avon
- 46123
- 2394 Woodcreek Crossing Blvd
Nearby cities
Nearby zip codes
Other Avon Topics
