Stunning Drees smart home, only 5 years old and offering 4,200 square feet of thoughtfully designed living space in the highly desired Avon school district. This 5-bedroom, 3.5-bath home features a spacious layout with a large loft and 9-foot ceilings on the main level, highlighted by a family room with soaring 10-foot raised ceiling and a gas fireplace. The gourmet kitchen is equipped with double oven, electric cooktop, smart refrigerator, granite countertops, and an oversized island seating six-perfect for entertaining. A large walk-in pantry with custom shelving adds exceptional storage. Just off the kitchen is a second office area along with a convenient mudroom. Upstairs, enjoy a huge recreation bonus room. The luxurious primary suite includes tray ceilings and two walk-in closets. The spa-like primary bath featuring a full shower and double sinks. The second-floor laundry room comes complete with a large farmhouse sink, ample counter space, and custom cabinetry for added convenience and storage. The fully finished basement is an entertainer's dream, complete with a built-in movie wall, 124-inch movie screen, projector, and equipment that conveys with the home. Additional lower-level features include a kitchenette with sink and mini fridge, a 5th bedroom that's fully soundproof with a built-in Murphy bed and electric fireplace. The exercise room features elegant wainscoting and a bathroom with a steam sauna shower. Additional highlights include whole-house Wi-Fi wiring for enhanced internet speeds, an oversized heated 3-car garage with ample storage and workbench, and newly fenced back yard. Enjoy neighborhood amenities such as a pool and walking trails, all within a sought-after community.
Sold
$640,000
2401 Woodcreek Crossing Blvd, Avon, IN 46123
5beds
4,289sqft
Residential, Single Family Residence
Built in 2020
0.26 Acres Lot
$645,300 Zestimate®
$149/sqft
$3,869 Estimated rent
Home value
$645,300
$594,000 - $703,000
$3,869/mo
Zestimate® history
Owner options
List your home for rent
$3,869/mo
Rent Zestimate®
Find your next renter with Zillow Rental Manager. Plus, with online applications, you can quickly screen prospective tenants – for free.
$3,869/mo
Rent Zestimate®
Refinance and save
$3,792/mo
Est. payment
Refinancing to a lower rate could help reduce your monthly payments and save thousands over the life of the loan.
$3,792/mo
Est. payment
Explore your selling options
Work with a Zillow partner agent
Leverage their expertise and Zillow's premium Showcase listings to get your home seen by more buyers.
Get startedList with your own agent
Get your home in front of millions of buyers by listing it on Zillow.
Learn how to do itSell it yourself
Take full control of how buyers see your home on Zillow by listing For Sale by Owner (FSBO).
List your homeWhat's special
Gas fireplaceGranite countertopsSmart refrigeratorDouble ovenGourmet kitchenConvenient mudroomElectric cooktop
Zillow last checked:
Listing updated:
Listed by:
Corey Batt 317-331-5200,
F.C. Tucker Company
Bought with:
Kelly DeSchryver
Carpenter, REALTORS®
Source: MIBOR as distributed by MLS GRID,MLS#: 22078654
Facts & features
Interior
Bedrooms & bathrooms
- Bedrooms: 5
- Bathrooms: 4
- Full bathrooms: 3
- 1/2 bathrooms: 1
- Main level bathrooms: 1
Primary bedroom
- Level: Upper
- Area: 256 Square Feet
- Dimensions: 16x16
Bedroom 2
- Level: Upper
- Area: 144 Square Feet
- Dimensions: 12x12
Bedroom 3
- Level: Upper
- Area: 121 Square Feet
- Dimensions: 11x11
Bedroom 4
- Level: Upper
- Area: 169 Square Feet
- Dimensions: 13x13
Bedroom 5
- Level: Basement
- Area: 132 Square Feet
- Dimensions: 12x11
Bonus room
- Level: Main
- Area: 100 Square Feet
- Dimensions: 5x20
Dining room
- Level: Main
- Area: 176 Square Feet
- Dimensions: 16x11
Exercise room
- Level: Basement
- Area: 240 Square Feet
- Dimensions: 16x15
Family room
- Level: Main
- Area: 285 Square Feet
- Dimensions: 19x15
Other
- Level: Basement
- Area: 391 Square Feet
- Dimensions: 23x17
Kitchen
- Level: Main
- Area: 160 Square Feet
- Dimensions: 16x10
Laundry
- Features: Tile-Ceramic
- Level: Upper
- Area: 80 Square Feet
- Dimensions: 10x8
Office
- Level: Main
- Area: 132 Square Feet
- Dimensions: 12x11
Play room
- Level: Upper
- Area: 256 Square Feet
- Dimensions: 16x16
Heating
- Forced Air, Natural Gas
Cooling
- Central Air
Appliances
- Included: Electric Cooktop, Dishwasher, Electric Water Heater, Disposal, Humidifier, MicroHood, Oven, Double Oven, Refrigerator, Bar Fridge, Washer, Water Softener Owned
- Laundry: Laundry Room, Upper Level, Sink
Features
- Attic Access, Breakfast Bar, High Ceilings, Tray Ceiling(s), Kitchen Island, Entrance Foyer, Ceiling Fan(s), Wired for Data, Pantry, Smart Thermostat, Wired for Sound, Walk-In Closet(s)
- Windows: Wood Work Painted
- Basement: Egress Window(s),Storage Space
- Attic: Access Only
- Number of fireplaces: 2
- Fireplace features: Basement, Electric, Family Room, Gas Log
Interior area
- Total structure area: 4,289
- Total interior livable area: 4,289 sqft
- Finished area below ground: 1,149
Property
Parking
- Total spaces: 3
- Parking features: Attached, Garage Door Opener, Heated Garage
- Attached garage spaces: 3
- Details: Garage Parking Other(Keyless Entry)
Features
- Levels: Two
- Stories: 2
- Patio & porch: Covered
- Exterior features: Smart Lock(s)
- Fencing: Fenced,Full,Wrought Iron
Lot
- Size: 0.26 Acres
- Features: Sidewalks
Details
- Parcel number: 320726484006000022
- Horse amenities: None
Construction
Type & style
- Home type: SingleFamily
- Architectural style: Traditional
- Property subtype: Residential, Single Family Residence
Materials
- Brick, Cement Siding
- Foundation: Concrete Perimeter
Condition
- New construction: No
- Year built: 2020
Details
- Builder name: Drees Homes
Utilities & green energy
- Electric: 200+ Amp Service
- Water: Public
- Utilities for property: Electricity Connected, Sewer Connected, Water Connected
Community & HOA
Community
- Security: Carbon Monoxide Detector(s), Security System Owned, Smoke Detector(s)
- Subdivision: Woodcreek Crossing
HOA
- Has HOA: Yes
- Amenities included: Maintenance, Park, Playground, Pool, Trail(s)
- Services included: Entrance Common, Maintenance, ParkPlayground, Walking Trails
- HOA fee: $660 annually
- HOA phone: 317-272-5688
Location
- Region: Avon
Financial & listing details
- Price per square foot: $149/sqft
- Tax assessed value: $555,300
- Annual tax amount: $4,852
- Date on market: 1/9/2026
- Cumulative days on market: 4 days
- Electric utility on property: Yes
Price history
| Date | Event | Price |
|---|---|---|
| 2/11/2026 | Sold | $640,000-0.8%$149/sqft |
Source:  MIBOR as distributed by MLS GRID #22078654 Report a problem MIBOR as distributed by MLS GRID #22078654 Report a problem | ||
| 1/12/2026 | Pending sale | $645,000$150/sqft |
Source: MIBOR as distributed by MLS GRID #22078654 Report a problem | ||
| 1/9/2026 | Listed for sale | $645,000+13.2%$150/sqft |
Source: MIBOR as distributed by MLS GRID #22078654 Report a problem | ||
| 8/13/2024 | Sold | $570,000-0.9%$133/sqft |
Source: MIBOR as distributed by MLS GRID #21987964 Report a problem | ||
| 7/17/2024 | Pending sale | $575,000$134/sqft |
Source: MIBOR as distributed by MLS GRID #21987964 Report a problem | ||
| 7/10/2024 | Listed for sale | $575,000$134/sqft |
Source: MIBOR as distributed by MLS GRID #21987964 Report a problem | ||
Public tax history
| Year | Property taxes | Tax assessment |
|---|---|---|
| 2025 | $4,852 +8% | $555,300 +29.7% |
| 2024 | $4,491 -0.9% | $428,200 +7.4% |
| 2023 | $4,530 +12.7% | $398,600 |
| 2022 | $4,018 +51682.7% | $398,600 +13% |
| 2021 | $8 -50% | $352,600 +58666.7% |
| 2020 | $16 -8% | $600 |
| 2019 | $17 +12% | $600 |
| 2018 | $15 -4.9% | $600 |
| 2017 | $16 -23.3% | $600 |
| 2016 | $21 -5.3% | $600 -25% |
| 2014 | $22 -4.6% | $800 |
| 2013 | $23 +41% | $800 +33.3% |
| 2011 | $16 -1.5% | $600 |
| 2010 | $16 +13.5% | $600 |
| 2009 | $14 +21.1% | $600 |
| 2007 | $12 | -- |
Find assessor info on the county website
Neighborhood: 46123
Nearby homes
- $413,3003 bd3 ba2.8k sqft2383 Woodcreek Crossing Blvd, Avon, IN 46123Off Market
- $351,0002 bd2 ba1.7k sqft7787 Village Green Dr, Avon, IN 46123Off Market
- $524,0004 bd3 ba3.4k sqft2394 Woodcreek Crossing Blvd, Avon, IN 46123Sold
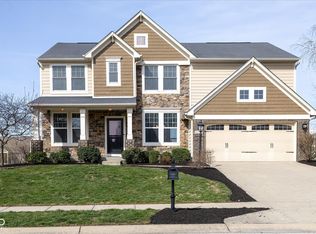
- $491,6004 bd5 ba4.3k sqft7809 Village Green Dr, Avon, IN 46123Off Market
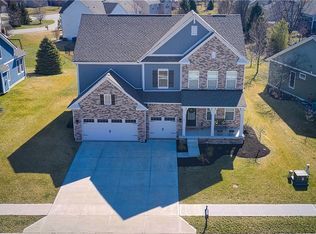
- $489,8003 bd4 ba3k sqft2367 Woodcreek Crossing Blvd, Avon, IN 46123Off Market
- $472,0004 bd3 ba2.6k sqft2408 Woodcreek Crossing Blvd, Avon, IN 46123Off Market
- $399,2002 bd2 ba1.8k sqft2418 Woodcreek Crossing Blvd, Avon, IN 46123Off Market
- $461,1004 bd3 ba3.4k sqft2366 Woodcreek Crossing Blvd, Avon, IN 46123Off Market
Nearby schools
GreatSchools rating
- 6/10Avon Intermediate School EastGrades: 5-6Distance: 2.8 mi
- 10/10Avon Middle School NorthGrades: 7-8Distance: 1.2 mi
- 10/10Avon High SchoolGrades: 9-12Distance: 4.1 mi
Get a cash offer in 3 minutes
Find out how much your home could sell for in as little as 3 minutes with a no-obligation cash offer.
Estimated market value
$645,300
Get a cash offer in 3 minutes
Find out how much your home could sell for in as little as 3 minutes with a no-obligation cash offer.
Estimated market value
$645,300
- Indiana
- Hendricks County
- Avon
- 46123
- 2401 Woodcreek Crossing Blvd
Nearby cities
Nearby zip codes
Other Avon Topics
