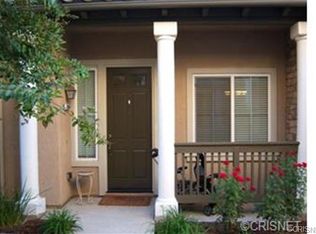
Come take a look at this beautiful West Creek Valencia townhouse built in 2008. This popular floor plan is an end unit and features 2 bedrooms and 2 full baths with a direct access 2 car garage. The rooms are on separate sides of the main living area. This is similar to having dual primary bedrooms. It's a great layout for a roommate situation. The interior features a custom built-in entertainment center, roman style shades at slider, ceiling fans and dual pane windows throughout, good size covered balcony, large living room and fireplace with custom mantel. The orientation offers nice natural morning and afternoon light. The kitchen has granite counters, stainless steel appliances, ceramic tile floors, tons of cabinets, recessed lighting and a walk in pantry. Laundry room is conveniently located on the main level next to the kitchen. And YES, the washer, dryer and fridge are included. Both bathrooms have granite/slate countertops and brushed nickel fixtures. Second room with mirrored closets and sliding glass door to balcony. Primary suite has multiple windows for natural sunlight, ceiling fan, walk in closet with mirrored door. Primary bath has a raised dual vanity, framed mirror and plenty of cabinet storage. Surrounded by the beautiful hills of Santa Clarita, this community features a pool/spa, sport court(Basketball), playground, clubhouse, park and plenty of visitor parking. Convenient to great hiking areas, bike/running trails, shopping, restaurants, golf courses, entertainment and fantastic schools. Don't miss this one.
Sold for $590,000
Listed by: Keller Williams VIP Properties • Jeremy Gray • Contact: 661-290-3700
Bought with: eXp Realty of California Inc
$590,000
23941 Brescia Dr, Valencia, CA 91354
2beds
1,390sqft
Townhouse
Built in 2008
16.78 Acres Lot
$561,700 Zestimate®
$424/sqft
$3,517 Estimated rent
Home value
$561,700
$534,000 - $590,000
$3,517/mo
Zestimate® history
Owner options
List your home for rent
$3,517/mo
Rent Zestimate®
Find your next renter with Zillow Rental Manager. Plus, with online applications, you can quickly screen prospective tenants – for free.
$3,517/mo
Rent Zestimate®
Refinance and save
$4,138/mo
Est. payment
Refinancing to a lower rate could help reduce your monthly payments and save thousands over the life of the loan.
$4,138/mo
Est. payment
Explore your selling options
Work with a Zillow partner agent
Leverage their expertise and Zillow's premium Showcase listings to get your home seen by more buyers.
Get startedList with your own agent
Get your home in front of millions of buyers by listing it on Zillow.
Learn how to do itSell it yourself
Take full control of how buyers see your home on Zillow by listing For Sale by Owner (FSBO).
List your homeWhat's special
Sport courtGolf coursesGood size covered balconyBrushed nickel fixturesPlenty of visitor parkingDual primary bedroomsMultiple windows
Zillow last checked:
Listing updated:
Listed by:
Jeremy Gray DRE #01435155 661-607-6757,
Keller Williams VIP Properties
Bought with:
Rod McIntosh, DRE #00601009
eXp Realty of California Inc
Source: CRMLS,MLS#: SR24071006 Originating MLS: California Regional MLS
Originating MLS: California Regional MLSFacts & features
Interior
Bedrooms & bathrooms
- Bedrooms: 2
- Bathrooms: 2
- Full bathrooms: 2
- Main level bathrooms: 2
- Main level bedrooms: 2
Rooms
- Room types: Bedroom, Family Room, Kitchen, Laundry, Primary Bedroom, Other
Primary bedroom
- Features: Primary Suite
Bedroom
- Features: All Bedrooms Up
Bathroom
- Features: Bathtub, Dual Sinks, Separate Shower
Kitchen
- Features: Granite Counters, Walk-In Pantry
Other
- Features: Walk-In Closet(s)
Heating
- Central
Cooling
- Central Air
Appliances
- Included: Dishwasher, Disposal, Gas Oven, Gas Range, Microwave
- Laundry: Laundry Room
Features
- Ceiling Fan(s), Granite Counters, Open Floorplan, Recessed Lighting, All Bedrooms Up, Primary Suite, Walk-In Closet(s)
- Doors: Mirrored Closet Door(s), Sliding Doors
- Windows: Blinds, Double Pane Windows
- Has fireplace: Yes
- Fireplace features: Living Room
- Common walls with other units/homes: 2+ Common Walls,End Unit
Interior area
- Total interior livable area: 1,390 sqft
Property
Parking
- Total spaces: 2
- Parking features: Direct Access, Garage
- Attached garage spaces: 2
Features
- Levels: Two
- Stories: 2
- Entry location: 1
- Patio & porch: Covered, Deck
- Pool features: Community, Gunite, Heated, In Ground, Association
- Has spa: Yes
- Spa features: Community, Gunite, In Ground
- Has view: Yes
- View description: Hills, Peek-A-Boo
Lot
- Size: 16.78 Acres
- Features: Near Park
Details
- Parcel number: 2810111008
- Zoning: LCA25*
- Special conditions: Standard
Construction
Type & style
- Home type: Townhouse
- Property subtype: Townhouse
- Attached to another structure: Yes
Materials
- Drywall
Condition
- Turnkey
- New construction: No
- Year built: 2008
Utilities & green energy
- Sewer: Public Sewer
- Water: Public
Community & HOA
Community
- Features: Curbs, Street Lights, Suburban, Sidewalks, Park, Pool
- Security: Carbon Monoxide Detector(s), Firewall(s)
- Subdivision: Artenati (Arte)
HOA
- Has HOA: Yes
- Amenities included: Clubhouse, Picnic Area, Playground, Pool, Pet Restrictions, Spa/Hot Tub
- Services included: Sewer
- HOA fee: $369 monthly
- HOA name: West Creek
- HOA phone: 661-295-4900
Location
- Region: Valencia
Financial & listing details
- Price per square foot: $424/sqft
- Tax assessed value: $613,835
- Date on market: 4/10/2024
- Cumulative days on market: 14 days
- Listing terms: Cash,Cash to New Loan,Conventional
- Inclusions: Washer, Dryer and Fridge
- Road surface type: Paved
Price history
| Date | Event | Price |
|---|---|---|
| 6/3/2024 | Sold | $590,000-1.7%$424/sqft |
Source:  CRMLS #SR24071006 Report a problem CRMLS #SR24071006 Report a problem | ||
| 4/24/2024 | Pending sale | $599,999$432/sqft |
Source: CRMLS #SR24071006 Report a problem | ||
| 4/10/2024 | Listed for sale | $599,999+73.9%$432/sqft |
Source: CRMLS #SR24071006 Report a problem | ||
| 11/26/2008 | Sold | $345,000$248/sqft |
Source: Public Record Report a problem | ||
Public tax history
| Year | Property taxes | Tax assessment |
|---|---|---|
| 2026 | -- | $613,835 +2% |
| 2025 | $10,740 +26.3% | $601,800 +38.2% |
| 2024 | $8,503 +2.7% | $435,554 +2% |
| 2023 | $8,280 +0.4% | $427,015 +2% |
| 2022 | $8,250 +1.3% | $418,643 +2% |
| 2021 | $8,145 -0.2% | $410,436 +1% |
| 2020 | $8,160 | $406,228 +2% |
| 2019 | $8,160 +5% | $398,264 +4.8% |
| 2018 | $7,768 | $380,000 |
| 2017 | $7,768 +1.1% | $380,000 +7% |
| 2016 | $7,682 +5.7% | $355,000 +7.6% |
| 2015 | $7,269 +7.1% | $330,000 |
| 2014 | $6,786 | $330,000 +31.5% |
| 2012 | -- | $251,000 -19.3% |
| 2011 | -- | $311,000 |
| 2010 | -- | $311,000 -9.9% |
| 2009 | -- | $345,000 +121.2% |
| 2008 | -- | $156,000 |
Find assessor info on the county website
Neighborhood: Valencia
Nearby homes
- $698,7003 bd3 ba1.6k sqft23896 Toscana Dr, Valencia, CA 91354Off Market
- $676,6004 bd3 ba1.9k sqft23812 Toscana Dr, Valencia, CA 91354Off Market
- $642,4003 bd3 ba1.6k sqft23802 Toscana Dr, Valencia, CA 91354Off Market

- $654,2003 bd3 ba1.6k sqft23850 Toscana Dr, Valencia, CA 91354Off Market
- $573,9002 bd2 ba1.3k sqft23890 Toscana Dr, Valencia, CA 91354Off Market
- $534,5002 bd2 ba1.3k sqft23852 Toscana Dr, Valencia, CA 91354Off Market
- $663,6004 bd3 ba1.9k sqft23828 Toscana Dr, Valencia, CA 91354Off Market
- $622,0003 bd3 ba1.3k sqft28771 Calle De La Paz Dr, Santa Clarita, CA 91354Sold
- $563,9002 bd2 ba1.3k sqft23864 Toscana Dr, Valencia, CA 91354Off Market
Nearby schools
GreatSchools rating
- 9/10West Creek AcademyGrades: K-6Distance: 0.7 mi
- 8/10Rio Norte Junior High SchoolGrades: 7-8Distance: 0.2 mi
- 10/10Valencia High SchoolGrades: 9-12Distance: 1.4 mi
Get a cash offer in 3 minutes
Find out how much your home could sell for in as little as 3 minutes with a no-obligation cash offer.
Estimated market value
$561,700
Get a cash offer in 3 minutes
Find out how much your home could sell for in as little as 3 minutes with a no-obligation cash offer.
Estimated market value
$561,700
- California
- Los Angeles County
- Santa Clarita
- 91354
- Valencia
- 23941 Brescia Dr
Nearby cities
Nearby neighborhoods
Nearby zip codes
Other Santa Clarita Topics
