Your Mountain Retreat is Already Paying for Itself
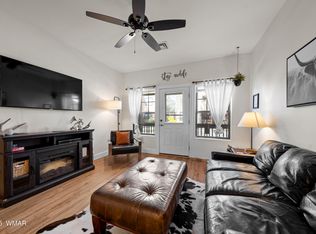
Escape the desert heat and step into your own White Mountains paradise -- all without lifting a finger. This beautifully remodeled, fully furnished 2-bedroom, 1-bath condo at the sought-after Bison Ranch Resort in Overgaard is a true turnkey opportunity for a savvy buyer. With a proven rental history, this property is ready to generate income from day one -- or simply block off the calendar and enjoy it yourself. The light-filled, ground-floor courtyard unit features a modern farmhouse aesthetic, LVP wood flooring with 5-inch baseboards, double-pane windows, and a cozy fireplace -- everything your guests (or you) need to unwind.
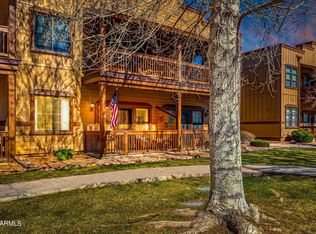
Two spacious queen bedrooms plus a sleeper sofa sleep up to six, making it ideal for weekend getaways, family retreats, or continued short-term rental success. The covered patio and quiet courtyard setting make this one of the most desirable units in the community.
With an HOA that covers water, sewer, trash, exterior maintenance, and roof repair, your carrying costs stay remarkably low -- and your stress even lower. Bison Ranch's resort-style amenities include a fishing pond, fitness center, tennis and basketball courts, volleyball, playground, and walking trails, all just steps from your door.
Close to hiking, golf, restaurants, and groceries. Only ~2.5 hours from the Phoenix metro. Whether you're looking for a cash-flowing investment property, a cool mountain second home, or a low-maintenance retreat, this is the one.
Just bring your suitcase. Everything else is already here.
For sale
$157,500
2395 Quarter Horse Trail #133, Overgaard, AZ 85933
2beds
727sqft
:
Get pre-qualified$1,415/mo
Apartment
Built in 2006
-- sqft lot
$-- Zestimate®
$217/sqft
$410/mo HOA
What's special
Fully furnishedCovered patioCozy fireplaceModern farmhouse aestheticLight-filled ground-floor courtyard unitQuiet courtyard settingSleeper sofa
- 49 days |
- 115 |
- 8 |
Likely to sell faster than
Zillow last checked:
Listing updated:
Listed by:
Tamie Aguilera 928-600-8708,
Re/Max Fine Properties
Source: ARMLS,MLS#: 7041245
Facts & features
Interior
Bedrooms & bathrooms
- Bedrooms: 2
- Bathrooms: 1
- Full bathrooms: 1
Heating
- Forced Air, Electric
Cooling
- Central Air, Ceiling Fan(s)
Appliances
- Included: Refrigerator, Built-in Microwave, Dishwasher, Disposal, Electric Range
- Laundry: Other
Features
- Master Downstairs, Laminate Counters
- Flooring: Vinyl
- Windows: Screens, Double Pane Windows
- Has basement: No
- Has fireplace: No
- Furnished: Yes
- Common walls with other units/homes: Neighbor Above
Interior area
- Total structure area: 727
- Total interior livable area: 727 sqft
Property
Parking
- Parking features: Common
Features
- Stories: 2
- Patio & porch: Covered
- Spa features: None
- Fencing: None
Lot
- Size: 871 Square Feet
- Features: Grass Front, Grass Back
Details
- Parcel number: 20653133
Construction
Type & style
- Home type: Apartment
- Property subtype: Apartment
- Attached to another structure: Yes
Materials
- Wood Siding, Wood Frame
- Roof: Other
Condition
- Year built: 2006
Utilities & green energy
- Sewer: Public Sewer
- Water: Pvt Water Company
- Utilities for property: Other
Community & HOA
Community
- Features: Community Laundry, Playground
- Subdivision: Bison Ranch Resort Suites Phase 2
HOA
- Has HOA: Yes
- Services included: Maintenance Grounds
- HOA fee: $275 monthly
- HOA name: Bison Ranch Condos
- HOA phone: 928-776-4479
- Second HOA fee: $135 monthly
- Second HOA name: Lighthouse Managemen
- Second HOA phone: 623-691-6500
Location
- Region: Overgaard
Financial & listing details
- Price per square foot: $217/sqft
- Tax assessed value: $117,825
- Annual tax amount: $513
- Date on market: 6/12/2026
- Cumulative days on market: 49 days
- Listing terms: Cash,Conventional
- Ownership: Fee Simple
Estimated market value
Not available
Estimated sales range
Not available
Not available
Price history
| Date | Event | Price |
|---|---|---|
| 6/12/2026 | Listed for sale | $157,500+3.3%$217/sqft |
Source:  ARMLS #7041245 Report a problem ARMLS #7041245 Report a problem | ||
| 3/2/2026 | Listing removed | $152,500$210/sqft |
Source: ARMLS #6880220 Report a problem | ||
| 1/7/2026 | Price change | $152,500-3.2%$210/sqft |
Source: ARMLS #6880220 Report a problem | ||
| 10/28/2025 | Price change | $157,500-0.6%$217/sqft |
Source: ARMLS #6880220 Report a problem | ||
| 9/30/2025 | Price change | $158,500-0.3%$218/sqft |
Source: ARMLS #6880220 Report a problem | ||
| 6/14/2025 | Listed for sale | $159,000+0.7%$219/sqft |
Source: ARMLS #6880220 Report a problem | ||
| 9/14/2023 | Sold | $157,900-3.1%$217/sqft |
Source: ARMLS #6595011 Report a problem | ||
| 8/31/2023 | Pending sale | $162,900$224/sqft |
Source: ARMLS #6595011 Report a problem | ||
| 8/20/2023 | Listed for sale | $162,900+5.1%$224/sqft |
Source: ARMLS #6595011 Report a problem | ||
| 4/26/2022 | Sold | $155,000+10.7%$213/sqft |
Source: Public Record Report a problem | ||
| 9/8/2021 | Sold | $140,000$193/sqft |
Source:  WMAOR #237442 Report a problem WMAOR #237442 Report a problem | ||
| 9/2/2021 | Pending sale | $140,000+125.8%$193/sqft |
Source: ARMLS #6288052 Report a problem | ||
| 5/22/2020 | Sold | $62,000+12.7%$85/sqft |
Source: Public Record Report a problem | ||
| 6/8/2018 | Sold | $55,000$76/sqft |
Source: Public Record Report a problem | ||
Public tax history
| Year | Property taxes | Tax assessment |
|---|---|---|
| 2026 | $513 +1.6% | -- |
| 2025 | $505 +2.6% | $18,965 +11.4% |
| 2024 | $492 +4.9% | $17,027 +76.5% |
| 2023 | $469 +0.8% | $9,649 +43.2% |
| 2022 | $466 +21.2% | $6,737 -7.5% |
| 2021 | $384 +10.5% | $7,280 +9.7% |
| 2020 | $348 +109.7% | $6,634 |
| 2019 | $166 -54.3% | -- |
| 2018 | $363 | -- |
| 2017 | $363 +37.9% | -- |
| 2016 | $263 | -- |
| 2015 | $263 | $2,639 |
| 2014 | -- | -- |
| 2013 | -- | -- |
| 2012 | -- | -- |
| 2011 | -- | -- |
| 2010 | -- | -- |
| 2009 | -- | -- |
| 2007 | -- | -- |
Find assessor info on the county website
Monthly payment
Est. payment
Payment breakdown
Explore the cost of this home by adjusting the details. Changes won't be saved.Climate risks
Neighborhood: 85933
Nearby schools
GreatSchools rating
- 9/10Mountain Meadows Primary SchoolGrades: PK-3Distance: 1.6 mi
- 7/10Mogollon Jr High SchoolGrades: 7-8Distance: 4.6 mi
- 4/10Mogollon High SchoolGrades: 8-12Distance: 4.6 mi
Schools provided by the listing agent
- Elementary: Capps Elementary School
- Middle: Mogollon Jr High School
- High: Mogollon High School
- District: Heber-Overgaard Unified District
Source: ARMLS. This data may not be complete. We recommend contacting the local school district to confirm school assignments for this home.
- $117,825-- bd-- ba5.7k sqft2395 Quarter Horse Trl #233, Overgaard, AZ 85933Off Market
- $157,5002 bd1 ba10k sqft2395 Quarter Horse Trl, Overgaard, AZ 85933For Sale
- $148,5001 bd1 ba740 sqft2393 Quarter Horse Trl #129, Overgaard, AZ 85933Sold
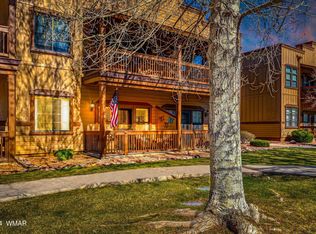
- $148,5001 bd1 ba780 sqft2393 Quarter Horse Trl #229, Overgaard, AZ 85933Sold
- $117,825-- bd-- ba5.7k sqft2391 Quarter Horse Trl UNIT 225, Overgaard, AZ 85933Off Market
- $2,4002 bd1 ba800 sqft2405 Quarter Horse Trl #135, Overgaard, AZ 85933For Rent
- $117,8252 bd1 ba723 sqft2405 Quarter Horse Trl #235, Overgaard, AZ 85933Off Market
- $141,1002 bd-- ba800 sqft2397 Quarter Horse Trl #137, Overgaard, AZ 85933Off Market
A local agent can set up tours, give advice and negotiate with sellers.
Similar homes
- $132,0002 bd1 ba800 sqft2415 QUARTER HORSE Trail #119, Overgaard, AZ 85933For Sale
 MLS ID #7032643, Steven Wiencek, Diane Dahlin's Pine Rim Realty. ARMLS
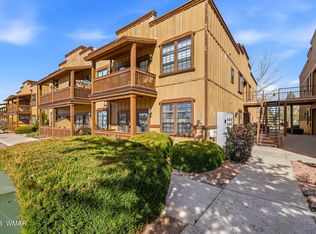
 - $157,5002 bd1 ba800 sqft2351 Quarter Horse Trl #134, Overgaard, AZ 85933For Sale
 MLS ID #259777, Kimberly A Sanders, Realty One Group - Gilbert. WMAOR
 - $132,0002 bd1 ba800 sqft2415 Quarter Horse Trl, Overgaard, AZ 85933For Sale
 MLS ID #261330, Steven Wiencek, Diane Dahlin's Pine Rim Realty. WMAOR
 - $115,0002 bd1 ba727 sqft2347 QUARTER HORSE Trail #226, Overgaard, AZ 85933For Sale
 MLS ID #7047402, Ryan Mandley, Real Broker. ARMLS
 - $144,0002 bd1 ba728 sqft2175 Ruby Ln, Overgaard, AZ 85933For SaleMLS ID #261938, Jenny Pinto, West USA Realty - Heber. WMAOR
- $115,0002 bd1 ba727 sqft2347 Quarter Horse Trl, Overgaard, AZ 85933For SaleMLS ID #261986, Ryan W Mandley, Real Broker. WMAOR
- $129,0002 bd1 ba400 sqft2746 Columbia Ln, Overgaard, AZ 85933For SaleMLS ID #260946, Gina M Peterson, Real Broker. WMAOR
- $187,0001 bd2 ba690 sqft2225 Old Crooks Trl, Overgaard, AZ 85933For SaleMLS ID #262129, Carissa J Nickols, Dominion Group Properties. WMAOR
- $134,9001 bd1 ba385 sqft2263 Hanging Tree Ln, Overgaard, AZ 85933For SaleMLS ID #261706, Carissa J Nickols, Dominion Group Properties. WMAOR
- $145,0001 bd1 ba476 sqft2164 S Woods Dr, Overgaard, AZ 85933For SaleMLS ID #262167, Jenny Pinto, West USA Realty - Heber. WMAOR
- $135,0001 bd1 ba385 sqft2725 Whiskey Rd, Overgaard, AZ 85933For SaleMLS ID #260818, Teri Meacham, West USA Realty - Heber. WMAOR
- $162,5002 bd1 ba896 sqft3490 Black Bear Run, Overgaard, AZ 85933For SaleMLS ID #262097, David Hill, Diane Dahlin's Pine Rim Realty. WMAOR
- $150,0001 bd1 ba550 sqft3405 Buckhorn Bend Rd, Overgaard, AZ 85933For SaleMLS ID #261528, Derek Chisam, West USA Realty - Heber. WMAOR
- $210,0002 bd1 ba720 sqft2705 Rustlers Roost, Overgaard, AZ 85933For SaleMLS ID #262318, Jacklyn Malott, Country Life Real Estate. WMAOR
- $155,0001 bd1 ba708 sqft2888 Dale Rd, Overgaard, AZ 85933For SaleMLS ID #259996, Duane Tomlinson, Skyline Canyon Realty. WMAOR
- $175,0002 bd1 ba784 sqft3466 Evergreen Dr, Overgaard, AZ 85933For SaleMLS ID #262028, Maggie Dahlgren, Diane Dahlin's Pine Rim Realty. WMAOR
- $215,0002 bd1 ba817 sqft2275 Old Crooks Trl, Overgaard, AZ 85933For SaleMLS ID #260745, Carissa J Nickols, Dominion Group Properties. WMAOR
- $200,0001 bd2 ba783 sqft2221 Wrangler Way, Overgaard, AZ 85933For SaleMLS ID #260658, Derek Chisam, West USA Realty - Heber. WMAOR
- $149,0001 bd1 ba400 sqft2746 Columbia Ln #5, Overgaard, AZ 85933New ConstructionMLS ID #260306, Tasha Caves, Revinre. WMAOR
- $149,0001 bd1 ba400 sqft2746 Columbia Ln #7, Overgaard, AZ 85933New ConstructionMLS ID #260309, Tasha Caves, Revinre. WMAOR
