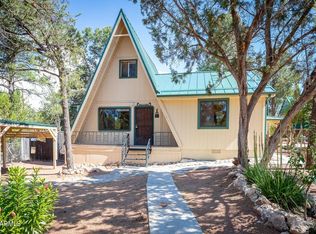
Escape to the cool mountain air in this move-in ready 2-bedroom home featuring a desirable split floor plan. Stay comfortable year-round with electric forced-air heat and a mini-split heating and cooling system. Relax on the covered entry or side deck, while privacy fencing creates your own peaceful retreat. Additional highlights include a durable metal roof, carport, RV parking, and no HOA. Conveniently located in the heart of Heber-Overgaard with easy access to shopping, dining, and local services. Perfect as a full-time residence, weekend getaway, or seasonal escape!
Active
Price cut: $14.5K (7/21)
$175,000
3466 Evergreen Dr, Overgaard, AZ 85933
2beds
1baths
784sqft
Manufactured Home
Built in 1984
6,534 Square Feet Lot
$175,900 Zestimate®
$223/sqft
$-- HOA
What's special
Rv parkingDesirable split floor planPrivacy fencingSide deckDurable metal roofCovered entryElectric forced-air heat
- 99 days
- 185
- 13
Zillow last checked:
Listing updated:
Listed by:
Maggie Dahlgren 928-240-0148,
Diane Dahlin's Pine Rim Realty
Source: WMAOR,MLS#: 262028
Facts & features
Interior
Bedrooms & bathrooms
- Bedrooms: 2
- Bathrooms: 1
Heating
- Electric, Forced Air
Appliances
- Laundry: In Hall
Features
- Master Downstairs, Tub/Shower, Living/Dining Room Combo
- Flooring: Carpet, Laminate
Interior area
- Total structure area: 784
- Total interior livable area: 784 sqft
Property
Parking
- Parking features: Carport
- Has carport: Yes
Features
- Exterior features: Rain Gutters
- Fencing: Privacy,Partial,Wood
Lot
- Size: 6,534 Square Feet
- Features: Wooded, Tall Pines On Lot
Details
- Additional structures: Utility Building
- Additional parcels included: No
- Parcel number: 20603301
- Zoning description: R1-10
Construction
Type & style
- Home type: MobileManufactured
- Property subtype: Manufactured Home
Materials
- Foundation: Other
- Roof: Metal,Pitched
Condition
- Year built: 1984
Details
- Builder name: Skyline
Utilities & green energy
- Electric: Navopache
- Water: Metered Water Provider
- Utilities for property: Electricity Connected, Water Connected
Community & HOA
Community
- Security: Smoke Detector(s)
- Subdivision: Timberlake Pines
HOA
- HOA name: No
Location
- Region: Overgaard
Financial & listing details
- Price per square foot: $223/sqft
- Tax assessed value: $12,814
- Annual tax amount: $280
- Date on market: 7/2/2026
- Ownership type: No
- Electric utility on property: Yes
- Body type: Single Wide
Estimated market value
$175,900
$167,000 - $185,000
Not available
Price history
| Date | Event | Price |
|---|---|---|
| 7/21/2026 | Price change | $175,000-7.7%$223/sqft |
Source:  WMAOR #262028 Report a problem WMAOR #262028 Report a problem | ||
| 7/2/2026 | Listed for sale | $189,500+75.5%$242/sqft |
Source: WMAOR #262028 Report a problem | ||
| 3/17/2020 | Sold | $108,000-6.1%$138/sqft |
Source: WMAOR #228434 Report a problem | ||
| 2/26/2020 | Pending sale | $115,000$147/sqft |
Source: Diane Dahlin's Pine Rim Realty #6040644 Report a problem | ||
| 2/22/2020 | Listed for sale | $115,000$147/sqft |
Source: Diane Dahlin's Pine Rim Realty #6040644 Report a problem | ||
Public tax history
| Year | Property taxes | Tax assessment |
|---|---|---|
| 2016 | $114 +5.1% | $1,281 +19.1% |
| 2015 | $108 | $1,076 +0.4% |
| 2014 | $108 +13.6% | $1,072 -15.4% |
| 2012 | $95 +4.5% | $1,267 |
| 2011 | $91 +6.3% | $1,267 -19.1% |
| 2010 | $86 +8.1% | $1,567 +23.7% |
| 2009 | $79 -1.3% | $1,267 +1.7% |
| 2008 | $80 -21.6% | $1,246 +20% |
| 2007 | $103 -23.3% | $1,038 -21% |
| 2006 | $134 | $1,314 |
Find assessor info on the county website
Monthly payment
Climate risks
Neighborhood: 85933

Similar homes
- $152,0002 bd1 ba896 sqft3490 Black Bear Run, Overgaard, AZ 85933For Sale
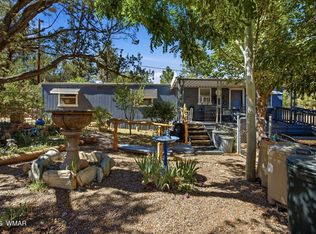
 MLS ID #262097, David Hill, Diane Dahlin's Pine Rim Realty. WMAOR
 - $199,9002 bd1 ba833 sqft3575 WILDFLOWER Drive, Overgaard, AZ 85933For Sale
 MLS ID #7071860, Jenny Pinto, West USA Realty. ARMLS
 - $199,9002 bd1 ba832 sqft3575 Wildflower Dr, Heber, AZ 85928For Sale
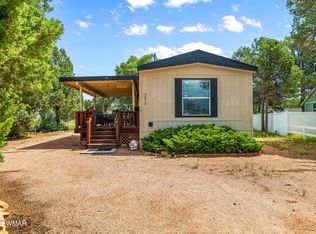 MLS ID #262869, Jenny Pinto, West USA Realty - Overgaard. WMAOR
 - $249,0002 bd2 ba728 sqft1901 Aspen Ln, Overgaard, AZ 85933For Sale
 MLS ID #262306, Duane Tomlinson, Skyline Canyon Realty. WMAOR
 - $199,0003 bd2 ba1.1k sqft3381 Mogollon Dr, Overgaard, AZ 85933For SaleMLS ID #261320, Duane Tomlinson, Skyline Canyon Realty. WMAOR
- $199,9001 bd1 ba716 sqft3563 Starlite Dr, Overgaard, AZ 85933For SaleMLS ID #261247, Diane L Dahlin, Diane Dahlin's Pine Rim Realty. WMAOR
- $149,0001 bd1 ba528 sqft3491 Deer Track Trl, Overgaard, AZ 85933For SaleMLS ID #262065, Jenny Pinto, West USA Realty - Overgaard. WMAOR
- $200,0002 bd2 ba1.1k sqft2839 Whispering Winds Dr, Overgaard, AZ 85933For SaleMLS ID #262655, Derek Chisam, West USA Realty - Overgaard. WMAOR
- $249,0002 bd1 ba860 sqft3611 Pine Rim Dr, Overgaard, AZ 85933For SaleMLS ID #261965, Dawna L Ruiz, HomeSmart Pros - Show Low. WMAOR
- $175,0001 bd2 ba684 sqft2221 Old Crooks Trl, Overgaard, AZ 85933For SaleMLS ID #262484, Derek Chisam, West USA Realty - Overgaard. WMAOR
- $245,0002 bd2 ba1.1k sqft2125 Fishermans Rd, Overgaard, AZ 85933For SaleMLS ID #262664, Teri Meacham, West USA Realty - Overgaard. WMAOR
- $199,9002 bd1 ba720 sqft2705 Rustlers Roost, Overgaard, AZ 85933For SaleMLS ID #262318, Jacklyn Malott, Country Life Real Estate. WMAOR
- $159,9003 bd2 ba1.1k sqft2058 Pinehaven Ln, Overgaard, AZ 85933For SaleMLS ID #259678, Scott M. Cooper, RE/MAX Desert Showcase. WMAOR
- $139,9001 bd1 ba476 sqft2164 S Woods Dr, Overgaard, AZ 85933For SaleMLS ID #262167, Jenny Pinto, West USA Realty - Overgaard. WMAOR
- $209,0002 bd1 ba757 sqft2275 Old Crooks Trl, Overgaard, AZ 85933For SaleMLS ID #260745, Carissa J Nickols, Dominion Group Properties. WMAOR
- $200,0001 bd2 ba783 sqft2221 Wrangler Way, Overgaard, AZ 85933For SaleMLS ID #260658, Derek Chisam, West USA Realty - Overgaard. WMAOR
- $219,0003 bd2 ba1.1k sqft2059 Sagebrush Trl, Overgaard, AZ 85933For SaleMLS ID #262192, Robin L MacLeod, Realty Executives Arizona Territory - Show Low. WMAOR
- $153,0001 bd1 ba708 sqft2888 Dale Rd, Overgaard, AZ 85933For SaleMLS ID #259996, Duane Tomlinson, Skyline Canyon Realty. WMAOR
- $145,0001 bd1 ba550 sqft3405 Buckhorn Bend Rd, Overgaard, AZ 85933For SaleMLS ID #261528, Derek Chisam, West USA Realty - Overgaard. WMAOR
- $157,5002 bd1 ba800 sqft2351 Quarter Horse Trl #134, Overgaard, AZ 85933For SaleMLS ID #259777, Kimberly A Sanders, Realty One Group - Gilbert. WMAOR
