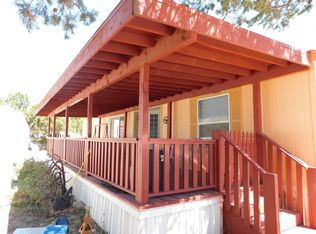
Tucked under the pines in cool Heber, this move-in-ready home delivers easy mountain living with real cabin-country charm. The deep covered front deck, strung with cafe lights and big enough for a full dining set, lounge seating, and the grill, is where you'll spend your mornings and your evenings. Inside, vaulted ceilings and an open living-dining-kitchen layout keep it bright and connected, with rich wood-look laminate flooring throughout. The kitchen offers generous oak cabinetry, tile backsplash, pantry storage, and a full appliance package. The flat, fully usable lot is dotted with mature pine and juniper, with gravel parking, established landscaping, and plenty of room for the picnic table and fire pit. [3 sheds + RV hookup] give you space for toys, tools, and visiting guests. Minute s to Sitgreaves National Forest, trails, and Heber-Overgaard's shops and restaurants. Best of all, it comes fully furnished. Bring your bags and start enjoying it this weekend, whether as a full-time home, mountain getaway, or rental.
For sale
$199,900
3575 WILDFLOWER Drive, Overgaard, AZ 85933
2beds
833sqft
Manufactured Home
Built in 2001
6,260 Square Feet Lot
$-- Zestimate®
$240/sqft
$-- HOA
What's special
Gravel parkingOpen living-dining-kitchen layoutEstablished landscapingFlat fully usable lotTile backsplashGenerous oak cabinetryRv hookup
- 51 days
- 156
- 6
Zillow last checked:
Listing updated:
Listed by:
Jenny Pinto 480-900-1822,
West USA Realty,
Teri Meacham 928-240-0783,
West USA Realty
Source: ARMLS,MLS#: 7071860
Facts & features
Interior
Bedrooms & bathrooms
- Bedrooms: 2
- Bathrooms: 1
- Full bathrooms: 1
Heating
- Forced Air, Electric
Cooling
- Other
Appliances
- Included: Dryer, Washer, Refrigerator, Built-in Microwave, Electric Range
- Laundry: Inside
Features
- Master Downstairs, Eat-in Kitchen, Vaulted Ceiling(s), Pantry, 3/4 Bath Master Bdrm, Full Bth Master Bdrm
- Flooring: Carpet, Laminate
- Has basement: No
- Has fireplace: No
- Furnished: Yes
Interior area
- Total structure area: 833
- Total interior livable area: 833 sqft
Property
Features
- Stories: 1
- Patio & porch: Covered Deck, Patio
- Exterior features: RV Hookup
- Spa features: None
- Fencing: Partial
- Has view: Yes
- View description: Trees/Woods
Lot
- Size: 6,260 Square Feet
- Features: Secluded, Desert Front
Details
- Parcel number: 20603054
Construction
Type & style
- Home type: MobileManufactured
- Property subtype: Manufactured Home
Materials
- Other
- Roof: Composition
Condition
- Year built: 2001
Details
- Builder name: Prickett
Utilities & green energy
- Sewer: Septic Tank
Community & HOA
Community
- Security: Security System Owned
- Subdivision: TIMBERLAKE PINES UNIT 7
HOA
- Has HOA: No
- Services included: No Fees
Location
- Region: Overgaard
Financial & listing details
- Price per square foot: $240/sqft
- Annual tax amount: $612
- Date on market: 8/26/2026
- Cumulative days on market: 52 days
- Listing terms: Cash
- Ownership: Fee Simple
- Body type: Single Wide
Estimated market value
Not available
Estimated sales range
Not available
Not available
Price history
| Date | Event | Price |
|---|---|---|
| 8/27/2026 | Listed for sale | $199,900+17.6%$240/sqft |
Source:  ARMLS #7071860 Report a problem ARMLS #7071860 Report a problem | ||
| 7/14/2021 | Sold | $170,000+209.1%$204/sqft |
Source:  WMAOR #236266 Report a problem WMAOR #236266 Report a problem | ||
| 7/24/2017 | Sold | $55,000-8.2%$66/sqft |
Source: WMAOR #214397 Report a problem | ||
| 5/30/2017 | Listed for sale | $59,900$72/sqft |
Source: DIANE DAHLIN'S PINE RIM REALTY #214397 Report a problem | ||
Public tax history
Tax history is unavailable.
Monthly payment
Climate risks
Neighborhood: 85933
Nearby schools
Schools provided by the listing agent
- Elementary: Capps Elementary School
- Middle: Capps Elementary School
- High: Mogollon High School
- District: Heber-Overgaard Unified District
Source: ARMLS. This data may not be complete. We recommend contacting the local school district to confirm school assignments for this home.
Similar homes
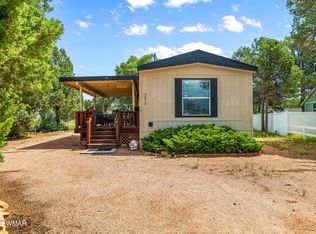
- $199,9002 bd1 ba832 sqft3575 Wildflower Dr, Heber, AZ 85928For Sale
 MLS ID #262869, Jenny Pinto, West USA Realty - Overgaard. WMAOR
 - $175,0002 bd1 ba784 sqft3466 Evergreen Dr, Overgaard, AZ 85933For Sale
 MLS ID #262028, Maggie Dahlgren, Skyline Canyon Realty. WMAOR
 - $249,0002 bd2 ba728 sqft1901 Aspen Ln, Overgaard, AZ 85933For Sale
 MLS ID #262306, Duane Tomlinson, Skyline Canyon Realty. WMAOR
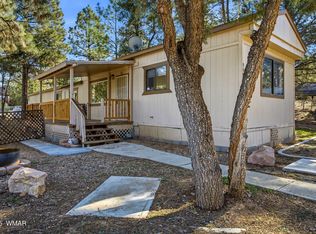
 - $199,0003 bd2 ba1.1k sqft3381 Mogollon Dr, Overgaard, AZ 85933For Sale
 MLS ID #261320, Duane Tomlinson, Skyline Canyon Realty. WMAOR
 - $199,9001 bd1 ba716 sqft3563 Starlite Dr, Overgaard, AZ 85933For SaleMLS ID #261247, Diane L Dahlin, Diane Dahlin's Pine Rim Realty. WMAOR
- $152,0002 bd1 ba896 sqft3490 Black Bear Run, Overgaard, AZ 85933For SaleMLS ID #262097, David Hill, Diane Dahlin's Pine Rim Realty. WMAOR
- $200,0002 bd2 ba1.1k sqft2839 Whispering Winds Dr, Overgaard, AZ 85933For SaleMLS ID #262655, Derek Chisam, West USA Realty - Overgaard. WMAOR
- $199,9002 bd1 ba720 sqft2705 Rustlers Roost, Overgaard, AZ 85933For SaleMLS ID #262318, Jacklyn Malott, Country Life Real Estate. WMAOR
- $249,0002 bd1 ba860 sqft3611 Pine Rim Dr, Overgaard, AZ 85933For SaleMLS ID #261965, Dawna L Ruiz, HomeSmart Pros - Show Low. WMAOR
- $219,0003 bd2 ba1.1k sqft2059 Sagebrush Trl, Overgaard, AZ 85933For SaleMLS ID #262192, Robin L MacLeod, Realty Executives Arizona Territory - Show Low. WMAOR
- $245,0002 bd2 ba1.1k sqft2125 Fishermans Rd, Overgaard, AZ 85933For SaleMLS ID #262664, Teri Meacham, West USA Realty - Overgaard. WMAOR
- $149,0001 bd1 ba528 sqft3491 Deer Track Trl, Overgaard, AZ 85933For SaleMLS ID #262065, Jenny Pinto, West USA Realty - Overgaard. WMAOR
- $229,5002 bd1 ba756 sqft3390 Apache Dr, Overgaard, AZ 85933For SaleMLS ID #258318, Teri Meacham, West USA Realty - Overgaard. WMAOR
- $175,0001 bd2 ba684 sqft2221 Old Crooks Trl, Overgaard, AZ 85933For SaleMLS ID #262484, Derek Chisam, West USA Realty - Overgaard. WMAOR
- $295,0002 bd2 ba1k sqft1920 Aspen Ln, Overgaard, AZ 85933For SaleMLS ID #261820, Ruth Ann Smith, Realty Executives Arizona Territory - Snowflake. WMAOR
- $259,9002 bd1 ba864 sqft3521 Deer Track Trl, Overgaard, AZ 85933For SaleMLS ID #247066, Grady Hillis, Grady Hillis Realty. WMAOR
- $289,9002 bd2 ba871 sqft3403 Top View Rd, Heber, AZ 85933For SaleMLS ID #260773, Derek Chisam, West USA Realty - Overgaard. WMAOR
- $139,9001 bd1 ba476 sqft2164 S Woods Dr, Overgaard, AZ 85933For SaleMLS ID #262167, Jenny Pinto, West USA Realty - Overgaard. WMAOR
- $155,0003 bd2 ba1.1k sqft2058 Pinehaven Ln, Overgaard, AZ 85933For SaleMLS ID #259678, Scott M. Cooper, RE/MAX Desert Showcase. WMAOR
