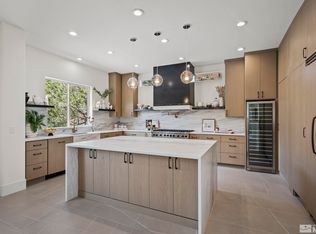
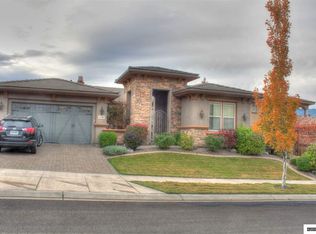
Beautifully appointed home on a spacious corner lot in a gated community within Somersett. This is a virtual smart home with the ability to control all of the major systems remotely. When you purchase this home, you also get a golf cart to use on the championship golf course, just one block away. Brand new HVAC system installed. This sought-after floor plan features en suite bathrooms in every bedroom and a convenient main-level bedroom with a full bath. A dramatic entry with soaring ceilings sets the tone, leading into an open living space designed for comfort and style. Pull out shelves have been added in all the lower kitchen cabinets for convenience and extra storage. The chef's kitchen is fully upgraded with quartzite countertops and top-of-the-line appliances, while the three-sided fireplace with custom stone surround creates a warm, inviting ambiance. Convenient butler's pantry for entertaining. Hardwood floors, plantation shutters, and four ceiling fans add both elegance and comfort throughout. Enjoy outdoor living on the protected patio and 3 private balconies with sweeping mountain and valley views from multiple vantage points. Upgraded rain gutters as well. Residents of Somersett enjoy exceptional amenities including an executive and par-3 golf course, town center, pool, three restaurants, and access to miles of scenic nature trails.
82 days
|
702
|
15
|
Zillow last checked:
Listing updated:
Listed by:
Sarah HughesS.177111775-741-4011,
Dickson Realty - Caughlin,
David HughesS.15142775-771-1783,
Dickson Realty - Caughlin
Source: NNRMLS,MLS#: 260005699
Facts & features
Interior
Bedrooms & bathrooms
Bedrooms: 4
Bathrooms: 4
Full bathrooms: 3
1/2 bathrooms: 1
Heating
Fireplace(s), Forced Air
Cooling
Central Air
Appliances
Included: Dishwasher, Disposal, Electric Oven, Gas Cooktop, Gas Range, Microwave, Refrigerator, Self Cleaning Oven, Washer
Laundry: Cabinets, Laundry Room, Shelves, Sink
Features
Breakfast Bar, Ceiling Fan(s), Entrance Foyer, High Ceilings, Kitchen Island, Loft, Pantry, Smart Thermostat, Vaulted Ceiling(s), Walk-In Closet(s)
Common walls with other units/homes: No Common Walls
Interior area
Total structure area: 4,142
Total interior livable area: 4,142 sqft
Property
Parking
Total spaces: 3
Parking features: Attached, Garage, Garage Door Opener
Attached garage spaces: 3
Features
Levels: Two
Stories: 2
Patio & porch: Covered, Patio
Exterior features: None
Spa features: None
Fencing: Back Yard
Has view: Yes
View description: Mountain(s), Trees/Woods
Lot
Size: 9,583 Square Feet
Features: Corner Lot, Gentle Sloping, Greenbelt, Sloped Down, Sprinklers In Front, Sprinklers In Rear
Details
Additional structures: None
Parcel number: 23247202
Zoning: PD
Construction
Type & style
Home type: SingleFamily
Property subtype: Single Family Residence
Materials
Insulation - Blown-In, Stucco
Foundation: Crawl Space
Roof: Pitched,Tile
Condition
New construction: No
Year built: 2005
Details
Builder name: Toll Brothers
Utilities & green energy
Sewer: Public Sewer
Water: Public
Utilities for property: Cable Connected, Electricity Connected, Internet Connected, Natural Gas Connected, Phone Connected, Sewer Connected, Water Connected, Cellular Coverage, Centralized Data Panel, Underground Utilities, Water Meter Installed
Community & HOA
Community
Security: Carbon Monoxide Detector(s), Fire Alarm, Security Gate, Security Lights, Security System Owned
Subdivision: 3C @ Somersett
HOA
Has HOA: Yes
Amenities included: Clubhouse, Fitness Center, Gated, Pool, Sauna, Spa/Hot Tub
Explore the cost of this home by adjusting the details. Changes won't be saved.
Principal & interest
$1,547
Mortgage insurance
$0
Property taxes
$170
Home insurance
$105
HOA fees
$0
Utilities
Not included
All calculations are estimates and provided by Zillow, Inc. for informational purposes only. Actual amounts may vary.
HOA fees may include property taxes on listings classified as Co-Ops. Contact the listing agent and/or owner for fee details.
Mortgage interest rates are dependent on a number of factors, including credit score, down payment, and repayment length. Interest rate data provided by Zillow Group Marketplace, Inc. as of 1/1/1970 from various mortgage lenders with which we have lead or other similar arrangements; the Estimated Payment is an average of those rates.
See how much you could borrow to make a competitive offer.