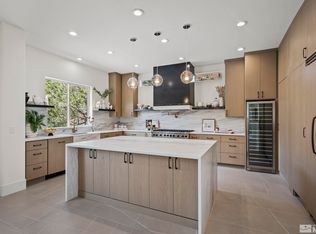
Thoughtful updates blend seamlessly with timeless elegance in this magnificent home. From the moment you enter, you'll appreciate the exceptional attention to detail and the extensive upgrades throughout. Beautiful new Paradigm Quest LVP flooring and luxurious new carpet by Trendy Threads add warmth, style, and comfort, while fresh interior paint creates a crisp, refined backdrop. The home is enhanced by thoughtfully selected, contemporary lighting fixtures that complement its classic architecture. At the heart of the home is a true chef's kitchen, featuring an abundance of granite counter space, a convenient butler's pantry, and new KitchenAid and GE Café appliances. A versatile, multi-function wine refrigerator—still covered by the manufacturer's warranty—adds an elevated touch for entertaining and everyday enjoyment. With fall and the holiday season in mind, three generous gas fireplaces—two indoors and one outdoors—create inviting gathering spaces throughout the home. Ample indoor and outdoor living areas provide exceptional flexibility for both intimate gatherings and large-scale entertaining. The private balconies adjacent to the primary bedroom and bath offer the perfect setting for morning coffee at sunrise or evening celebrations while enjoying the surrounding views. Custom top-down, bottom-up cellular shades by Veneta provide exceptional control over natural light and privacy throughout the home. Four of the five spacious bedrooms feature en-suite bathrooms, offering comfort and privacy ideal for multi-generational living or accommodating guests. Golf enthusiasts will appreciate convenient access to the course within this picturesque gated community. Combining sophisticated updates, generous living spaces, and timeless design, this exceptional residence offers a truly elevated lifestyle in a desirable golf-course community.
Active
$1,219,000
2385 Ridge Field Trl, Reno, NV 89523
5beds
4,650sqft
Single Family Residence
Built in 2005
9,147 Square Feet Lot
$1,168,100 Zestimate®
$262/sqft
$265/mo HOA
What's special
Picturesque gated communitySurrounding viewsGenerous living spacesVersatile multi-function wine refrigerator
- 24 days
- 928
- 32
Likely to sell faster than
Zillow last checked:
Listing updated:
Listed by:
Tracy Tomlinson B.63932 775-303-7622,
Insight Realty
Source: NNRMLS,MLS#: 260010745
Facts & features
Interior
Bedrooms & bathrooms
- Bedrooms: 5
- Bathrooms: 5
- Full bathrooms: 4
- 1/2 bathrooms: 1
Heating
- Forced Air, Natural Gas
Cooling
- Central Air
Appliances
- Included: Dishwasher, Disposal, Gas Cooktop, Microwave, Oven, Refrigerator
- Laundry: Cabinets, Laundry Room, Sink, Washer Hookup
Features
- Breakfast Bar, Ceiling Fan(s), Entrance Foyer, High Ceilings, Kitchen Island, Pantry, Vaulted Ceiling(s), Walk-In Closet(s)
- Flooring: Carpet, Ceramic Tile, Luxury Vinyl
- Windows: Blinds, Double Pane Windows, Vinyl Frames
- Number of fireplaces: 3
- Fireplace features: Other Room, Insert
- Common walls with other units/homes: No Common Walls
Interior area
- Total structure area: 4,650
- Total interior livable area: 4,650 sqft
Property
Parking
- Total spaces: 3
- Parking features: Attached, Garage, Tandem
- Attached garage spaces: 3
Features
- Levels: Two
- Stories: 2
- Patio & porch: Covered, Patio
- Exterior features: Balcony, Rain Gutters, None
- Spa features: None
- Fencing: Partial
- Has view: Yes
- View description: Mountain(s)
Lot
- Size: 9,147 Square Feet
- Features: Landscaped, Level, Sloped Up, Sprinklers In Front, Sprinklers In Rear
Details
- Additional structures: None
- Parcel number: 23247203
- Zoning: PUD
Construction
Type & style
- Home type: SingleFamily
- Property subtype: Single Family Residence
Materials
- Stone, Stucco
- Foundation: Crawl Space
- Roof: Pitched,Tile
Condition
- New construction: No
- Year built: 2005
Utilities & green energy
- Sewer: Public Sewer
- Water: Public
- Utilities for property: Electricity Connected, Natural Gas Connected, Sewer Connected, Water Connected, Water Meter Installed
Community & HOA
Community
- Security: Carbon Monoxide Detector(s), Smoke Detector(s)
- Subdivision: 3C @ Somersett
HOA
- Has HOA: Yes
- Amenities included: Clubhouse, Gated, Pool, Recreation Room, Spa/Hot Tub, Tennis Court(s)
- HOA fee: $265 monthly
- HOA name: Somersett HOA
Location
- Region: Reno
Financial & listing details
- Price per square foot: $262/sqft
- Tax assessed value: $886,333
- Annual tax amount: $6,503
- Date on market: 8/19/2026
- Cumulative days on market: 25 days
- Listing terms: 1031 Exchange,Cash,Conventional,FHA,VA Loan
Estimated market value
$1,168,100
$1.11M - $1.23M
$5,823/mo
Price history
| Date | Event | Price |
|---|---|---|
| 8/19/2026 | Listed for sale | $1,219,000+188.2%$262/sqft |
Source:  NNRMLS #260010745 Report a problem NNRMLS #260010745 Report a problem | ||
| 5/18/2011 | Sold | $423,000-5.1%$91/sqft |
Source: Public Record Report a problem | ||
| 3/29/2011 | Price change | $445,900-1.5%$96/sqft |
Source: Renown Real Estate Services #100017084 Report a problem | ||
| 1/9/2011 | Price change | $452,500-3.7%$97/sqft |
Source: Renown Real Estate Services #100017084 Report a problem | ||
| 12/12/2010 | Listed for sale | $469,900-1.1%$101/sqft |
Source: Renown Real Estate Services #100017084 Report a problem | ||
| 12/3/2010 | Sold | $475,000+3.3%$102/sqft |
Source: Public Record Report a problem | ||
| 9/2/2010 | Listing removed | $460,000$99/sqft |
Source: Realty Executives of Northern Nevada #70018806 Report a problem | ||
| 7/3/2010 | Listed for sale | $460,000-30.5%$99/sqft |
Source: Realty Executives of Northern Nevada #70018806 Report a problem | ||
| 10/12/2005 | Sold | $661,500$142/sqft |
Source: Public Record Report a problem | ||
Public tax history
| Year | Property taxes | Tax assessment |
|---|---|---|
| 2026 | $6,314 +5% | $310,217 -0.3% |
| 2025 | $6,012 +3.1% | $311,106 +0.3% |
| 2024 | $5,830 +2.8% | $310,307 +3.6% |
| 2023 | $5,673 +2.9% | $299,554 +19.9% |
| 2022 | $5,514 +1.1% | $249,870 +1.9% |
| 2021 | $5,454 +1.1% | $245,108 +3.8% |
| 2020 | $5,397 -1.1% | $236,114 |
| 2019 | $5,454 +1.1% | $236,114 +8.9% |
| 2018 | $5,397 +11% | $216,903 +2.4% |
| 2017 | $4,863 | $211,798 +6.6% |
| 2016 | $4,863 | $198,637 +18.5% |
| 2015 | $4,863 +3.2% | $167,676 +21% |
| 2014 | $4,713 | $138,530 +8.5% |
| 2013 | $4,713 | $127,694 |
| 2012 | -- | $127,694 -11.9% |
| 2011 | -- | $144,868 -4.7% |
| 2010 | -- | $151,970 -14.3% |
| 2009 | -- | $177,377 -23.5% |
| 2008 | -- | $231,988 -5% |
| 2007 | -- | $244,274 +11.2% |
| 2006 | -- | $219,688 +348.3% |
| 2005 | -- | $49,000 +150% |
| 2004 | -- | $19,600 |
Find assessor info on the county website
Monthly payment
Est. payment
Payment breakdown
Explore the cost of this home by adjusting the details. Changes won't be saved.Climate risks
Neighborhood: Somersett
Nearby schools
Schools provided by the listing agent
- Elementary: Westergard
- Middle: Billinghurst
- High: McQueen
Source: NNRMLS. This data may not be complete. We recommend contacting the local school district to confirm school assignments for this home.
Similar homes
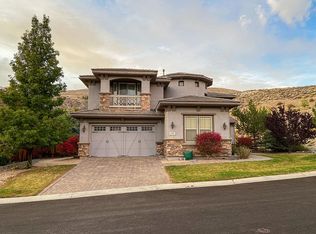
- $1,159,0004 bd4 ba3.6k sqft7855 Granite Basin Ct, Reno, NV 89523Active

 MLS ID #260011681, Ayla Pike, Dickson Realty - Damonte Ranch. NNRMLS
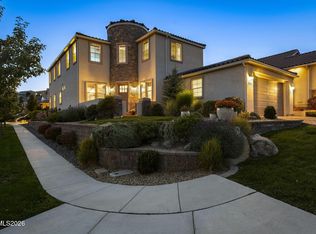
 - $1,150,0004 bd4 ba3.3k sqft1551 Elk Run Trl, Reno, NV 89523Active
 MLS ID #260011730, Kenneth Lund, Ferrari-Lund Real Estate South. NNRMLS
 - $1,300,0003 bd3 ba3.1k sqft1815 Graysburg Dr, Reno, NV 89523Active
 MLS ID #260011759, David Hughes, Dickson Realty - Caughlin. NNRMLS
 - $1,600,0004 bd4 ba4.2k sqft2290 Ridge Field Trl, Reno, NV 89523Active
 MLS ID #260011097, Lynne King, Ferrari-Lund Real Estate Reno. NNRMLS
 - $1,585,0005 bd6 ba3.7k sqft2270 Ridge Field Trl, Reno, NV 89523ActiveMLS ID #260010249, Tess Best, Dickson Realty - Caughlin. NNRMLS
- $1,049,0003 bd3 ba2.9k sqft1830 Evening Rock Trl, Reno, NV 89523ActiveMLS ID #260010905, Kim DeLancey, Ferrari-Lund Real Estate Reno. NNRMLS
- $985,0004 bd3 ba2.3k sqft2180 Heatherwood Ct, Reno, NV 89523ActiveMLS ID #260011573, David Hughes, Dickson Realty - Caughlin. NNRMLS
- $1,399,0004 bd3 ba3.3k sqft8631 Eagle Chase Trl, Reno, NV 89523ActiveMLS ID #260008570, Don Carr, Dickson Realty - Caughlin. NNRMLS
- $935,0004 bd4 ba3.1k sqft8845 Winter Peace Ct, Reno, NV 89523ActiveMLS ID #260011712, Julie Knecht, RE/MAX Professionals-Reno. NNRMLS
- $1,245,0003 bd4 ba2.8k sqft9021 Iron Sky Ct, Reno, NV 89523ActiveMLS ID #260006823, Brandy Casey, Dickson Realty - Caughlin. NNRMLS
- $1,174,8004 bd4 ba2.9k sqft415 Gooseberry Dr, Reno, NV 89523ActiveMLS ID #260008917, Jack Cote, RE/MAX Gold. NNRMLS
- $1,049,0005 bd3 ba3.8k sqft2990 Rustic Manor Cir, Reno, NV 89509ActiveMLS ID #260011825, Armando Reyes, Coldwell Banker Select RE M. NNRMLS
- $1,098,0003 bd4 ba2.8k sqft9189 Wild Skies Way, Reno, NV 89523ActiveMLS ID #260009930, David Hughes, Dickson Realty - Caughlin. NNRMLS
- $1,495,0003 bd4 ba3.4k sqft1915 Dakota Ridge Trl, Reno, NV 89523ActiveMLS ID #260005771, David Hughes, Dickson Realty - Caughlin. NNRMLS
- $1,525,0005 bd5 ba3.7k sqft1592 River Hill Way, Reno, NV 89523ActiveMLS ID #260010543, Terence Friedman, Sierra Nevada Properties-Reno. NNRMLS
- $899,5003 bd3 ba2.9k sqft8120 Willow Ranch Trl, Reno, NV 89523ActiveMLS ID #260009169, Mike Gemme, Coldwell Banker Select Reno. NNRMLS
- $839,0003 bd2 ba2.4k sqft8865 Winter Peace Ct, Reno, NV 89523ActiveMLS ID #260011582, Theresa Nelson, Sierra Sotheby's International. NNRMLS
- $1,495,0004 bd5 ba4.3k sqft9129 Wild Skies Way, Reno, NV 89523ActiveMLS ID #260003640, Linda Church, Alder Properties. NNRMLS
- $1,695,0004 bd6 ba4.1k sqft9028 Iron Sky Ct, Reno, NV 89523ActiveMLS ID #260006678, Michael Wood, RE/MAX Professionals-Reno. NNRMLS
