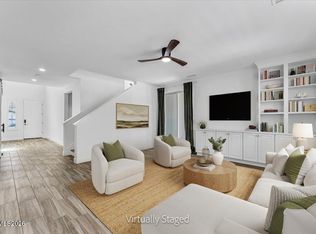
Welcome to this stunning Ryder home tucked behind the private gates of Talon Pointe in highly sought-after Somersett. Enjoy beautiful mountain views and the Somersett clubhouse, all from the comfort and privacy of this exceptional home. The open and spacious floor plan features soaring ceilings, a generous great room, and an impressive main-level primary suite with a beautifully appointed bath. A second bedroom and bath are also located on the main level, while the upper loft offers additional living space plus another bedroom and bath. The kitchen features granite countertops, a breakfast bar, and seamless flow into the main living areas. Formal dining, covered patio, and thoughtfully designed spaces throughout make this home ideal for both entertaining and everyday living. A rare opportunity to enjoy gated Talon Pointe living with the exceptional amenities of Somersett just outside your door. OPEN HOUSE -September 26th 12pm-3pm September 27th. 12pm-3pm
Active under contract-no show
$890,000
8612 18th Hole Trl, Reno, NV 89523
3beds
2,550sqft
Single Family Residence
Built in 2009
6,534 Square Feet Lot
$860,900 Zestimate®
$349/sqft
$221/mo HOA
What's special
Thoughtfully designed spaces throughoutBeautiful mountain viewsCovered patioImpressive main-level primary suiteSoaring ceilingsFormal diningGenerous great room
- 6 days
- 542
- 53
Likely to sell faster than
Zillow last checked:
Listing updated:
Listed by:
Alyssa Sheets S.204457 775-433-9588,
Home & Slate Real Estate
Source: NNRMLS,MLS#: 260012249
Facts & features
Interior
Bedrooms & bathrooms
- Bedrooms: 3
- Bathrooms: 3
- Full bathrooms: 3
Heating
- Forced Air, Natural Gas
Cooling
- Central Air
Appliances
- Included: Dishwasher, Disposal, Refrigerator
- Laundry: Cabinets, Laundry Room, Sink
Features
- Breakfast Bar, High Ceilings, Kitchen Island, Loft, Pantry, Master Downstairs, Walk-In Closet(s)
- Flooring: Carpet, Ceramic Tile, Wood
- Windows: Blinds, Double Pane Windows, Rods, Vinyl Frames
- Number of fireplaces: 1
- Fireplace features: Gas
- Common walls with other units/homes: No Common Walls
Interior area
- Total structure area: 2,550
- Total interior livable area: 2,550 sqft
Property
Parking
- Total spaces: 2
- Parking features: Attached, Garage, Garage Door Opener
- Attached garage spaces: 2
Features
- Stories: 2
- Patio & porch: Covered, Patio
- Exterior features: None
- Spa features: None
- Fencing: Back Yard,Partial
- Has view: Yes
- View description: Mountain(s)
Lot
- Size: 6,534 Square Feet
- Features: Common Area, Landscaped, Level, Sprinklers In Front, Sprinklers In Rear
Details
- Additional structures: None
- Parcel number: 23250205
- Zoning: PUD
Construction
Type & style
- Home type: SingleFamily
- Property subtype: Single Family Residence
Materials
- Stucco
- Foundation: Crawl Space
- Roof: Pitched,Tile
Condition
- New construction: No
- Year built: 2009
Details
- Builder name: Ryder Homes
Utilities & green energy
- Sewer: Public Sewer
- Water: Public
- Utilities for property: Cable Available, Electricity Available, Internet Available, Natural Gas Available, Phone Available, Sewer Available, Water Available
Community & HOA
Community
- Security: Security Fence, Security Gate, Smoke Detector(s)
- Subdivision: 21 @ Somersett
HOA
- Has HOA: Yes
- Amenities included: Fitness Center, Golf Course, Pool
- Services included: Security, Snow Removal
- HOA fee: $221 monthly
- HOA name: Somersett
Location
- Region: Reno
Financial & listing details
- Price per square foot: $349/sqft
- Tax assessed value: $589,103
- Annual tax amount: $4,969
- Date on market: 9/23/2026
- Cumulative days on market: 7 days
- Listing terms: Cash,Conventional,FHA,VA Loan
Estimated market value
$860,900
$818,000 - $904,000
$3,403/mo
Price history
| Date | Event | Price |
|---|---|---|
| 9/28/2026 | Contingent | $890,000$349/sqft |
Source:  NNRMLS #260012249 Report a problem NNRMLS #260012249 Report a problem | ||
| 9/23/2026 | Listed for sale | $890,000+60.4%$349/sqft |
Source: NNRMLS #260012249 Report a problem | ||
| 6/12/2018 | Sold | $555,000$218/sqft |
Source: Public Record Report a problem | ||
| 5/14/2018 | Pending sale | $555,000$218/sqft |
Source: Solid Source Realty #180006282 Report a problem | ||
| 5/11/2018 | Listed for sale | $555,000$218/sqft |
Source: Solid Source Realty #180006282 Report a problem | ||
| 2/20/2018 | Listing removed | $555,000$218/sqft |
Source: Solid Source Realty #170013934 Report a problem | ||
| 1/24/2018 | Price change | $555,000-1.8%$218/sqft |
Source: Solid Source Realty #170013934 Report a problem | ||
| 11/6/2017 | Price change | $565,000-1.7%$222/sqft |
Source: Solid Source Realty #170013934 Report a problem | ||
| 9/20/2017 | Listed for sale | $575,000+12.7%$225/sqft |
Source: Solid Source Realty #170013934 Report a problem | ||
| 10/19/2016 | Sold | $510,000-3.8%$200/sqft |
Source:  NNRMLS #160011207 Report a problem NNRMLS #160011207 Report a problem | ||
| 9/8/2016 | Pending sale | $529,900$208/sqft |
Source: Dickson Realty - Caughlin #160011207 Report a problem | ||
| 7/27/2016 | Listed for sale | $529,900+37.8%$208/sqft |
Source: Dickson Realty - Caughlin #160011207 Report a problem | ||
| 7/25/2014 | Sold | $384,500-1.3%$151/sqft |
Source: Public Record Report a problem | ||
| 6/4/2014 | Price change | $389,500-2.5%$153/sqft |
Source: Dickson Realty Inc #140005708 Report a problem | ||
| 5/2/2014 | Price change | $399,500+0.1%$157/sqft |
Source: Dickson Realty Inc #140005708 Report a problem | ||
| 5/2/2014 | Pending sale | $399,000$156/sqft |
Source: Solid Source Realty Report a problem | ||
| 4/17/2014 | Price change | $399,000-1.5%$156/sqft |
Source: RE/MAX REALTY AFFILIATES #140000313 Report a problem | ||
| 2/24/2014 | Price change | $405,000-2.4%$159/sqft |
Source: RE/MAX REALTY AFFILIATES #140000313 Report a problem | ||
| 1/11/2014 | Listed for sale | $415,000+20.3%$163/sqft |
Source: RE/MAX Realty Affiliates #140000313 Report a problem | ||
| 12/28/2012 | Sold | $345,000-2.7%$135/sqft |
Source: Public Record Report a problem | ||
| 11/18/2012 | Price change | $354,500-6.5%$139/sqft |
Source: Dickson Realty Inc #120012655 Report a problem | ||
| 10/19/2012 | Listed for sale | $379,000+16.6%$149/sqft |
Source: Dickson Realty Inc #120012655 Report a problem | ||
| 5/13/2010 | Sold | $325,000$127/sqft |
Source: Public Record Report a problem | ||
Public tax history
| Year | Property taxes | Tax assessment |
|---|---|---|
| 2026 | $4,969 +3% | $206,187 -0.5% |
| 2025 | $4,825 +3% | $207,288 +2.8% |
| 2024 | $4,685 +3% | $201,672 +2.7% |
| 2023 | $4,549 +3% | $196,443 +18.3% |
| 2022 | $4,417 +3.1% | $166,028 +5.3% |
| 2021 | $4,286 +3% | $157,628 +5.5% |
| 2020 | $4,162 -2.9% | $149,427 |
| 2019 | $4,286 +3% | $149,427 +5.5% |
| 2018 | $4,162 +8.8% | $141,627 +1.6% |
| 2017 | $3,825 | $139,346 -0.4% |
| 2016 | $3,825 | $139,936 +2.4% |
| 2015 | $3,825 +3.4% | $136,682 +16.1% |
| 2014 | $3,700 | $117,713 +20.2% |
| 2013 | $3,700 | $97,958 |
| 2012 | -- | $97,958 +1.3% |
| 2011 | -- | $96,690 -16.7% |
| 2010 | -- | $116,009 +495.6% |
| 2009 | -- | $19,477 -50.9% |
| 2008 | -- | $39,655 |
| 2007 | -- | $39,655 +34% |
| 2006 | -- | $29,593 +4% |
| 2005 | -- | $28,455 |
Find assessor info on the county website
Monthly payment
Est. payment
Payment breakdown
Explore the cost of this home by adjusting the details. Changes won't be saved.Climate risks
Neighborhood: Somersett
Nearby schools
Schools provided by the listing agent
- Elementary: Westergard
- Middle: Billinghurst
- High: McQueen
Source: NNRMLS. This data may not be complete. We recommend contacting the local school district to confirm school assignments for this home.
Similar homes
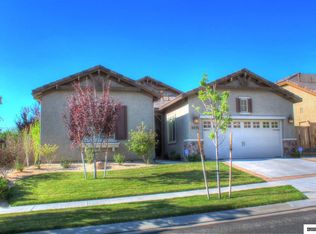
- $855,0003 bd2 ba2.4k sqft9080 Cabin Creek Trl, Reno, NV 89523Active
 MLS ID #260007517, Anne LaVoy, Dickson Realty - Caughlin. NNRMLS
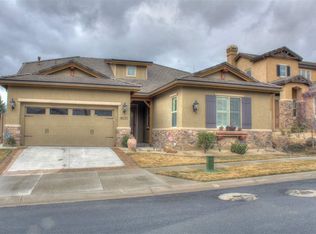
 - $849,9003 bd3 ba2.9k sqft8120 Willow Ranch Trl, Reno, NV 89523Active
 MLS ID #260009169, Mike Gemme, Coldwell Banker Select Reno. NNRMLS
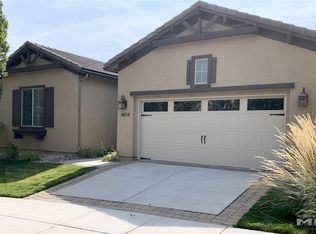
 - $839,0003 bd2 ba2.4k sqft8865 Winter Peace Ct, Reno, NV 89523Active
 MLS ID #260011582, Theresa Nelson, Sierra Sotheby's International. NNRMLS
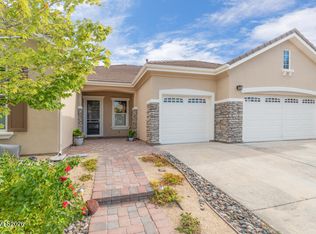
 - $935,0004 bd4 ba3.1k sqft8845 Winter Peace Ct, Reno, NV 89523Active
 MLS ID #260011712, Julie Knecht, RE/MAX Professionals-Reno. NNRMLS
 - $798,0004 bd3 ba2.3k sqft1670 Samantha Crest Trl, Reno, NV 89523ActiveMLS ID #260012093, Tom Fountain, Fountain Realty. NNRMLS
- $835,0003 bd3 ba2.8k sqft1725 Verdi Vista Ct, Reno, NV 89523ActiveMLS ID #260007949, Jason Martinez, RE/MAX Professionals-Carson. NNRMLS
- $950,0004 bd4 ba2.7k sqft1390 Ione Pass Trl, Reno, NV 89523ActiveMLS ID #260012028, Brianne Madrid, RE/MAX Professionals-Reno. NNRMLS
- $1,030,0003 bd3 ba2.9k sqft1830 Evening Rock Trl, Reno, NV 89523ActiveMLS ID #260010905, Kim DeLancey, Ferrari-Lund Real Estate Reno. NNRMLS
- $899,0004 bd3 ba2.3k sqft3905 Falling Water Dr, Reno, NV 89519ActiveMLS ID #260012511, Claudia Capurro, Ferrari-Lund R.E. Sparks. NNRMLS
- $950,0004 bd3 ba2.3k sqft2180 Heatherwood Ct, Reno, NV 89523ActiveMLS ID #260011573, David Hughes, Dickson Realty - Caughlin. NNRMLS
- $969,9993 bd3 ba2.9k sqft1635 Crescent Pointe Way, Reno, NV 89523ActiveMLS ID #260008145, Louie Damonte III, Ferrari-Lund Real Estate South. NNRMLS
- $850,0005 bd3 ba2.7k sqft6360 Valley Wood Dr, Reno, NV 89523ActiveMLS ID #260012035, Bhawna Sharma, NextHome Yourpickettfence Group. NNRMLS
- $964,0003 bd3 ba2.6k sqft9160 Quilberry Way, Reno, NV 89523ActiveMLS ID #260006203, Jayce Coziar, Sierra Sothebys Intl. Realty. NNRMLS
- $849,0003 bd3 ba2.4k sqft3245 Quartzite Dr, Reno, NV 89523ActiveMLS ID #260006193, Eric Rosenberg, Coldwell Banker Select Reno. NNRMLS
- $719,0004 bd2 ba1.8k sqft1731 Glen Oaks Dr, Reno, NV 89523ActiveMLS ID #260012386, Sarah Hughes, Dickson Realty - Caughlin. NNRMLS
- $759,0003 bd3 ba2k sqft9255 Palmetto Ct, Reno, NV 89523ActiveMLS ID #260009608, Lindie Brunson, Ferrari-Lund Real Estate Reno. NNRMLS
- $700,0003 bd3 ba1.7k sqft7230 Heritage Oaks Dr, Reno, NV 89523ActiveMLS ID #260012011, Kylie Keenan, Dickson Realty - Caughlin. NNRMLS
- $795,0003 bd2 ba1.9k sqft1590 Heavenly View Trl, Reno, NV 89523ActiveMLS ID #260006458, Kylie Keenan, Dickson Realty - Caughlin. NNRMLS
- $659,0003 bd2 ba1.9k sqft1615 Heavenly View Trl, Reno, NV 89523ActiveMLS ID #260012166, Ellen Smith, Coldwell Banker Select Reno. NNRMLS
- $728,0003 bd3 ba2k sqft2605 Peavine Creek Rd, Reno, NV 89523ActiveMLS ID #260009303, Ian Thornburgh, Keller Williams Group One Inc.. NNRMLS
