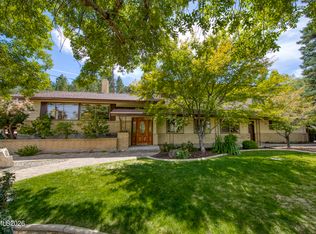
You'll love this spacious house located in Southwest Reno. The house is on a large lot at the end of a cul-de-sac overlooking a ravine. The ravine is terraced with stone walls and stone steps. Enjoy a rural setting with easy access to Reno downtown, casinos, and restaurants.
Central gas heat and a gas fireplace are there to keep you cozy and warm during cold winter nights.
Entire yard is landscaped with stone and steps and includes a functional waterfall.
There are two patios, one on the ground level and one on the lower level.
There is a 550 sf finished basement wit h a separate entrance
Please text.
For sale by owner
$1,097,000
2865 W Pinenut Ct, Reno, NV 89509
4beds
2,408sqft
SingleFamily
Built in 2000
0.48 Acres Lot
$-- Zestimate®
$456/sqft
$-- HOA
What's special
Central gas heatOverlooking a ravineFunctional waterfallGas fireplaceSpacious house
- 16 days
- 1,674
- 32
Listed by:
Property Owner (775) 813-3125
Facts & features
Interior
Bedrooms & bathrooms
- Bedrooms: 4
- Bathrooms: 3
- Full bathrooms: 3
Heating
- Forced air, Gas
Cooling
- Central
Appliances
- Included: Dishwasher, Dryer, Garbage disposal, Range / Oven, Refrigerator, Washer
Features
- Flooring: Tile, Carpet, Hardwood
- Basement: Finished
- Has fireplace: Yes
Interior area
- Total interior livable area: 2,408 sqft
Property
Parking
- Total spaces: 3
- Parking features: Garage - Attached
Features
- Exterior features: Stucco
- Has view: Yes
- View description: Mountain
Lot
- Size: 0.48 Acres
Details
- Parcel number: 01824112
Construction
Type & style
- Home type: SingleFamily
Materials
- Frame
- Roof: Tile
Condition
- New construction: No
- Year built: 2000
Community & HOA
Location
- Region: Reno
Financial & listing details
- Price per square foot: $456/sqft
- Tax assessed value: $625,217
- Annual tax amount: $5,462
- Date on market: 9/2/2026
Estimated market value
Not available
Estimated sales range
Not available
$3,242/mo
Price history
| Date | Event | Price |
|---|---|---|
| 9/2/2026 | Listed for sale | $1,097,000+139.8%$456/sqft |
Source: Owner Report a problem | ||
| 7/31/2014 | Sold | $457,500-3.7%$190/sqft |
Source: Public Record Report a problem | ||
| 2/20/2014 | Listed for sale | $474,900+21.8%$197/sqft |
Source: Harcourts NV1 Realty #140002027 Report a problem | ||
| 12/18/2013 | Sold | $390,000$162/sqft |
Source: Public Record Report a problem | ||
| 9/13/2013 | Listed for sale | $390,000-44.7%$162/sqft |
Source: Marshall Realty #130011604 Report a problem | ||
| 10/27/2005 | Sold | $705,000+914.4%$293/sqft |
Source: Public Record Report a problem | ||
| 4/26/1999 | Sold | $69,500+10.3%$29/sqft |
Source: Public Record Report a problem | ||
| 8/29/1994 | Sold | $63,000$26/sqft |
Source: Public Record Report a problem | ||
Public tax history
| Year | Property taxes | Tax assessment |
|---|---|---|
| 2026 | $5,462 +3% | $218,826 +2.4% |
| 2025 | $5,305 -6.2% | $213,742 -0.1% |
| 2024 | $5,654 +4.1% | $214,004 +3.5% |
| 2023 | $5,430 -2.4% | $206,813 +19.4% |
| 2022 | $5,562 +17.9% | $173,164 +6% |
| 2021 | $4,716 +3% | $163,394 +4.7% |
| 2020 | $4,580 -2.9% | $156,044 |
| 2019 | $4,716 +3% | $156,044 +6.1% |
| 2018 | $4,580 +8.8% | $147,022 +2.2% |
| 2017 | $4,209 | $143,815 +1.6% |
| 2016 | $4,209 | $141,527 +2.2% |
| 2015 | $4,209 +4.3% | $138,484 +3.9% |
| 2014 | $4,035 | $133,292 +15.9% |
| 2013 | $4,035 | $114,961 |
| 2012 | -- | $114,961 +10.8% |
| 2011 | -- | $103,754 -16.5% |
| 2010 | -- | $124,222 |
| 2009 | -- | $124,222 -28.5% |
| 2008 | -- | $173,724 +10.8% |
| 2007 | -- | $156,853 +16% |
| 2006 | -- | $135,243 +9.3% |
| 2005 | -- | $123,739 +1.3% |
| 2004 | -- | $122,114 +10.4% |
| 2003 | -- | $110,597 +0.8% |
| 2002 | -- | $109,753 |
| 2001 | -- | $109,753 |
Find assessor info on the county website
Monthly payment
Est. payment
Payment breakdown
Explore the cost of this home by adjusting the details. Changes won't be saved.Climate risks
Neighborhood: Southwest
Nearby schools
Schools provided by the listing agent
- Elementary: Beck
- Middle: Swope
- High: Reno
Source: The MLS. This data may not be complete. We recommend contacting the local school district to confirm school assignments for this home.
Similar homes
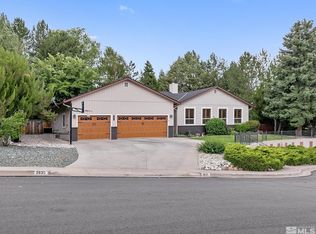
- $850,0004 bd3 ba2.4k sqft1335 Hilltop Rd, Reno, NV 89509Active
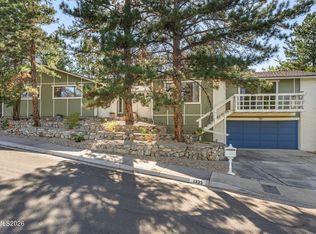
 MLS ID #260011994, Jaime Moore, Redfin. NNRMLS
 - $975,0003 bd3 ba2.2k sqft1990 Driscoll Dr, Reno, NV 89509Active
 MLS ID #260011884, M.C. Pierson, Dickson Realty - Caughlin. NNRMLS
 - $999,0003 bd4 ba2.3k sqft2870 Sagittarius Dr, Reno, NV 89509Active
 MLS ID #260011377, Cristy Leck, RE/MAX Professionals-Reno. NNRMLS
 - $1,100,0003 bd3 ba2.2k sqft2130 Richter Dr, Reno, NV 89509Active
 MLS ID #260008208, Denise Wilson, Realty One Group Eminence. NNRMLS
 - $1,149,0003 bd2 ba2.8k sqft1840 Berkeley Dr, Reno, NV 89509ActiveMLS ID #260003895, John Pieretti, Dickson Realty - Damonte Ranch. NNRMLS
- $988,0004 bd4 ba3.2k sqft1800 Benjamin Franklin Dr, Reno, NV 89509ActiveMLS ID #260009910, Todd Disbrow, Engel & Volkers Lake Tahoe. NNRMLS
- $849,0004 bd3 ba2.5k sqft2681 Markridge Dr, Reno, NV 89509ActiveMLS ID #260008148, Michael Robinson, Chase International-Damonte. NNRMLS
- $975,0004 bd3 ba2.7k sqft2915 Solari Dr, Reno, NV 89509ActiveMLS ID #260005338, Samantha Saquella, RE/MAX Professionals-Reno. NNRMLS
- $849,0004 bd3 ba2.2k sqft3039 Bramble Dr, Reno, NV 89509ActiveMLS ID #260011713, Bryan Drakulich, BHG Drakulich Realty. NNRMLS
- $799,0003 bd2 ba2.2k sqft3850 Raven Way, Reno, NV 89509ActiveMLS ID #260012023, Harmony Steingrebe, Sierra Sotheby's International. NNRMLS
- $675,0003 bd3 ba1.8k sqft1510 Mayberry Dr, Reno, NV 89509ActiveMLS ID #260012077, Karen Walker-Hill, Ferrari-Lund Real Estate Reno. NNRMLS
- $724,0003 bd2 ba1.8k sqft3880 Piccadilly Dr, Reno, NV 89509ActiveMLS ID #250058206, Jesse Morales, RE/MAX Professionals-Reno. NNRMLS
- $950,0004 bd2 ba2.1k sqft1417 Lander St, Reno, NV 89509ActiveMLS ID #260011397, Lindsey Pena, Chase International-Damonte. NNRMLS
- $859,9004 bd3 ba2.2k sqft1470 Joshua Dr, Reno, NV 89509ActiveMLS ID #260011550, Claudia Capurro, Ferrari-Lund R.E. Sparks. NNRMLS
- $1,499,0004 bd4 ba3.3k sqft2612 Spearpoint Dr, Reno, NV 89509ActiveMLS ID #260011993, Troy Browning, Dickson Realty - Caughlin. NNRMLS
- $1,257,5004 bd3 ba2.1k sqft995 Skyline Blvd, Reno, NV 89509ActiveMLS ID #250003867, Michael Pevy, Ferrari-Lund Real Estate South. NNRMLS
- $1,275,0003 bd3 ba2.8k sqft3468 San Juan Cir, Reno, NV 89509ActiveMLS ID #260011094, Dan Berg, Sierra Nevada Properties-Reno. NNRMLS
- $999,0003 bd3 ba3.4k sqft1945 Lakeside Dr, Reno, NV 89509ActiveMLS ID #260011839, Claire Kirby, Real Broker LLC. NNRMLS
- $840,0004 bd3 ba2.4k sqft1435 Hunter Lake Dr, Reno, NV 89509ActiveMLS ID #260010814, Margie McIntyre, Dickson Realty - Damonte Ranch. NNRMLS
- $1,075,0003 bd3 ba2.3k sqft1940 Dickerson Rd, Reno, NV 89503ActiveMLS ID #260012017, Dallas Serpa, RE/MAX Gold. NNRMLS
