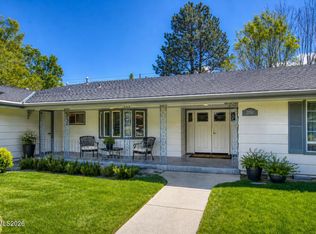
Located in desirable Old Southwest Reno, near Chrissie Caughlin Park, this spacious home offers five bedrooms plus a loft, providing plenty of room and flexibility. Originally built in 1965, the home was expanded with a second story in 2004, creating a unique floor plan featuring two primary bedrooms. The home features an open kitchen and living area, thoughtfully designed for comfortable everyday living and entertaining. Outside, lush landscaping creates a welcoming setting, while the expansive covered patio provides an ideal space for outdoor gatherings and relaxation. A wonderful opportunity to enjoy an established neighborhood near the Truckee River. Seller is a licensed Nevada real estate agent/broker. No sign on the property.
Active
$1,325,000
3390 Idlewild Dr, Reno, NV 89509
5beds
2,954sqft
Single Family Residence
Built in 1965
10,454 Square Feet Lot
$-- Zestimate®
$449/sqft
$-- HOA
What's special
Lush landscaping
- 25 days
- 985
- 35
Zillow last checked:
Listing updated:
Listed by:
Cameron Meals S.192695 775-544-4423,
Blue Sierra Realty
Source: NNRMLS,MLS#: 260013186
Facts & features
Interior
Bedrooms & bathrooms
- Bedrooms: 5
- Bathrooms: 3
- Full bathrooms: 3
Heating
- Forced Air, Natural Gas
Cooling
- Central Air
Appliances
- Included: Dishwasher, Disposal, Double Oven, Electric Cooktop, Refrigerator, Self Cleaning Oven
- Laundry: In Garage
Features
- Ceiling Fan(s), High Ceilings, Kitchen Island, Smart Thermostat, Vaulted Ceiling(s), Walk-In Closet(s)
- Flooring: Carpet, Luxury Vinyl, Tile
- Windows: Blinds, Double Pane Windows, Vinyl Frames
- Number of fireplaces: 1
- Fireplace features: Gas, Insert
- Common walls with other units/homes: No Common Walls
Interior area
- Total structure area: 2,954
- Total interior livable area: 2,954 sqft
Property
Parking
- Total spaces: 2
- Parking features: Attached, Garage, Garage Door Opener, RV Access/Parking
- Attached garage spaces: 2
Features
- Levels: Two
- Stories: 2
- Patio & porch: Covered, Patio
- Exterior features: Rain Gutters, None
- Has spa: Yes
- Spa features: Above Ground
- Fencing: Back Yard
- Has view: Yes
- View description: Mountain(s), Park/Greenbelt
Lot
- Size: 10,454 Square Feet
- Features: Landscaped, Level, Sprinklers In Front, Sprinklers In Rear
Details
- Additional structures: Shed(s)
- Parcel number: 00918201
- Zoning: SF9
Construction
Type & style
- Home type: SingleFamily
- Property subtype: Single Family Residence
Materials
- Stucco
- Foundation: Crawl Space
- Roof: Composition,Pitched,Shingle
Condition
- New construction: No
- Year built: 1965
Utilities & green energy
- Sewer: Public Sewer
- Water: Public
- Utilities for property: Cable Available, Electricity Connected, Internet Available, Natural Gas Connected, Phone Available, Sewer Connected, Water Connected, Cellular Coverage, Water Meter Installed
Community & HOA
Community
- Security: Carbon Monoxide Detector(s), Smoke Detector(s)
- Subdivision: Glenwood Estates 1
HOA
- Has HOA: No
Location
- Region: Reno
Financial & listing details
- Price per square foot: $449/sqft
- Tax assessed value: $300,340
- Annual tax amount: $3,000
- Date on market: 10/16/2026
- Listing terms: 1031 Exchange,Cash,Conventional,FHA,VA Loan
Estimated market value
Not available
Estimated sales range
Not available
Not available
Price history
| Date | Event | Price |
|---|---|---|
| 10/16/2026 | Listed for sale | $1,325,000+97.8%$449/sqft |
Source:  NNRMLS #260013186 Report a problem | ||
| 5/26/2021 | Sold | $670,000+11.7%$227/sqft |
Source: Public Record Report a problem | ||
| 8/16/2019 | Listing removed | $599,999$203/sqft |
Source: Redfin #190009414 Report a problem | ||
| 8/4/2019 | Price change | $599,999-3.2%$203/sqft |
Source: Redfin #190009414 Report a problem | ||
| 7/23/2019 | Price change | $619,900-4.6%$210/sqft |
Source: Redfin #190009414 Report a problem | ||
| 7/6/2019 | Price change | $649,900-2.3%$220/sqft |
Source: Redfin #190009414 Report a problem | ||
| 6/22/2019 | Listed for sale | $664,900+303%$225/sqft |
Source: Redfin #190009414 Report a problem | ||
| 3/1/1995 | Sold | $165,000$56/sqft |
Source: Public Record Report a problem | ||
Public tax history
| Year | Property taxes | Tax assessment |
|---|---|---|
| 2026 | $2,912 +4% | $105,119 -1% |
| 2025 | $2,800 +2.9% | $106,213 +2.1% |
| 2024 | $2,720 +3% | $104,066 +2.1% |
| 2023 | $2,641 -0.3% | $101,950 +16% |
| 2022 | $2,650 +6.5% | $87,905 +17.8% |
| 2021 | $2,489 +5% | $74,609 +5% |
| 2020 | $2,372 -4.7% | $71,026 |
| 2019 | $2,489 +5% | $71,026 +11.3% |
| 2018 | $2,372 +11.9% | $63,796 -1.1% |
| 2017 | $2,119 | $64,534 +2.5% |
| 2016 | $2,119 | $62,963 +5.8% |
| 2015 | $2,119 +99.7% | $59,537 +6% |
| 2014 | $1,061 -47.9% | $56,192 +4.6% |
| 2013 | $2,036 | $53,734 |
| 2012 | -- | $53,734 -3.5% |
| 2011 | -- | $55,703 -2.4% |
| 2010 | -- | $57,048 -16% |
| 2009 | -- | $67,949 -18.1% |
| 2008 | -- | $82,959 |
| 2007 | -- | $82,959 +21.7% |
| 2006 | -- | $68,180 +8% |
| 2005 | -- | $63,146 +43.1% |
| 2004 | -- | $44,128 +9% |
| 2003 | -- | $40,470 +0.5% |
| 2002 | -- | $40,258 |
| 2001 | -- | $40,258 |
Find assessor info on the county website
Monthly payment
Est. payment
Payment breakdown
Explore the cost of this home by adjusting the details. Changes won't be saved.Climate risks
Neighborhood: Idlewild
Nearby schools
Schools provided by the listing agent
- Elementary: Hunter Lake
- Middle: Swope
- High: Reno
Source: NNRMLS. This data may not be complete. We recommend contacting the local school district to confirm school assignments for this home.
Similar homes
- $829,0004 bd3 ba2.5k sqft2681 Markridge Dr, Reno, NV 89509Active

 MLS ID #260008148, Michael Robinson, Chase International-Damonte. NNRMLS
- $1,150,0003 bd3 ba2.5k sqft2050 Dant Blvd, Reno, NV 89509Active
 MLS ID #260012635, Ron Hoy, Coldwell Banker Select Reno. NNRMLS
- $988,0004 bd4 ba3.2k sqft1800 Benjamin Franklin Dr, Reno, NV 89509Active
 MLS ID #260009910, Todd Disbrow, Engel & Völkers Lake Tahoe. NNRMLS
- $1,249,0003 bd4 ba3.3k sqft1700 Sandpoint Cir, Reno, NV 89509Active
 MLS ID #260010459, Terri Cole, Coldwell Banker Select Mt Rose. NNRMLS
- $1,400,0004 bd4 ba3.8k sqft2535 Manzanita Ln, Reno, NV 89509ActiveMLS ID #260012644, Larry Peyton, LPT Realty LLC. NNRMLS
- $1,400,0003 bd3 ba3k sqft1640 Manzanita Ln, Reno, NV 89509ActiveMLS ID #260010574, Angeles Wanco, Ferrari-Lund Real Estate Reno. NNRMLS
- $1,257,5004 bd3 ba2.1k sqft995 Skyline Blvd, Reno, NV 89509ActiveMLS ID #250003867, Michael Pevy, Ferrari-Lund Real Estate South. NNRMLS
- $1,064,0005 bd3 ba3.6k sqft3070 Natalie St, Reno, NV 89509ActiveMLS ID #260007423, Staci Nauman, RE/MAX Professionals-Sparks. NNRMLS
- $875,0005 bd3 ba4.2k sqft2705 Camelot Way, Reno, NV 89509ActiveMLS ID #260013373, Sam Stout, LPT Realty, LLC. NNRMLS
- $1,395,0003 bd3 ba3.7k sqft2285 Hedgewood Dr, Reno, NV 89509ActiveMLS ID #260008846, Sarah Abasto, Evolve Nevada. NNRMLS
- $680,0004 bd3 ba2.9k sqft2890 Outlook Dr, Reno, NV 89509ActiveMLS ID #260013674, The Dees Group, Dickson Realty - Caughlin. NNRMLS
- $840,0004 bd3 ba2.4k sqft1435 Hunter Lake Dr, Reno, NV 89509ActiveMLS ID #260010814, Margie McIntyre, Dickson Realty - Damonte Ranch. NNRMLS
- $770,0004 bd3 ba2.1k sqft901 Lyman Ave, Reno, NV 89509ActiveMLS ID #260011123, Brittany Smith, Real Broker LLC. NNRMLS
- $929,0005 bd3 ba3.8k sqft2990 Rustic Manor Cir, Reno, NV 89509ActiveMLS ID #260011825, Armando Reyes, Coldwell Banker Select RE M. NNRMLS
- $849,0004 bd3 ba2.2k sqft3039 Bramble Dr, Reno, NV 89509ActiveMLS ID #260011713, Bryan Drakulich, BHG Drakulich Realty. NNRMLS
- $1,045,0003 bd2 ba2.8k sqft1840 Berkeley Dr, Reno, NV 89509ActiveMLS ID #260003895, John Pieretti, Dickson Realty - Damonte Ranch. NNRMLS
- $949,0003 bd4 ba2.3k sqft2870 Sagittarius Dr, Reno, NV 89509ActiveMLS ID #260011377, Cristy Leck, RE/MAX Professionals-Reno. NNRMLS
- $1,560,0003 bd2 ba4k sqft1880 Meadowview Ln, Reno, NV 89509ActiveMLS ID #260005142, Kathleen Knuf Felte, Opal Real Estate Advisors. NNRMLS
- $898,8883 bd2 ba2.7k sqft1050 Sharon Way, Reno, NV 89509ActiveMLS ID #260013151, J.P. Menante, Dickson Realty - Downtown. NNRMLS
