Skip main navigation
Off market
  • Price Unknown

    2396 Baxter Cres, Burlington, ON L7M 4C9

    4beds
    SingleFamily
    Built in 1992
    -- sqft lot
    $-- Zestimate®
    C$--/sqft
    C$4,390 Estimated rent

    Home value

    Not available

    Estimated sales range

    Not available

    Not available

    Loading
    Loading...

    Owner options

    List your home for rent

    C$4,390/mo

    Rent Zestimate®

    Find your next renter with Zillow Rental Manager. Plus, with online applications, you can quickly screen prospective tenants – for free.

    Learn more

    C$4,390/mo

    Rent Zestimate®

    Refinance and save

    Refinancing to a lower rate could help reduce your monthly payments and save thousands over the life of the loan.

    See today's rates

    Explore your selling options

    Work with a Zillow partner agent

    Leverage their expertise and Zillow's premium Showcase listings to get your home seen by more buyers.

    Get started

    List with your own agent

    Get your home in front of millions of buyers by listing it on Zillow.

    Learn how to do it

    Sell it yourself

    Take full control of how buyers see your home on Zillow by listing For Sale by Owner (FSBO).

    List your home

    What's special

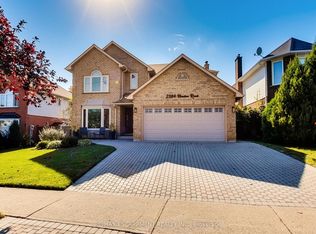
    Welcome home to 2396 Baxter Crescent. Located on one the most desirable streets in the popular Headon Forest neighbourhood, this home boasts over 3300 sq ft of luxurious living space. Step into the large foyer and you immediately feel right at home. A large living room flows into the formal dining room and then into a fabulous eat in kitchen complete with granite countertops, stainless steel appliances, desk/workstation and a large walk in pantry. Double sliding doors provide a walkout to a multi level deck with new metal railings that over looks the professionally landscaped yard and provides the perfect setting for your morning coffee or for summer entertaining. The main floor features Brazilian cherry wood flooring that has been refinished to reveal a warm rustic look. Up one level leads to a beautiful family room with gas fireplace and engineered hardwood flooring that will sure to be your daily escape. The upper level features 3 large bedrooms, a 4 piece ensuite, engineered hardwood flooring and all bedrooms feature large closets with custom shelving. There is also a 4 piece guest bathroom. The lower level features a recreation room, fourth bedroom or home office with walk in closet, utility room, large storage room and a 3 piece bath. Interior entrance from house allows easy access to the large 2 car garage. Close to shopping, major highways, schools and more. Call today for your private viewing.

    This property is off market, which means it's not currently listed for sale or rent on Zillow. This may be different from what's available on other websites or public sources.
    Facts & features

    Interior

    Bedrooms & bathrooms
    • Bedrooms: 4
    • Bathrooms: 4
    • Full bathrooms: 3
    • 1/2 bathrooms: 1
    Features
    • Central Vacuum, Sump Pump, Bar Fridge, Ceiling Fans, Ventilation System, Water Purifier
    • Fireplace features: Natural Gas

    Construction

    Type & style
    • Home type: SingleFamily
    • Architectural style: 2 Storey
    Condition
    • Year built: 1992

    Utilities & green energy

    • Sewer: Sewer (Municipal)

    Community & HOA

    Community
    • Security: Carbon Monoxide Detector(s), Smoke Detector(s)
    Location
    • Region: Burlington

    Price history

    DateEventPrice
    1/13/2021Listed for saleC$1,189,900
    Source: Royal LePage Action Realty #40056418 Report a problem

    Public tax history

    Tax history is unavailable.

    Neighborhood: Headon Forest

    Nearby schools

    GreatSchools rating

    No schools nearby

    We couldn't find any schools near this home.