Skip main navigation
Closed
  • Price Unknown

    2396 S Marlborough Avenue, Springfield, MO 65807

    5beds
    4,945sqft
    Single Family Residence
    Built in 2007
    0.32 Acres Lot
    $636,800 Zestimate®
    $--/sqft
    $4,192 Estimated rent

    Home value

    $636,800

    $579,000 - $700,000

    $4,192/mo

    Zestimate® history
    Loading
    Loading...

    Owner options

    List your home for rent

    $4,192/mo

    Rent Zestimate®

    Find your next renter with Zillow Rental Manager. Plus, with online applications, you can quickly screen prospective tenants – for free.

    Learn more

    $4,192/mo

    Rent Zestimate®

    Refinance and save

    Refinancing to a lower rate could help reduce your monthly payments and save thousands over the life of the loan.

    See today's rates

    Explore your selling options

    Work with a Zillow partner agent

    Leverage their expertise and Zillow's premium Showcase listings to get your home seen by more buyers.

    Get started

    List with your own agent

    Get your home in front of millions of buyers by listing it on Zillow.

    Learn how to do it

    Sell it yourself

    Take full control of how buyers see your home on Zillow by listing For Sale by Owner (FSBO).

    List your home

    What's special

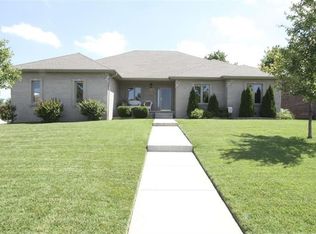
    Welcome to this stunning all-brick home accented by stone, with custom quality amenities & beautiful finishings. This 2-Story Home with full walk-out Basement has 5 Bedrooms, 4 1/2 Baths & a 3-car oversized Garage providing ample space for all your needs. Enjoy multiple living areas throughout the Main Floor, Upstairs & in the Basement that promote plenty of room to relax, gather & create lasting memories. The Main Floor features engineered hardwood & tile flooring, 9' & 10' ceilings, crown molding & custom blinds. The beautiful Kitchen with adjoining Dining is quite spacious & includes lots of cabinets, a 5-burner gas Jenn-Air cooktop with overhead venting, a Jenn-Air built-in Microwave, Wall Oven & Warming Drawer. The Living Room features a corner gas log Fireplace with TV. Also on the Main Floor is a convenient Office with double door entry as well as the Laundry Room with built-in Coat Rack & ironing board. The luxurious Master Suite includes an adjoining Sitting Area that provides access to the covered back deck. Upstairs, you'll find 2 Bedrooms, each with their own private Bath PLUS a Large Family Room with TV included & lots of built-in hall linen cabinets. The finished Basement is an entertainer's dream with 2 additional Bedrooms, a Full Hall Bath + a wonderful Family Room with a Wet Bar & Recreation Area complete with a cozy corner gas log Fireplace. Also accessible from the Basement is the finished John Deere Room with double door access to the side yard. Custom touches are throughout adding to the home's distinctive charm. The outdoor space is equally impressive with a fenced backyard featuring both wood privacy & wrought-iron fencing. This is a home that combines luxury, convenience & functionality in a way that's truly one of a kind! Schedule a tour today to experience it for yourself. NOTE: NO HOA DUES but optional membership is available to the subdivision swimming pool within view of the back of the house & easily within walking distance.

    Zillow last checked:

    Listing updated:

    Listed by:

    Thomas W Kissee 417-882-5531,

    Tom Kissee Real Estate Co,

    Laura L. Peterson 417-880-8800,

    Tom Kissee Real Estate Co

    Bought with:

    Amanda G. Young, 2016008054

    Keller Williams

    Source: SOMOMLS as distributed by MLS GRID,MLS#: 60288379MLS Logo

    Facts & features

    Interior

    Bedrooms & bathrooms
    • Bedrooms: 5
    • Bathrooms: 5
    • Full bathrooms: 4
    • 1/2 bathrooms: 1
    Primary bedroom
    • Area: 281.86
    • Dimensions: 17 x 16.58
    Bedroom 2
    • Description: w/ Private Full Bath
    • Area: 172.48
    • Dimensions: 14.58 x 11.83
    Bedroom 3
    • Description: IRR w/ Private Full Bath
    • Area: 225
    • Dimensions: 20 x 11.25
    Bedroom 4
    • Area: 154.8
    • Dimensions: 12.9 x 12
    Bedroom 5
    • Description: With Exterior Door to Patio
    • Area: 290.6
    • Dimensions: 24.42 x 11.9
    Bathroom full
    • Description: Tub/Shower Combo
    Bonus room
    • Description: Storage Room
    • Area: 107.95
    • Dimensions: 11.67 x 9.25
    Family room
    • Description: Slightly Irregular Measurement
    • Area: 458.5
    • Dimensions: 32.75 x 14
    Family room
    • Description: FR/Rec Room/Wet Bar Combo
    Other
    • Description: Finished/Workshop Area
    • Area: 103.5
    • Dimensions: 11.5 x 9
    Other
    • Description: Slightly Irregular Measurement
    • Area: 414.7
    • Dimensions: 26.33 x 15.75
    Laundry
    • Area: 71.28
    • Dimensions: 6.9 x 10.33
    Living room
    • Description: 9' Ceiling
    • Area: 222.6
    • Dimensions: 14 x 15.9
    Office
    • Area: 121.28
    • Dimensions: 12.25 x 9.9
    Other
    • Description: Sitting Area Off Master Suite
    • Area: 109.31
    • Dimensions: 13.25 x 8.25
    Other
    • Description: Storage/Storm Shelter
    • Area: 71.65
    • Dimensions: 14.33 x 5
    Heating
    • Forced Air, Central, Zoned, Natural Gas
    Cooling
    • Attic Fan, Ceiling Fan(s), Zoned, Central Air
    Appliances
    • Included: Gas Cooktop, Warming Drawer, Built-In Electric Oven, Gas Water Heater, Exhaust Fan, Microwave, Refrigerator, Disposal, Dishwasher
    • Laundry: Main Level, W/D Hookup
    Features
    • High Ceilings, Internet - Fiber Optic, Internet - Cable, Crown Molding, Marble Counters, Other Counters, Solid Surface Counters, Tray Ceiling(s), Walk-In Closet(s), Walk-in Shower, Wired for Sound, Sound System, Central Vacuum, Wet Bar, High Speed Internet
    • Flooring: Carpet, Engineered Hardwood, Tile
    • Windows: Drapes, Double Pane Windows, Blinds
    • Basement: Walk-Out Access,Finished,Full
    • Attic: Partially Floored
    • Has fireplace: Yes
    • Fireplace features: Family Room, Basement, Two or More, Stone, Gas, Living Room
    Interior area
    • Total structure area: 5,162
    • Total interior livable area: 4,945 sqft
    • Finished area above ground: 3,270
    • Finished area below ground: 1,675

    Property

    Parking
    • Total spaces: 3
    • Parking features: Garage Door Opener, Garage Faces Front
    • Attached garage spaces: 3
    Features
    • Levels: Two
    • Stories: 2
    • Patio & porch: Patio, Covered, Side Porch, Front Porch, Deck
    • Exterior features: Rain Gutters, Cable Access
    • Has spa: Yes
    • Spa features: Bath
    • Fencing: Privacy,Brick,Wrought Iron,Wood
    Lot
    • Size: 0.32 Acres
    • Features: Sprinklers In Front, Sprinklers In Rear, Landscaped, Curbs
    Details
    • Parcel number: 1332400279
    • Other equipment: Intercom

    Construction

    Type & style
    • Home type: SingleFamily
    • Architectural style: Traditional,Ranch
    • Property subtype: Single Family Residence
    Materials
    • Brick, Stone
    • Foundation: Poured Concrete
    • Roof: Composition
    Condition
    • Year built: 2007

    Utilities & green energy

    • Sewer: Public Sewer
    • Water: Public
    • Utilities for property: Cable Available

    Community & neighborhood

    Security
    • Security features: Smoke Detector(s)
    Location
    • Region: Springfield
    • Subdivision: Marlborough Manor

    Other

    Other facts
    • Listing terms: Cash,VA Loan,FHA,Conventional
    • Road surface type: Asphalt, Concrete

    Price history

    DateEventPrice
    4/29/2025Sold--
    Source: SOMOMLS as distributed by MLS GRID #60288379 Report a problem
    3/25/2025Pending sale$648,500$131/sqft
    Source: SOMOMLS as distributed by MLS GRID #60288379 Report a problem
    3/5/2025Listed for sale$648,500+62.2%$131/sqft
    Source: SOMOMLS as distributed by MLS GRID #60288379 Report a problem
    10/5/2018Listing removed$399,900$81/sqft
    Source: Southwest Missouri Realty #60104257 Report a problem
    9/8/2018Pending sale$399,900$81/sqft
    Source: Southwest Missouri Realty #60104257 Report a problem
    6/11/2018Price change$399,900-4.6%$81/sqft
    Source: Southwest Missouri Realty #60104257 Report a problem
    4/4/2018Listed for sale$419,000-2.5%$85/sqft
    Source: Southwest Missouri Realty #60104257 Report a problem
    8/19/2017Listing removed$429,900$87/sqft
    Source: Southwest Missouri Realty #60071949 Report a problem
    5/25/2017Price change$429,900-2.3%$87/sqft
    Source: Southwest Missouri Realty #60071949 Report a problem
    4/27/2017Price change$439,900-2.2%$89/sqft
    Source: Southwest Missouri Realty #60071949 Report a problem
    4/6/2017Price change$449,7000%$91/sqft
    Source: Southwest Missouri Realty #60071949 Report a problem
    3/22/2017Price change$449,8000%$91/sqft
    Source: Southwest Missouri Realty #60071949 Report a problem
    2/17/2017Listed for sale$449,900$91/sqft
    Source: Southwest Missouri Realty #60071949 Report a problem
    11/1/2016Listing removed$449,900$91/sqft
    Source: Southwest Missouri Realty #60049278 Report a problem
    8/29/2016Price change$449,900-4.3%$91/sqft
    Source: Southwest Missouri Realty #60049278 Report a problem
    5/24/2016Price change$469,900-1.1%$95/sqft
    Source: Southwest Missouri Realty #60049278 Report a problem
    4/6/2016Listed for sale$475,000$96/sqft
    Source: Southwest Missouri Realty #60049278 Report a problem

    Public tax history

    YearProperty taxesTax assessment
    2025$6,019 +5.2%$116,810 +13.1%
    2024$5,719 +0.5%$103,270
    2023$5,689 +14.9%$103,270 +12.1%
    2022$4,953 +0%$92,150
    2021$4,951 -5.2%$92,150
    2020$5,222 +9.5%$92,150 +6.6%
    2018$4,769 +2.5%$86,450 +1.5%
    2017$4,655 $85,180
    2016$4,655 $85,180
    2015$4,655 +0.8%$85,180 +2.6%
    2014$4,617 $83,050 -13.7%
    2012-- $96,220
    2011-- $96,220 +11.2%
    2010-- $86,510 +958.9%
    2006-- $8,170

    Find assessor info on the county website

    Neighborhood: 65807

    Nearby schools

    GreatSchools rating
    Schools provided by the listing agent
    • Elementary: SGF-Sherwood
    • Middle: SGF-Carver
    • High: SGF-Parkview

    Source: SOMOMLS as distributed by MLS GRID. This data may not be complete. We recommend contacting the local school district to confirm school assignments for this home.

    Sell for more on Zillow
    Get a Zillow Showcase℠ listing at no additional cost and you could sell for .
    $636,800
    2% more
    +$12,736
    With Zillow Showcase(estimated)
    $649,536