NEW ROOF BEING INSTALLED! Welcome to this all brick, custom built basement home with character & charm galore sitting on a .56 acre culdesac lot! Quality throughout including Andersen windows, hardwood floors, six panel solid doors, crown molding, exceptional ceiling treatments, New Air Conditioner & Fence in 2022! The wonderful living room is inviting with a gas fireplace & opens to the lovely kitchen with casual dining, quartz counter tops, dual fuel stove, stainless steel appliances that stay! Off the kitchen you'll find a cozy office that could be repurposed as a walk-in pantry! The spacious formal dining room has french doors, arched window & built-in cabinet. The split bedroom floor plan is a must! Unwind in the primary bedroom with en suite bath including a jetted tub & beautiful walk-in shower. The master closet is a dream with an abundance of shelves! Relax on the partially covered screened-in deck overlooking the privacy fenced back yard with sprinkler system! The partial basement is heated & cooled, has been plumbed for a full bath, offers a utility sink & lots of built-in cabinets. There is a two car garage plus a side entry 3rd car garage over 26' deep with another washer dryer hook up, utility sink & central vac unit. All this in Sherwood, Carver, Parkview Schools! Marlborough Manor pool is literally steps away from your backyard gate, but it is not mandatory to join. Minutes away from Greenways Trails and Springfield Plaza Shopping Center. Call today to schedule your showing of this wonderful home!
Closed
Price Unknown
2405 S Driftwood Court, Springfield, MO 65807
3beds
2,171sqft
Single Family Residence
Built in 1999
0.56 Acres Lot
$432,000 Zestimate®
$--/sqft
$2,091 Estimated rent
Home value
$432,000
$410,000 - $454,000
$2,091/mo
Zestimate® history
Owner options
List your home for rent
$2,091/mo
Rent Zestimate®
Find your next renter with Zillow Rental Manager. Plus, with online applications, you can quickly screen prospective tenants – for free.
$2,091/mo
Rent Zestimate®
Refinance and save
Refinancing to a lower rate could help reduce your monthly payments and save thousands over the life of the loan.
Explore your selling options
Work with a Zillow partner agent
Leverage their expertise and Zillow's premium Showcase listings to get your home seen by more buyers.
Get startedList with your own agent
Get your home in front of millions of buyers by listing it on Zillow.
Learn how to do itSell it yourself
Take full control of how buyers see your home on Zillow by listing For Sale by Owner (FSBO).
List your homeWhat's special
Gas fireplaceSpacious formal dining roomBuilt-in cabinetsAndersen windowsBuilt-in cabinetFrench doorsArched window
Zillow last checked:
Listing updated:
Listed by:
Cathy Brownsberger 417-818-9121,
Murney Associates - Primrose
Bought with:
Eric Bowers, 2018041946
United Country Farm & Home Sales
Source: SOMOMLS as distributed by MLS GRID,MLS#: 60255543
Facts & features
Interior
Bedrooms & bathrooms
- Bedrooms: 3
- Bathrooms: 3
- Full bathrooms: 2
- 1/2 bathrooms: 1
Rooms
- Room types: Master Bedroom, Living Room, John Deere, Office, Pantry
Primary bedroom
- Area: 196
- Dimensions: 14 x 14
Bedroom 2
- Area: 171.57
- Dimensions: 13.3 x 12.9
Bedroom 3
- Area: 152.4
- Dimensions: 12.7 x 12
Dining area
- Area: 106.95
- Dimensions: 9.3 x 11.5
Dining room
- Area: 135.7
- Dimensions: 11.5 x 11.8
Garage
- Description: 2 Car Garage
- Area: 485.9
- Dimensions: 22.6 x 21.5
Garage
- Description: 3rd Garage
- Area: 267
- Dimensions: 26.7 x 10
Other
- Area: 684
- Dimensions: 38 x 18
Kitchen
- Area: 126.5
- Dimensions: 11 x 11.5
Living room
- Area: 248
- Dimensions: 15.5 x 16
Office
- Area: 27.5
- Dimensions: 5.5 x 5
Utility room
- Area: 53.94
- Dimensions: 9.3 x 5.8
Heating
- Fireplace(s), Forced Air, Natural Gas
Cooling
- Attic Fan, Central Air
Appliances
- Included: Dishwasher, Disposal, Dryer, Exhaust Fan, Free-Standing Gas Oven, Gas Water Heater, Microwave, See Remarks, Refrigerator, Washer
- Laundry: In Garage, Main Level, W/D Hookup
Features
- Cathedral Ceiling(s), Central Vacuum, Marble Counters, High Ceilings, High Speed Internet, Internet - Cable, Quartz Counters, Raised or Tiered Entry, Tray Ceiling(s), Walk-In Closet(s), Walk-in Shower
- Flooring: Carpet, Hardwood, Tile
- Doors: Storm Door(s)
- Windows: Double Pane Windows, Drapes
- Basement: Bath/Stubbed,Storage Space,Sump Pump,Unfinished,Walk-Out Access,Partial
- Attic: Partially Floored,Pull Down Stairs
- Has fireplace: Yes
- Fireplace features: Gas, Living Room
Interior area
- Total structure area: 2,855
- Total interior livable area: 2,171 sqft
- Finished area above ground: 2,171
- Finished area below ground: 0
Property
Parking
- Total spaces: 3
- Parking features: Driveway, Garage Door Opener, Garage Faces Front, Garage Faces Side, Oversized
- Attached garage spaces: 3
- Has uncovered spaces: Yes
Features
- Levels: One
- Stories: 1
- Patio & porch: Covered, Deck, Screened
- Exterior features: Rain Gutters
- Has spa: Yes
- Spa features: Bath
- Fencing: Privacy,Wood
Lot
- Size: 0.56 Acres
- Dimensions: 140 x 174
- Features: Cul-De-Sac, Landscaped, Sprinklers In Front, Sprinklers In Rear
Details
- Parcel number: 881332400232
Construction
Type & style
- Home type: SingleFamily
- Architectural style: Ranch,Traditional
- Property subtype: Single Family Residence
Materials
- Brick
- Foundation: Poured Concrete
- Roof: Composition
Condition
- Year built: 1999
Utilities & green energy
- Sewer: Public Sewer
- Water: Public
- Utilities for property: Cable Available
Community & HOA
Community
- Security: Security System, Smoke Detector(s)
- Subdivision: Marlborough Manor
HOA
- Services included: Pool
Location
- Region: Springfield
Financial & listing details
- Tax assessed value: $319,000
- Annual tax amount: $2,550
- Date on market: 1/9/2024
- Listing terms: Cash,Conventional,FHA,VA Loan
- Road surface type: Concrete, Asphalt
Price history
| Date | Event | Price |
|---|---|---|
| 11/28/2023 | Sold | -- |
Source:  SOMOMLS as distributed by MLS GRID #60255543 Report a problem SOMOMLS as distributed by MLS GRID #60255543 Report a problem | ||
| 11/6/2023 | Pending sale | $415,000$191/sqft |
Source: SOMOMLS as distributed by MLS GRID #60255543 Report a problem | ||
| 11/1/2023 | Listed for sale | $415,000$191/sqft |
Source: SOMOMLS as distributed by MLS GRID #60255543 Report a problem | ||
Public tax history
| Year | Property taxes | Tax assessment |
|---|---|---|
| 2025 | $3,123 +4.9% | $60,610 +12.7% |
| 2024 | $2,978 +0.5% | $53,770 |
| 2023 | $2,962 +16.1% | $53,770 +13.3% |
| 2022 | $2,551 +0% | $47,460 |
| 2021 | $2,550 -5.2% | $47,460 |
| 2020 | $2,689 +11.3% | $47,460 +8.4% |
| 2018 | $2,416 +2.3% | $43,800 +1.4% |
| 2017 | $2,361 | $43,210 |
| 2016 | $2,361 | $43,210 |
| 2015 | $2,361 +0.8% | $43,210 +2.3% |
| 2014 | $2,342 | $42,240 -5.7% |
| 2012 | -- | $44,780 |
| 2011 | -- | $44,780 -3.5% |
| 2010 | -- | $46,400 +13.4% |
| 2006 | $1,692 | $40,930 |
| 2005 | $1,692 +5.4% | $40,930 +6.8% |
| 2004 | $1,604 +0.4% | $38,310 |
| 2003 | $1,597 +1.6% | $38,310 |
| 2002 | $1,573 +2.7% | $38,310 |
| 2001 | $1,531 | $38,310 |
Find assessor info on the county website
Neighborhood: 65807
Nearby homes
- $--3 bd2 ba2.1k sqft2429 S Driftwood Ct, Springfield, MO 65807Sold
- $493,1005 bd4 ba4.1k sqft2406 S Driftwood Ct, Springfield, MO 65807Off Market
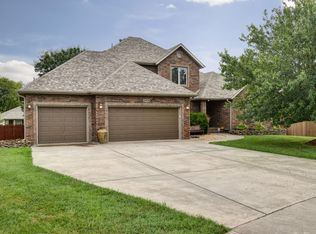
- $--5 bd5 ba4.9k sqft2396 S Marlborough Ave, Springfield, MO 65807Sold

- $343,8003 bd2 ba2.2k sqft2410 S Marlborough Ave, Springfield, MO 65807Off Market
- $448,7004 bd3 ba3.8k sqft2418 S Driftwood Ct, Springfield, MO 65807Off Market
- $453,7005 bd5 ba3.4k sqft2430 S Driftwood Ct, Springfield, MO 65807Off Market
- $601,6005 bd3 ba3.9k sqft2384 S Marlborough Ave, Springfield, MO 65807Off Market
- $429,9004 bd4 ba2.9k sqft2401 S April Ave, Springfield, MO 65807Pending
Nearby schools
GreatSchools rating
- 6/10Sherwood Elementary SchoolGrades: K-5Distance: 0.7 mi
- 8/10Carver Middle SchoolGrades: 6-8Distance: 0.7 mi
- 4/10Parkview High SchoolGrades: 9-12Distance: 3.3 mi
Schools provided by the listing agent
- Elementary: SGF-Sherwood
- Middle: SGF-Carver
- High: SGF-Parkview
Source: SOMOMLS as distributed by MLS GRID. This data may not be complete. We recommend contacting the local school district to confirm school assignments for this home.
Sell for more on Zillow
Get a Zillow Showcase℠ listing at no additional cost and you could sell for .
$432,000
2% more
+$8,640
With Zillow Showcase(estimated)
$440,640
- Missouri
- Greene County
- Springfield
- 65807
- 2405 S Driftwood Court
Nearby cities
Nearby neighborhoods
Nearby zip codes
Other Springfield Topics
