Brand-new, single-level, and ready now — 1,850 sq ft on 1.57 acres with an attached 3-car garage, 15 minutes to Frenchtown and about 25 to Missoula. Frenchtown schools. No steps anywhere, inside or out, which makes this one of the few new homes out here that works as well at 70 as it does at 35. Vaulted ceilings open over a great room anchored by a tiled gas fireplace and flow into a kitchen built for actual cooking: oversized island with seating, pendant lighting, full stainless appliance package with the refrigerator included, and a walk-in pantry. The primary suite sits on its own side of the house with a walk-in closet, freestanding soaking tub, tiled glass walk-in shower, and double vanity. Two more bedrooms, a second full bath, and a real laundry room with a sink and counter. Central A/C, gas forced air, owned propane tank, private well and septic already in and permitted — no lot to develop, no build timeline, no cost overruns. The 3-car garage is finished and lit. Covered rear patio faces open ground and the mountains. Paved county roads to the door and HOA snow removal for $400/year. Minutes from the I-90 Huson exit.
Active
Price cut: $30K (10/19)
$699,500
23968 Summit Point Rd, Huson, MT 59846
3beds
1,850sqft
Single Family Residence
Built in 2026
1.57 Acres Lot
$696,100 Zestimate®
$378/sqft
$33/mo HOA
What's special
Walk-in closetDouble vanityPendant lightingTiled glass walk-in showerGas forced airTwo more bedroomsFreestanding soaking tub
- 70 days
- 289
- 24
Zillow last checked:
Listing updated:
Listed by:
Jeremy Williams 406-531-1519,
Bannack Real Estate
Source: MRMLS,MLS#: 30077523
Facts & features
Interior
Bedrooms & bathrooms
- Bedrooms: 3
- Bathrooms: 2
- Full bathrooms: 2
Primary bedroom
- Level: Main
Bedroom 1
- Level: Main
Bedroom 2
- Level: Main
Laundry
- Level: Main
Heating
- Forced Air, Gas
Cooling
- Central Air
Appliances
- Included: Dishwasher, Microwave, Range, Refrigerator
- Laundry: Washer Hookup
Features
- Fireplace, Main Level Primary, Open Floorplan, Walk-In Closet(s)
- Basement: Crawl Space
- Number of fireplaces: 1
Interior area
- Total structure area: 1,850
- Total interior livable area: 1,850 sqft
- Finished area below ground: 0
Property
Parking
- Total spaces: 3
- Parking features: Garage - Attached
- Attached garage spaces: 3
Features
- Levels: One
- Stories: 1
- Patio & porch: Front Porch, Patio
- Exterior features: Propane Tank - Owned
- Has view: Yes
- View description: Mountain(s), Residential
Lot
- Size: 1.57 Acres
- Features: Back Yard, Front Yard, Level
- Topography: Level
Details
- Parcel number: 04242725201090000
- Special conditions: Standard
Construction
Type & style
- Home type: SingleFamily
- Architectural style: Ranch
- Property subtype: Single Family Residence
Materials
- Foundation: Poured
Condition
- New construction: Yes
- Year built: 2026
Details
- Builder name: Meridian Construction Company
Utilities & green energy
- Sewer: Private Sewer, Septic Tank
- Water: Private, Well
- Utilities for property: Electricity Connected, Propane
Community & HOA
Community
- Subdivision: Elk Valley Ranch Subdivision
HOA
- Has HOA: Yes
- Amenities included: Snow Removal
- Services included: Snow Removal
- HOA fee: $400 annually
- HOA name: Elk Valley Ranch
Location
- Region: Huson
Financial & listing details
- Price per square foot: $378/sqft
- Annual tax amount: $22
- Date on market: 8/28/2026
- Listing agreement: Exclusive Right To Sell
- Listing terms: Cash,Conventional,VA Loan
- Road surface type: Asphalt
Estimated market value
$696,100
$661,000 - $731,000
$2,952/mo
Price history
| Date | Event | Price |
|---|---|---|
| 10/19/2026 | Price change | $699,500-4.1%$378/sqft |
Source:  MRMLS #30077523 Report a problem | ||
| 8/28/2026 | Listed for sale | $729,500-3.1%$394/sqft |
Source: MRMLS #30077523 Report a problem | ||
| 8/28/2026 | Listing removed | $752,500$407/sqft |
Source: MRMLS #30076332 Report a problem | ||
| 8/6/2026 | Listed for sale | $752,500-1.3%$407/sqft |
Source: MRMLS #30076332 Report a problem | ||
| 8/6/2026 | Listing removed | $762,500$412/sqft |
Source: MRMLS #30073719 Report a problem | ||
| 7/27/2026 | Price change | $762,500-0.7%$412/sqft |
Source: MRMLS #30073719 Report a problem | ||
| 7/7/2026 | Price change | $767,500-0.6%$415/sqft |
Source: MRMLS #30073719 Report a problem | ||
| 6/24/2026 | Price change | $772,000-0.6%$417/sqft |
Source: MRMLS #30073719 Report a problem | ||
| 5/28/2026 | Price change | $777,000-1.3%$420/sqft |
Source: MRMLS #30069683 Report a problem | ||
| 4/6/2026 | Listed for sale | $787,000$425/sqft |
Source: MRMLS #30068090 Report a problem | ||
Public tax history
Tax history is unavailable.
Monthly payment
Est. payment
Payment breakdown
Explore the cost of this home by adjusting the details. Changes won't be saved.Climate risks
Neighborhood: 59846

Similar homes
- $699,0003 bd2 ba1.9k sqft15650 Ruby Ray Ln, Huson, MT 59846Active
 MLS ID #30078773, Liberty Ann DeGrandpre, Mission Valley Properties. MRMLS
- $675,0003 bd2 ba2k sqft15700 N Park Dr, Frenchtown, MT 59834Active
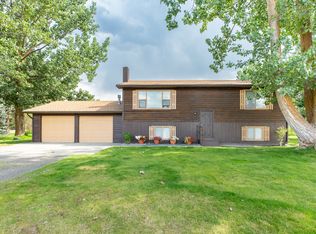 MLS ID #30077479, Shelly Evans, Missoula Realty. MRMLS
- $625,0002 bd2 ba1.5k sqft26900 Nine Mile Rd, Huson, MT 59846Active
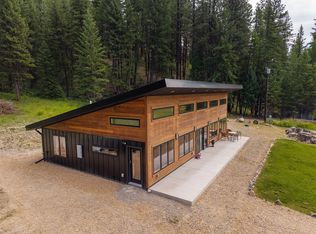 MLS ID #30079419, Jennifer Tolan, RE/MAX All Stars. MRMLS
- $590,0004 bd2 ba1.5k sqft21480 Megan Dr, Frenchtown, MT 59834Active
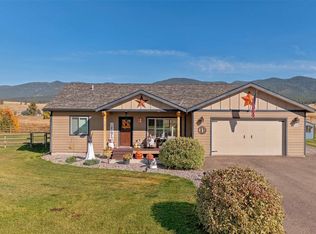 MLS ID #30079466, Mike Hyde, Real Broker, LLC. MRMLS
- $785,0004 bd3 ba2.2k sqft15940 Lemazion Pl, Frenchtown, MT 59834Active Under ContractMLS ID #30079501, Carla Hardy, ERA Lambros Real Estate Missoula. MRMLS
- $850,0003 bd2 ba1.3k sqft22194 Spike Ln, Frenchtown, MT 59834ActiveMLS ID #30075865, Dawn Maddux, Engel & Völkers Western Frontier - Missoula. MRMLS
- $572,5004 bd2 ba2.1k sqft19507 Bryce Putnam Dr, Frenchtown, MT 59834ActiveMLS ID #30076730, Dakota Bateman, ERA Lambros Real Estate Missoula. MRMLS
- $585,0003 bd2 ba1.4k sqft26445 Butler Creek Rd, Huson, MT 59846ActiveMLS ID #30075339, Stephen Stelling, Stelling & Associates. MRMLS
- $749,0003 bd2 ba2.3k sqft10100 The Ln, Missoula, MT 59808Active Under ContractMLS ID #30079459, Theresa Kay Hamilton, Ink Realty Group. MRMLS
- $795,0004 bd3 ba2.2k sqft8915 Western Farms Rd, Missoula, MT 59808ActiveMLS ID #30074207, Leland Reed, TheAgency Missoula. MRMLS
- $645,0003 bd2 ba1.5k sqft6895 Deschamps Ln, Missoula, MT 59808ActiveMLS ID #30075693, Kory Mytty, Windermere R E Missoula. MRMLS
- $575,0004 bd2 ba2.1k sqft13360 Us Highway 93 N, Missoula, MT 59808Active Under ContractMLS ID #30075755, Tara Holloway, Epique Realty. MRMLS
- $672,5003 bd3 ba1.9k sqft5245 Cattle Dr, Missoula, MT 59808ActiveMLS ID #30080123, Jani Summers, Engel & Völkers Western Frontier - Hamilton. MRMLS
- $699,0005 bd3 ba2.4k sqft5374 Resistol Ln, Missoula, MT 59808ActiveMLS ID #30080010, Shannon Schweyen, Berkshire Hathaway HomeServices - Missoula. MRMLS
- $668,0003 bd3 ba1.7k sqft2416 Belt Buckle Way, Missoula, MT 59808Active Under ContractMLS ID #30078385, June Murray, Keller Williams Western MT. MRMLS
- $549,0003 bd2 ba1.9k sqft9806 Wheatgrass Ln, Missoula, MT 59808ActiveMLS ID #30079488, Ashley Inglis, The Agency Whitefish. MRMLS
- $750,0004 bd3 ba2.1k sqft2521&-2527 Gleason St, Missoula, MT 59804ActiveMLS ID #30074834, Andrea Raulston, Keller Williams Western MT. MRMLS
- $715,0004 bd2 ba2.4k sqft1731 Humble Rd, Missoula, MT 59804ActiveMLS ID #30078422, Jamie Lynn Miller, ERA Lambros Real Estate Missoula. MRMLS
- $589,0003 bd2 ba1.5k sqft1325 Lena Ln, Missoula, MT 59804ActiveMLS ID #30077676, Brett Brauer, Windermere R E Missoula. MRMLS
