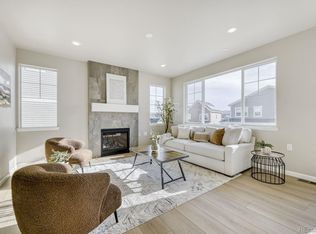
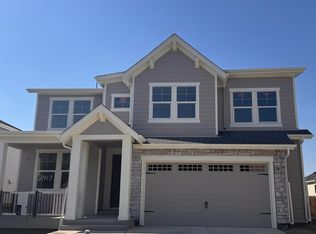
Seize the opportunity to own a stunning 2024 custom-built Easton Homes masterpiece in the coveted Rock Creek neighborhood! This Move-in-Ready 4 bed/2.5 bath luxury home, with low HOA fees and incredible amenities, is designed for modern living. Engineered to withstand Colorado's winds with robust 2x6 construction, interior shear walls, deep caisson foundation with buttresses, and a steel beam structural floor, this home is as durable as it is elegant. Step into an open floorplan flooded with natural light, featuring high ceilings, 4" baseboards, and a cozy gas fireplace in the inviting living room. Sleek 4-panel sliding glass doors lead to a covered patio, with a second slider from the large dining area to a grill patio, seamlessly blending indoor and outdoor living. Central to the home is the chef's gourmet kitchen is a dream, boasting quartz countertops, a dual fuel range, spacious island with seating, second oven, microwave, coffee bar/butler pantry, and large walk-in pantry. The main floor also includes a versatile office, powder room, expansive laundry with sink conveniently adjacent to the garage, ample closets, and a drop zone. Upstairs, four generous bedrooms await, including a luxurious primary suite with mountain views, walk-in closet, and an ensuite with an oversized shower, plus a second full bathroom in the hallway. The full basement, with 10-foot ceilings, large windows, radon mitigation, tankless water heater, Culligan softener, and reverse osmosis system supplying kitchen & refrigerator, offers endless potential for customization. The oversized 538 sf garage includes an EV charging outlet and yard access. Outside, enjoy a large covered front porch, covered back patio, grill patio & easy care landscaped yard. Perfectly located near top-rated schools, two parks, hiking trails, and urban conveniences, with Boulder, Denver, Golden, and Colorado's mountains just a short drive away. Don't miss this rare gem-act fast! Buyers to verify all information.
Sold for $1,050,000
$1,050,000
2397 Bristol St, Superior, CO 80027
4beds
3,573sqft
Single Family Residence
Built in 2024
5,464 Square Feet Lot
$1,039,100 Zestimate®
$294/sqft
$4,160 Estimated rent
Home value
$1,039,100
$966,000 - $1.11M
$4,160/mo
Zestimate® history
Owner options
List your home for rent
$4,160/mo
Rent Zestimate®
Find your next renter with Zillow Rental Manager. Plus, with online applications, you can quickly screen prospective tenants – for free.
$4,160/mo
Rent Zestimate®
Refinance and save
$6,339/mo
Est. payment
Refinancing to a lower rate could help reduce your monthly payments and save thousands over the life of the loan.
$6,339/mo
Est. payment
Explore your selling options
Work with a Zillow partner agent
Leverage their expertise and Zillow's premium Showcase listings to get your home seen by more buyers.
Get startedList with your own agent
Get your home in front of millions of buyers by listing it on Zillow.
Learn how to do itSell it yourself
Take full control of how buyers see your home on Zillow by listing For Sale by Owner (FSBO).
List your homeWhat's special
Zillow last checked:
Listing updated:
Listed by:
Nuechterlein Team 303-833-6800,
MB Boulder Suburban Homes
Bought with:
Mike Harris, 100089826
The Agency - Boulder
Source: IRES as distributed by MLS GRID,MLS#: 1037958
Facts & features
Interior
Bedrooms & bathrooms
- Bedrooms: 4
- Bathrooms: 3
- Full bathrooms: 1
- 3/4 bathrooms: 1
- 1/2 bathrooms: 1
- Main level bathrooms: 1
Primary bedroom
- Description: Carpet
- Features: 3/4 Primary Bath, Luxury Features Primary Bath
- Level: Upper
- Area: 272 Square Feet
- Dimensions: 16 x 17
Bedroom 2
- Description: Carpet
- Level: Upper
- Area: 156 Square Feet
- Dimensions: 12 x 13
Bedroom 3
- Description: Carpet
- Level: Upper
- Area: 156 Square Feet
- Dimensions: 12 x 13
Bedroom 4
- Description: Carpet
- Level: Upper
- Area: 120 Square Feet
- Dimensions: 10 x 12
Dining room
- Description: Luxury Vinyl
- Level: Main
- Area: 105 Square Feet
- Dimensions: 7 x 15
Kitchen
- Description: Luxury Vinyl
- Level: Main
- Area: 276 Square Feet
- Dimensions: 12 x 23
Laundry
- Description: Luxury Vinyl
- Level: Main
- Area: 144 Square Feet
- Dimensions: 9 x 16
Living room
- Description: Luxury Vinyl
- Level: Main
- Area: 272 Square Feet
- Dimensions: 17 x 16
Study
- Description: Luxury Vinyl
- Level: Main
- Area: 100 Square Feet
- Dimensions: 10 x 10
Heating
- Forced Air
Cooling
- Central Air, Ceiling Fan(s)
Appliances
- Included: Gas Range, Double Oven, Dishwasher, Refrigerator, Washer, Dryer, Microwave, Gas Bar-B-Q, Water Softener Owned, Water Purifier Owned, Disposal
- Laundry: Sink, Washer/Dryer Hookup
Features
- Eat-in Kitchen, Open Floorplan, Pantry, Walk-In Closet(s), Kitchen Island, High Ceilings
- Doors: 6-Panel Doors
- Windows: Window Coverings
- Basement: Full,Unfinished,Built-In Radon,Sump Pump
- Has fireplace: Yes
- Fireplace features: Gas, Living Room
Interior area
- Total structure area: 2,356
- Total interior livable area: 3,573 sqft
- Finished area above ground: 2,356
Property
Parking
- Total spaces: 2
- Parking features: Garage Door Opener, Oversized
- Attached garage spaces: 2
- Details: Attached
Accessibility
- Accessibility features: Level Lot, Low Carpet, Stall Shower, Main Level Laundry
Features
- Levels: Two
- Stories: 2
- Patio & porch: Patio
- Exterior features: Sprinkler System
- Fencing: Partial,Wood
- Has view: Yes
- View description: Hills
Lot
- Size: 5,464 Square Feet
- Features: Deciduous Trees, Level, City Limits, Paved, Curbs, Gutters, Sidewalks, Street Light, Fire Hydrant within 500 Feet
Details
- Parcel number: R0116176
- Zoning: SFR
- Special conditions: Private Owner
Construction
Type & style
- Home type: SingleFamily
- Architectural style: Contemporary
- Property subtype: Single Family Residence
Materials
- Frame, Composition
- Foundation: Structural Floor
- Roof: Composition
Condition
- New construction: Yes
- Year built: 2024
Details
- Builder model: Custom
- Builder name: Easton Homes
Utilities & green energy
- Electric: Xcel
- Gas: Xcel
- Sewer: Public Sewer
- Water: City
- Utilities for property: Natural Gas Available, Electricity Available, Cable Available, High Speed Avail, Underground Utilities
Green energy
- Energy efficient items: Southern Exposure, Windows, Thermostat
Community & HOA
Community
- Features: Clubhouse, Tennis Court(s), Pool, Playground, Park, Trail(s)
- Security: Fire Alarm
- Subdivision: Rock Creek Ranch Flg 15
HOA
- Has HOA: Yes
- Services included: Common Amenities, Management, Utilities
- HOA fee: $300 annually
- HOA name: Rock Creek HOA
- HOA phone: 303-459-4919
Location
- Region: Superior
Financial & listing details
- Price per square foot: $294/sqft
- Tax assessed value: $1,023,900
- Annual tax amount: $6,993
- Date on market: 6/27/2025
- Listing terms: Cash,Conventional,VA Loan
- Exclusions: Cleaning & Staging items
- Electric utility on property: Yes
- Road surface type: Asphalt
Price history
| Date | Event | Price |
|---|---|---|
| 9/9/2025 | Sold | $1,050,000-2.3%$294/sqft |
Source:  IRES as distributed by MLS GRID #1037958 Report a problem IRES as distributed by MLS GRID #1037958 Report a problem | ||
| 8/15/2025 | Pending sale | $1,075,000$301/sqft |
Source:  REcolorado as distributed by MLS GRID #IR1037958 Report a problem REcolorado as distributed by MLS GRID #IR1037958 Report a problem | ||
| 7/30/2025 | Price change | $1,075,000-1.8%$301/sqft |
Source: IRES as distributed by MLS GRID #1037958 Report a problem | ||
| 6/27/2025 | Listed for sale | $1,095,000-4.4%$306/sqft |
Source: IRES as distributed by MLS GRID #1037958 Report a problem | ||
| 6/1/2025 | Listing removed | $1,145,000$320/sqft |
Source: IRES as distributed by MLS GRID #1026498 Report a problem | ||
| 4/3/2025 | Price change | $1,145,000-4.3%$320/sqft |
Source: IRES as distributed by MLS GRID #1026498 Report a problem | ||
| 3/3/2025 | Price change | $1,197,000-2.3%$335/sqft |
Source: IRES as distributed by MLS GRID #1026498 Report a problem | ||
| 2/27/2025 | Price change | $1,225,000-5.8%$343/sqft |
Source: IRES as distributed by MLS GRID #1026498 Report a problem | ||
| 2/21/2025 | Listed for sale | $1,300,000+689.9%$364/sqft |
Source: IRES as distributed by MLS GRID #1026498 Report a problem | ||
| 12/29/1995 | Sold | $164,585$46/sqft |
Source: Public Record Report a problem | ||
Public tax history
| Year | Property taxes | Tax assessment |
|---|---|---|
| 2025 | $6,993 +421.1% | $63,994 -10.1% |
| 2024 | $1,342 +79.5% | $71,174 +319.2% |
| 2023 | $748 -80.3% | $16,980 +137.5% |
| 2022 | $3,793 +3.1% | $7,148 -81% |
| 2021 | $3,679 | $37,559 +7.3% |
| 2020 | $3,679 +13.1% | $35,014 |
| 2019 | $3,253 | $35,014 +12.6% |
| 2018 | $3,253 | $31,104 -9.5% |
| 2017 | $3,253 +0.9% | $34,388 +18% |
| 2016 | $3,226 +5.2% | $29,150 +13.1% |
| 2015 | $3,066 +12% | $25,775 |
| 2014 | $2,737 +3.1% | $25,775 |
| 2013 | $2,654 +4.7% | $25,775 +1.8% |
| 2012 | $2,536 +6.2% | $25,312 |
| 2011 | $2,388 +6.7% | -- |
| 2010 | $2,238 +1.5% | $23,960 |
| 2009 | $2,206 +2.1% | $23,960 -15.1% |
| 2008 | $2,161 +7.5% | $28,210 |
| 2007 | $2,010 +2.7% | $28,210 +11.1% |
| 2006 | $1,957 -8.6% | $25,390 |
| 2005 | $2,142 -0.2% | $25,390 -12.5% |
| 2004 | $2,146 -5.1% | $29,010 |
| 2003 | $2,261 +3.8% | $29,010 |
| 2002 | $2,179 | -- |
| 2001 | -- | $276,500 |
Find assessor info on the county website
Neighborhood: 80027
Nearby homes
- $1,075,5004 bd4 ba4.1k sqft2407 Bristol St, Superior, CO 80027Sold

- $970,0004 bd5 ba2.8k sqft2387 Bristol St, Superior, CO 80027Sold
- $1,043,8425,329 Square Feet2377 Bristol St, Superior, CO 80027Sold
- $1,160,0005 bd4 ba3.6k sqft2417 Bristol St, Superior, CO 80027Sold
- $825,0003 bd3 ba2.3k sqft2450 Andrew Dr, Superior, CO 80027Sold
- $799,3004 bd4 ba2k sqft2460 Andrew Dr, Superior, CO 80027Off Market
- $926,1004 bd3 ba2.1k sqft2440 Andrew Dr, Superior, CO 80027Off Market
- $215,0003 bd2 ba1.7k sqft2430 Andrew Dr, Superior, CO 80027Sold
Nearby schools
GreatSchools rating
- 9/10Superior Elementary SchoolGrades: K-5Distance: 0.5 mi
- 8/10Eldorado K-8 SchoolGrades: PK-8Distance: 0.7 mi
- 10/10Monarch High SchoolGrades: 9-12Distance: 1.8 mi
Schools provided by the listing agent
- Elementary: Superior,Eldorado
- Middle: Eldorado
- High: Monarch
Source: IRES as distributed by MLS GRID. This data may not be complete. We recommend contacting the local school district to confirm school assignments for this home.
Get a cash offer in 3 minutes
Find out how much your home could sell for in as little as 3 minutes with a no-obligation cash offer.
Estimated market value
$1,039,100
Get a cash offer in 3 minutes
Find out how much your home could sell for in as little as 3 minutes with a no-obligation cash offer.
Estimated market value
$1,039,100
- Colorado
- Boulder County
- Superior
- 80027
- 2397 Bristol St
Nearby cities
Nearby zip codes
Other Superior Topics
