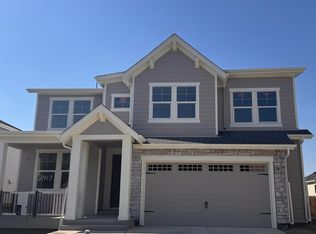
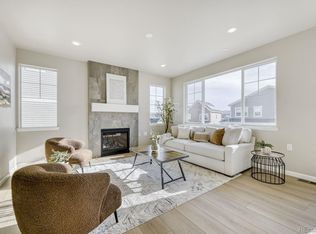
Step into luxury living in this stunning home, nestled in the secluded & sought after neighborhood of Rock Creek, offering peek-a-boo views of the Rocky Mntns & nearby open spaces! This new construction home is surrounded amidst outdoor enthusiasts' havens, including the Coalton & Meadowlark Trailheads, Community Park, and the shops & golf course of Interlocken. This home boasts 4 BR's and 4 BA's, perfect for those seeking a home that embodies luxury, functionality, and environmental responsibility, all while soaking in the majestic beauty of the surrounding landscape. Upon entry, there is a large office off the foyer for peace & productivity. The open concept design of the main level features a kitchen, living, & dining area, seamlessly connected to the backyard, ideal for hosting gatherings during those magical sunsets. The kitchen is a chef's dream, equipped with GE Profile stainless steel appliances & adorned with Moen fixtures, inviting you to craft culinary delights in this stylish and functional space. Built with sustainability in mind, this home adheres to the 2021 IECC energy codes, incorporating various energy-efficient elements such as foam insulation, dual efficient furnaces, AC units by Carrier, a high-efficiency tankless water heater, whole house ventilation, & is EV ready. The unfinished basement with high ceilings & bath rough-in is ready for you to drive more equity into the home. This home boasts a remarkable HERS Index Score, ensuring both environmental responsibility & cost efficiency and incl fire resistant siding & interior paint, and an impact resistant roof. Take advantage of up to 25% off design services with our landscaping partner Yardzen, design & embrace your own luxury outdoor living while contributing to a greener future in harmony with nature. Crafted by Homebound, a name synonymous with quality and innovation, this home is move-in ready & waiting to welcome you home to a life of luxury and environmental responsibility.
Sold for $1,075,500
$1,075,500
2407 Bristol Street, Superior, CO 80027
4beds
4,107sqft
Single Family Residence
Built in 2024
5,880 Square Feet Lot
$1,108,600 Zestimate®
$262/sqft
$4,633 Estimated rent
Home value
$1,108,600
$1.04M - $1.18M
$4,633/mo
Zestimate® history
Owner options
List your home for rent
$4,633/mo
Rent Zestimate®
Find your next renter with Zillow Rental Manager. Plus, with online applications, you can quickly screen prospective tenants – for free.
$4,633/mo
Rent Zestimate®
Refinance and save
$6,467/mo
Est. payment
Refinancing to a lower rate could help reduce your monthly payments and save thousands over the life of the loan.
$6,467/mo
Est. payment
Explore your selling options
Work with a Zillow partner agent
Leverage their expertise and Zillow's premium Showcase listings to get your home seen by more buyers.
Get startedList with your own agent
Get your home in front of millions of buyers by listing it on Zillow.
Learn how to do itSell it yourself
Take full control of how buyers see your home on Zillow by listing For Sale by Owner (FSBO).
List your homeWhat's special
Zillow last checked:
Listing updated:
Listed by:
Bryan Szabatura bryan.szabatura@theagencyre.com,
The Agency - Denver
Bought with:
Kelly Atteridg, 1322079
RE/MAX of Boulder
Source: REcolorado as distributed by MLS GRID,MLS#: 6428072
Facts & features
Interior
Bedrooms & bathrooms
- Bedrooms: 4
- Bathrooms: 4
- Full bathrooms: 3
- 1/2 bathrooms: 1
- Main level bathrooms: 1
Primary bedroom
- Description: W/ Wic
- Level: Upper
Bedroom
- Description: Br 4
- Level: Upper
Bedroom
- Description: Br 2 W/ Wic
- Level: Upper
Bedroom
- Description: Br 3 W/ Wic
- Level: Upper
Primary bathroom
- Description: 5pc
- Level: Upper
Bathroom
- Description: Powder
- Level: Main
Bathroom
- Description: Ba 3
- Level: Upper
Bathroom
- Description: Ba 2
- Level: Upper
Dining room
- Level: Main
Kitchen
- Level: Main
Laundry
- Description: Space For Future Cabinets/Sink
- Level: Upper
Living room
- Level: Main
Loft
- Level: Upper
- Area: 168 Square Feet
- Dimensions: 14 x 12
Office
- Description: Study
- Level: Main
Office
- Description: Work/Flex Space
- Level: Upper
Heating
- Forced Air
Cooling
- Central Air
Appliances
- Included: Cooktop, Dishwasher, Disposal, Dryer, Gas Water Heater, Microwave, Oven, Range, Range Hood, Refrigerator, Tankless Water Heater, Washer
Features
- Ceiling Fan(s), Eat-in Kitchen, Entrance Foyer, Five Piece Bath, High Ceilings, High Speed Internet, Kitchen Island, Open Floorplan, Pantry, Primary Suite, Quartz Counters, Radon Mitigation System, Smart Thermostat, Smoke Free, Solid Surface Counters, Walk-In Closet(s), Wired for Data
- Flooring: Wood
- Windows: Double Pane Windows
- Basement: Bath/Stubbed,Crawl Space,Full,Interior Entry,Sump Pump,Unfinished
- Number of fireplaces: 1
- Fireplace features: Living Room
Interior area
- Total structure area: 4,107
- Total interior livable area: 4,107 sqft
- Finished area above ground: 2,888
- Finished area below ground: 0
Property
Parking
- Total spaces: 2
- Parking features: Concrete
- Attached garage spaces: 2
Features
- Levels: Two
- Stories: 2
- Patio & porch: Deck, Front Porch
- Exterior features: Lighting, Private Yard
- Fencing: Partial
- Has view: Yes
- View description: Mountain(s)
Lot
- Size: 5,880 Square Feet
- Features: Landscaped, Level, Open Space, Secluded, Sprinklers In Front
Details
- Parcel number: R0116177
- Special conditions: Standard
Construction
Type & style
- Home type: SingleFamily
- Architectural style: Traditional
- Property subtype: Single Family Residence
Materials
- Concrete, Frame, Stone, Steel Siding, Vinyl Siding
- Foundation: Concrete Perimeter, Structural
Condition
- New Construction
- New construction: Yes
- Year built: 2024
Details
- Builder model: The James (Plan 2)
- Warranty included: Yes
Utilities & green energy
- Electric: 110V
- Sewer: Public Sewer
- Water: Public
- Utilities for property: Cable Available, Electricity Connected, Internet Access (Wired), Natural Gas Connected, Phone Available
Green energy
- Energy efficient items: Appliances, HVAC, Insulation, Lighting, Thermostat, Water Heater, Windows
Community & HOA
Community
- Security: Carbon Monoxide Detector(s), Radon Detector, Smart Locks, Smoke Detector(s)
- Subdivision: Rock Creek Ranch
HOA
- Has HOA: Yes
- Amenities included: Park, Playground, Pool, Tennis Court(s), Trail(s)
- Services included: Reserve Fund, Trash
- HOA fee: $280 annually
- HOA name: Rock Creek Master HOA
- HOA phone: 720-961-5150
Location
- Region: Superior
Financial & listing details
- Price per square foot: $262/sqft
- Tax assessed value: $1,091,100
- Annual tax amount: $1,353
- Date on market: 8/6/2024
- Listing terms: Cash,Conventional,FHA,VA Loan
- Exclusions: All Staging Items/Furniture & Builder's Personal Property
- Ownership: Builder
- Electric utility on property: Yes
- Road surface type: Paved
Price history
| Date | Event | Price |
|---|---|---|
| 9/12/2024 | Sold | $1,075,500-2.1%$262/sqft |
Source:  REcolorado as distributed by MLS GRID #6428072 Report a problem REcolorado as distributed by MLS GRID #6428072 Report a problem | ||
| 8/17/2024 | Pending sale | $1,099,000$268/sqft |
Source: REcolorado as distributed by MLS GRID #6428072 Report a problem | ||
| 8/6/2024 | Listed for sale | $1,099,000-8.9%$268/sqft |
Source: REcolorado as distributed by MLS GRID #6428072 Report a problem | ||
| 2/12/2024 | Listing removed | $1,207,000$294/sqft |
Source:  HomeSmart #8483279 Report a problem HomeSmart #8483279 Report a problem | ||
| 2/1/2024 | Listed for sale | $1,207,000$294/sqft |
Source: HomeSmart #8483279 Report a problem | ||
| 12/15/2023 | Listing removed | $1,207,000$294/sqft |
Source: HomeSmart #8483279 Report a problem | ||
| 10/30/2023 | Listed for sale | $1,207,000-7.9%$294/sqft |
Source: HomeSmart #8483279 Report a problem | ||
| 10/4/2023 | Listing removed | -- |
Source: HomeSmart Report a problem | ||
| 6/9/2023 | Listed for sale | $1,310,000+381.6%$319/sqft |
Source: HomeSmart #8483279 Report a problem | ||
| 10/5/2022 | Sold | $272,000-52.5%$66/sqft |
Source: Public Record Report a problem | ||
| 5/5/2020 | Listing removed | $2,900$1/sqft |
Source: Aspen Management Report a problem | ||
| 5/1/2020 | Listed for rent | $2,900+3.6%$1/sqft |
Source: Zillow Rental Network Premium Report a problem | ||
| 7/26/2019 | Listing removed | $2,800$1/sqft |
Source: Aspen Management Report a problem | ||
| 7/23/2019 | Listed for rent | $2,800$1/sqft |
Source: Aspen Management Report a problem | ||
| 7/18/2019 | Sold | $572,550-1.3%$139/sqft |
Source:  IRES as distributed by MLS GRID #883978 Report a problem IRES as distributed by MLS GRID #883978 Report a problem | ||
| 7/1/2019 | Pending sale | $580,000$141/sqft |
Source: Boulder County Realty Company #8680793 Report a problem | ||
| 6/19/2019 | Price change | $580,000-0.9%$141/sqft |
Source: Boulder County Realty Company #883978 Report a problem | ||
| 6/7/2019 | Listed for sale | $585,000+53.1%$142/sqft |
Source: Boulder County Realty Company #883978 Report a problem | ||
| 2/19/2014 | Sold | $382,000+4.7%$93/sqft |
Source: Public Record Report a problem | ||
| 2/13/2014 | Listed for sale | $365,000$89/sqft |
Source: RE/MAX OF BOULDER INC #725500 Report a problem | ||
| 2/13/2014 | Pending sale | $365,000$89/sqft |
Source: RE/MAX OF BOULDER INC #725500 Report a problem | ||
| 1/14/2014 | Listed for sale | $365,000$89/sqft |
Source: RE/MAX OF BOULDER INC #725500 Report a problem | ||
| 1/13/2014 | Pending sale | $365,000$89/sqft |
Source: RE/MAX OF BOULDER INC #725500 Report a problem | ||
| 1/11/2014 | Listed for sale | $365,000+92.6%$89/sqft |
Source: RE/MAX of Boulder #9552532 Report a problem | ||
| 12/23/1997 | Sold | $189,500+9.4%$46/sqft |
Source: Public Record Report a problem | ||
| 3/4/1996 | Sold | $173,250$42/sqft |
Source: Public Record Report a problem | ||
Public tax history
| Year | Property taxes | Tax assessment |
|---|---|---|
| 2025 | $1,807 +33.6% | $68,194 +222.8% |
| 2024 | $1,353 +79.7% | $21,126 +23.6% |
| 2023 | $753 -81.7% | $17,088 +137.4% |
| 2022 | $4,121 +5.2% | $7,197 -82.4% |
| 2021 | $3,918 | $40,805 +9.4% |
| 2020 | $3,918 +13.7% | $37,294 |
| 2019 | $3,448 | $37,294 +13.1% |
| 2018 | $3,448 | $32,962 -9.5% |
| 2017 | $3,448 +1.6% | $36,441 +18.8% |
| 2016 | $3,393 +5.2% | $30,662 +14.5% |
| 2015 | $3,225 +13.4% | $26,778 |
| 2014 | $2,843 +3.5% | $26,778 |
| 2013 | $2,746 +4.7% | $26,778 +2.3% |
| 2012 | $2,623 +5.4% | $26,188 |
| 2011 | $2,488 +6.7% | -- |
| 2010 | $2,332 -1% | $24,960 |
| 2009 | $2,356 +2.1% | $24,960 -17.1% |
| 2008 | $2,308 +10% | $30,120 |
| 2007 | $2,098 +2.7% | $30,120 +13.7% |
| 2006 | $2,043 -3.6% | $26,490 |
| 2005 | $2,120 -0.2% | $26,490 -7.7% |
| 2004 | $2,123 -10.8% | $28,710 -4.9% |
| 2003 | $2,382 +3.8% | $30,180 +13.2% |
| 2002 | $2,295 | $26,650 -90.9% |
| 2001 | -- | $291,300 |
Find assessor info on the county website
Neighborhood: 80027
Nearby homes
- $1,050,0004 bd3 ba3.5k sqft2397 Bristol St, Superior, CO 80027Sold

- $1,160,0005 bd4 ba3.6k sqft2417 Bristol St, Superior, CO 80027Sold
- $799,3004 bd4 ba2k sqft2460 Andrew Dr, Superior, CO 80027Off Market

- $970,0004 bd5 ba2.8k sqft2387 Bristol St, Superior, CO 80027Sold
- $1,155,1007 bd6 ba3.4k sqft2470 Andrew Dr, Superior, CO 80027Off Market
- $839,1004 bd3 ba2.1k sqft2427 Bristol St, Superior, CO 80027Off Market
- $825,0003 bd3 ba2.3k sqft2450 Andrew Dr, Superior, CO 80027Sold
- $1,010,8005 bd4 ba2.3k sqft2480 Andrew Dr, Superior, CO 80027Off Market
Nearby schools
GreatSchools rating
- 9/10Superior Elementary SchoolGrades: K-5Distance: 0.5 mi
- 8/10Eldorado K-8 SchoolGrades: PK-8Distance: 0.7 mi
- 10/10Monarch High SchoolGrades: 9-12Distance: 1.8 mi
Schools provided by the listing agent
- Elementary: Superior
- Middle: Eldorado K-8
- High: Monarch
- District: Boulder Valley RE 2
Source: REcolorado as distributed by MLS GRID. This data may not be complete. We recommend contacting the local school district to confirm school assignments for this home.
Get a cash offer in 3 minutes
Find out how much your home could sell for in as little as 3 minutes with a no-obligation cash offer.
Estimated market value
$1,108,600
Get a cash offer in 3 minutes
Find out how much your home could sell for in as little as 3 minutes with a no-obligation cash offer.
Estimated market value
$1,108,600
- Colorado
- Boulder County
- Superior
- 80027
- 2407 Bristol Street
Nearby cities
Nearby zip codes
Other Superior Topics
