Skip main navigation
Sold for $385,000
  • $385,000

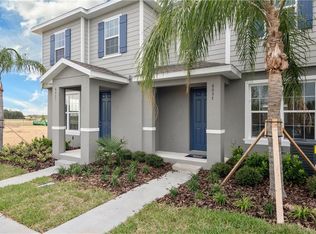
    2397 Gathering Way, Odessa, FL 33556

    3beds
    1,772sqft
    Townhouse
    Built in 2019
    4,122 Square Feet Lot
    $359,100 Zestimate®
    $217/sqft
    $2,675 Estimated rent

    Home value

    $359,100

    $341,000 - $377,000

    $2,675/mo

    Zestimate® history
    Loading
    Loading...

    Owner options

    List your home for rent

    $2,675/mo

    Rent Zestimate®

    Find your next renter with Zillow Rental Manager. Plus, with online applications, you can quickly screen prospective tenants – for free.

    Learn more

    $2,675/mo

    Rent Zestimate®

    Refinance and save

    $2,888/mo

    Est. payment

    Refinancing to a lower rate could help reduce your monthly payments and save thousands over the life of the loan.

    See today's rates

    $2,888/mo

    Est. payment

    Explore your selling options

    Work with a Zillow partner agent

    Leverage their expertise and Zillow's premium Showcase listings to get your home seen by more buyers.

    Get started

    List with your own agent

    Get your home in front of millions of buyers by listing it on Zillow.

    Learn how to do it

    Sell it yourself

    Take full control of how buyers see your home on Zillow by listing For Sale by Owner (FSBO).

    List your home

    What's special

    Attic garage storageResort - style poolModern livingCasual snacksMaster suiteAmple storageAmple natural light
    Welcome to your new home in the picturesque Asturia community of Odessa! Nestled within this vibrant neighborhood, this stunning 3-bedroom end unit townhome offers the perfect blend of modern living and suburban charm. Boasting a spacious layout, this townhome is designed for comfort and functionality. Step inside to discover a bright and airy living space, adorned with tasteful finishes and ample natural light. The open-concept floor plan seamlessly connects the living, dining, and kitchen areas, creating an inviting atmosphere ideal for entertaining guests or enjoying quiet evenings with family. The well-appointed kitchen is a chef's delight, featuring sleek countertops, stainless steel appliances, and plenty of cabinet space for storage. Whether you're whipping up gourmet meals or preparing casual snacks, this kitchen is sure to inspire your culinary adventures. Retreat to the private quarters upstairs, where you'll find three generously sized bedrooms, each offering a tranquil sanctuary for rest and relaxation. The master suite is a true oasis, complete with a luxurious ensuite bathroom and a spacious walk-in closet, providing the ultimate retreat after a long day. Outside, a charming patio beckons you to unwind and soak in the Florida sunshine, perfect for enjoying morning coffee or hosting summer barbecues with friends. Spacious 2 car detached garage boasts ample storage plus overhead and attic garage storage. As part of the Asturia community, residents enjoy access to a range of amenities, including scenic walking trails, parks, playgrounds, and a state-of-the-art clubhouse with a resort-style pool and fitness center. Conveniently located near top-rated schools, Suncoast/Veterans Expressway, shopping, dining, and recreation options, this townhome offers the best of suburban living with easy access to everything Odessa has to offer. Don't miss your chance to make this beautiful property your new home sweet home! Schedule your showing today and experience the lifestyle you've been dreaming of at Asturia in Odessa.

    Zillow last checked:

    Listing updated:

    Listing Provided by:

    Keriann Rodriguez 845-729-0573,

    BHHS FLORIDA PROPERTIES GROUP 813-907-8200

    Bought with:

    veera Mettu, 3522933

    STAR BAY REALTY CORP.

    Source: Stellar MLS,MLS#: T3512747MLS LogoOriginating MLS: Tampa

    Facts & features

    Interior

    Bedrooms & bathrooms
    • Bedrooms: 3
    • Bathrooms: 3
    • Full bathrooms: 2
    • 1/2 bathrooms: 1
    Primary bedroom
    • Features: En Suite Bathroom, Walk-In Closet(s)
    • Level: Second
    • Dimensions: 16x13
    Bedroom 2
    • Features: Ceiling Fan(s), Built-in Closet
    • Level: Second
    • Dimensions: 10x11
    Bedroom 3
    • Features: Ceiling Fan(s), Built-in Closet
    • Level: Second
    • Dimensions: 8x13
    Primary bathroom
    • Level: Second
    • Dimensions: 8x5
    Dinette
    • Level: First
    • Dimensions: 9x19
    Kitchen
    • Features: Pantry
    • Level: First
    Laundry
    • Level: Second
    • Dimensions: 5x5
    Living room
    • Level: First
    • Dimensions: 15x21
    Heating
    • Central, Electric
    Cooling
    • Central Air
    Appliances
    • Included: Dishwasher, Disposal, Dryer, Electric Water Heater, Microwave, Range, Refrigerator, Washer, Water Softener
    • Laundry: Laundry Room
    Features
    • Ceiling Fan(s), Open Floorplan, PrimaryBedroom Upstairs, Solid Surface Counters, Walk-In Closet(s)
    • Flooring: Carpet, Tile
    • Windows: Blinds, Window Treatments, Hurricane Shutters
    • Has fireplace: No
    Interior area
    • Total structure area: 2,247
    • Total interior livable area: 1,772 sqft

    Property

    Parking
    • Total spaces: 2
    • Parking features: Garage
    • Garage spaces: 2
    Features
    • Levels: Two
    • Stories: 2
    • Exterior features: Irrigation System, Lighting, Sidewalk
    Lot
    • Size: 4,122 sqft
    Details
    • Parcel number: 172625001.0029.00007.0
    • Zoning: MPUD
    • Special conditions: None

    Construction

    Type & style
    • Home type: Townhouse
    • Property subtype: Townhouse
    Materials
    • Block, Stucco
    • Foundation: Slab
    • Roof: Shingle
    Condition
    • New construction: No
    • Year built: 2019

    Utilities & green energy

    • Sewer: Public Sewer
    • Water: Public
    • Utilities for property: Cable Connected, Electricity Connected, Public, Sewer Connected, Water Connected

    Community & neighborhood

    Community
    • Community features: Clubhouse, Deed Restrictions, Fitness Center, Playground, Pool, Sidewalks
    Location
    • Region: Odessa
    • Subdivision: ASTURIA PH 3

    HOA & financial

    HOA
    • Has HOA: Yes
    • HOA fee: $268 monthly
    • Services included: Community Pool, Maintenance Grounds, Pool Maintenance, Recreational Facilities
    • Association name: Palihouse Properties- Leslie Larzelere
    • Association phone: 813-330-0077
    • Second association name: Asturia Master HOA- Associa Gulf Coast
    • Second association phone: 877-322-1560
    Other fees
    • Pet fee: $0 monthly
    Other financial information
    • Total actual rent: 0

    Other

    Other facts
    • Listing terms: Cash,Conventional,FHA,VA Loan
    • Ownership: Fee Simple
    • Road surface type: Asphalt

    Price history

    DateEventPrice
    6/28/2024Sold$385,000-2.5%$217/sqft
    Source: Stellar MLS #T3512747 Report a problem
    4/21/2024Pending sale$395,000$223/sqft
    Source: Stellar MLS #T3512747 Report a problem
    4/16/2024Price change$395,000-1.3%$223/sqft
    Source: Stellar MLS #T3512747 Report a problem
    3/23/2024Listed for sale$400,000+59.4%$226/sqft
    Source: Stellar MLS #T3512747 Report a problem
    11/26/2019Sold$250,900$142/sqft
    Source: Public Record Report a problem

    Public tax history

    YearProperty taxesTax assessment
    2024$5,977 +2.5%$256,150
    2023$5,832 +11.1%$256,150 +4.8%
    2022$5,250 +4.1%$244,302 +4.2%
    2021$5,044 -1.8%$234,419 +8.3%
    2020$5,137 +216.8%$216,514 +20718.7%
    2019$1,622 $1,040 +9.7%
    2018$1,622 $948

    Find assessor info on the county website

    Neighborhood: 33556

    Nearby schools

    GreatSchools rating
    Schools provided by the listing agent
    • Elementary: Odessa Elementary
    • Middle: Seven Springs Middle-PO
    • High: J.W. Mitchell High-PO

    Source: Stellar MLS. This data may not be complete. We recommend contacting the local school district to confirm school assignments for this home.

    Get a cash offer in 3 minutes
    Find out how much your home could sell for in as little as 3 minutes with a no-obligation cash offer.
    Estimated market value
    $359,100
    Get a cash offer in 3 minutes
    Find out how much your home could sell for in as little as 3 minutes with a no-obligation cash offer.
    Estimated market value
    $359,100