Skip main navigation
Off market
  • $338,300

    2401 Gathering Way, Odessa, FL 33556

    3beds
    1,582sqft
    Townhouse
    Built in 2020
    4,138 Square Feet Lot
    $338,300 Zestimate®
    $214/sqft
    $2,494 Estimated rent

    Home value

    $338,300

    $321,000 - $355,000

    $2,494/mo

    Zestimate® history
    Loading
    Loading...

    Owner options

    List your home for rent

    $2,494/mo

    Rent Zestimate®

    Find your next renter with Zillow Rental Manager. Plus, with online applications, you can quickly screen prospective tenants – for free.

    Learn more

    $2,494/mo

    Rent Zestimate®

    Refinance and save

    $2,423/mo

    Est. payment

    Refinancing to a lower rate could help reduce your monthly payments and save thousands over the life of the loan.

    See today's rates

    $2,423/mo

    Est. payment

    Explore your selling options

    Work with a Zillow partner agent

    Leverage their expertise and Zillow's premium Showcase listings to get your home seen by more buyers.

    Get started

    List with your own agent

    Get your home in front of millions of buyers by listing it on Zillow.

    Learn how to do it

    Sell it yourself

    Take full control of how buyers see your home on Zillow by listing For Sale by Owner (FSBO).

    List your home

    What's special

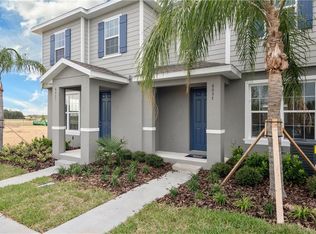
    Pre-Construction. To be built. ENDCAP UNIT. Welcome to Asturia featuring 2 car detached garage townhomes with private courtyards just 2 miles from the Veteran's Expressway in an amenity-filled community. Asturia welcomes homeowners with a beautiful amenity center including clubhouse, beach-entry pool and fitness center plus numerous neighborhood parks, a playground, dog park and walking trails. The Chopin is a spacious, open concept, two story townhome with a rear-entry two-car detached garage, outdoor courtyard, 3 bedrooms and 2.5 bathrooms. Entertaining is easy! A spacious and open floor plan makes sure you never miss a moment with friends or family. The kitchen overlooks the dining space and continues on into the great room. You'll find plenty of storage space in the kitchen pantry, under-stairs closet and walk-in closet in the owner's bedroom. Upstairs, you have three generous Bedrooms,2 bathrooms, and an enormous walk-in closet for your owners suite. All floorplans feature a 2nd floor Laundry for convenience. Come see it today! Plus, enjoy the benefits of owning a new home customized to your style with energy efficiency in mind. Includes WIFI garage openers and smart thermostats. DISCLAIMER: Prices, financing, promotion, and offers subject to change without notice. Must use builder's lender affiliate to receive certain promotions. Offer valid on new sales only. Cannot be combined with any other offer. See Sales Rep for details. All uploaded photos are stock photos of this floor plan. Home will look similar to photos.

    This property is off market, which means it's not currently listed for sale or rent on Zillow. This may be different from what's available on other websites or public sources.

    Facts & features

    Interior

    Bedrooms & bathrooms
    • Bedrooms: 3
    • Bathrooms: 3
    • Full bathrooms: 2
    • 1/2 bathrooms: 1
    Heating
    • Forced air, Electric, Gas
    Cooling
    • Central
    Appliances
    • Included: Dishwasher, Garbage disposal, Microwave, Range / Oven
    • Laundry: Inside, Laundry Room, Upper Floor
    Features
    • Split Bedroom, Walk-In Closet(s), Open Floorplan, Solid Surface Counters, Eating Space In Kitchen, Thermostat
    • Flooring: Tile, Carpet, Concrete
    • Windows: ENERGY STAR Qualified Windows
    Interior area
    • Structure area source: Builder
    • Total interior livable area: 1,582 sqft

    Property

    Parking
    • Parking features: Garage - Detached
    Features
    • Levels: Two
    • Patio & porch: Patio
    • Exterior features: Other, Stucco
    • Pool features: Child Safety Fence, In Ground, Gunite
    Lot
    • Size: 4,138 sqft
    • Dimensions: 36x115
    • Features: Street Paved, Sidewalk
    • Residential vegetation: Trees/Landscaped
    Details
    • Parcel number: 2526170010029000060
    • Zoning: MPUD

    Construction

    Type & style
    • Home type: Townhouse
    • Architectural style: Traditional
    Materials
    • Concrete Block
    • Roof: Asphalt
    Condition
    • Pre-Construction
    • Year built: 2020
    Details
    • Builder model: CHOPIN ENDCAP
    • Builder name: Ryan Homes

    Utilities & green energy

    • Sewer: Public Sewer
    • Water: Public
    • Utilities for property: Cable Available, Public, BB/HS Internet Available, Electricity Connected, Fire Hydrant, Street Lights, Underground Utilities, Sprinkler Meter, Natural Gas Connected
    Green energy
    • Energy efficient items: Appliances, Thermostat, Windows, HVAC, Water Heater, Lighting
    • Indoor air quality: No/Low VOC Paint/Finish, Ventilation, HVAC Filter MERV 8+, No/Low VOC Flooring, Air Filters MERV 10+, No/Low VOC Cabinets/Counters
    • Water conservation: Drip Irrigation, Low-Flow Fixtures, Irrigation-Reclaimed Water

    Community & neighborhood

    Location
    • Region: Odessa
    • Subdivision: ASTURIA

    HOA & financial

    HOA
    • Has HOA: Yes
    • HOA fee: $138 monthly
    • Amenities included: Playground, Recreation Facilities, Park, Clubhouse, Pool
    • Services included: Maintenance Grounds, Recreational Facilities, Escrow Reserves Fund, Maintenance Exterior, Community Pool, Common Area Taxes

    Other

    Other facts
    • Additional Rooms: Inside Utility, Great Room
    • Appliances: Dishwasher, Disposal, Microwave, Range, Exhaust Fan, Gas Water Heater, Tankless Water Heater
    • Association Amenities: Playground, Recreation Facilities, Park, Clubhouse, Pool
    • Association Fee Includes: Maintenance Grounds, Recreational Facilities, Escrow Reserves Fund, Maintenance Exterior, Community Pool, Common Area Taxes
    • Association Fee Requirement: Required
    • Community Features: Playground, Park, Pool, Irrigation-Reclaimed Water, Sidewalk
    • Construction Materials: Block, Stucco, Wood Frame, Siding
    • Cooling: Central Air
    • Exterior Features: Sliding Doors, Irrigation System, Lighting, Hurricane Shutters, Sprinkler Metered, Sidewalk
    • Flooring: Carpet, Ceramic Tile, Concrete
    • Foundation Details: Slab
    • Interior Features: Split Bedroom, Walk-In Closet(s), Open Floorplan, Solid Surface Counters, Eating Space In Kitchen, Thermostat
    • Levels: Two
    • Laundry Features: Inside, Laundry Room, Upper Floor
    • Lot Features: Street Paved, Sidewalk
    • Parking Features: Garage Door Opener, Guest, Garage Faces Rear, On Street, Alley Access
    • Roof: Shingle
    • Patio And Porch Features: Patio
    • Heating: Central, Natural Gas
    • Utilities: Cable Available, Public, BB/HS Internet Available, Electricity Connected, Fire Hydrant, Street Lights, Underground Utilities, Sprinkler Meter, Natural Gas Connected
    • Pets Allowed: Yes
    • Vegetation: Trees/Landscaped
    • Pool Features: Child Safety Fence, In Ground, Gunite
    • Property Type: Residential
    • Total Acreage: Up to 10, 889 Sq. Ft.
    • Building Area Source: Builder
    • Architectural Style: Traditional
    • Disaster Mitigation: Hurricane Shutters/Windows, Above Flood Plain, Fire/Smoke Detection Integration
    • Green Energy Efficient: Appliances, Thermostat, Windows, HVAC, Water Heater, Lighting
    • Green Indoor Air Quality: No/Low VOC Paint/Finish, Ventilation, HVAC Filter MERV 8+, No/Low VOC Flooring, Air Filters MERV 10+, No/Low VOC Cabinets/Counters
    • Green Landscaping: Fl. Friendly/Native Landscape
    • Green Water Conservation: Drip Irrigation, Low-Flow Fixtures, Irrigation-Reclaimed Water
    • Association Fee Frequency: Monthly
    • Property Condition: Pre-Construction
    • Direction Faces: Northwest
    • Window Features: ENERGY STAR Qualified Windows
    • Additional Parcels YN: 0
    • Association Approval Required YN: 0
    • Available For Lease YN: 1
    • Fireplace YN: 0
    • Flood Zone Code: X
    • Other Exemptions YN: 0
    • Pool Private YN: 0
    • Water Access YN: 0
    • Water Extras YN: 0
    • Waterfront Feet Total: 0
    • Waterfront YN: 0
    • Water View YN: 0
    • Room Count: 7
    • Public Survey Range: 17
    • Zoning Compatible YN: 1
    • Condo Land Included YN: 1
    • Public Survey Section: 25
    • Planned Unit Development YN: 1
    • Association Fee: 138.00
    • Garage Dimensions: 20x21
    • Zoning: MPUD
    • Living Area: 1582.00
    • Building Area Total: 1981.00
    • Builder Name: Ryan Homes
    • Pet Restrictions: LEASH LAW APPLIES
    • DPRYN: 1
    • New Construction YN: 1
    • Attached Garage YN: 0
    • Garage YN: 1
    • Year Built: 2020
    • Complex Community Name NCCB: ASTURIA
    • Minimum Lease: 1-2 Years
    • Furnished: Unfurnished
    • Water Source: Public
    • Sewer: Public Sewer
    • Tax Year: 2019
    • Exist Lse Tenant YN: 0
    • Homestead YN: 1
    • Num Timesper Year: 1
    • Lease Restrictions YN: 0
    • Subdivision Name: ASTURIA
    • Association Name: Ryan Homes
    • Building Name Number: 2806-B
    • Tax Annual Amount: 9.00
    • Builder Model: CHOPIN ENDCAP
    • Lot Size Dimensions: 36x115

    Price history

    DateEventPrice
    4/1/2020Sold$240,000+3.5%$152/sqft
    Source: Public Record Report a problem
    12/14/2019Listing removed$231,990$147/sqft
    Source: MARGE F MALTBIE #W7816200 Report a problem
    9/13/2019Listed for sale$231,990$147/sqft
    Source: MARGE F MALTBIE #W7816200 Report a problem

    Public tax history

    YearProperty taxesTax assessment
    2024$5,713 +2.4%$240,590
    2023$5,578 +11.1%$240,590 +3.3%
    2022$5,020 +4.2%$232,921 +5.8%
    2021$4,817 +144.7%$220,186 +663.1%
    2020$1,969 +21.4%$28,854 +2674.4%
    2019$1,622 $1,040 +9.7%
    2018$1,622 $948

    Find assessor info on the county website

    Neighborhood: 33556

    Nearby schools

    GreatSchools rating
    Schools provided by the listing agent
    • Elementary: Odessa Elementary
    • Middle: Seven Springs Middle-PO
    • High: J.W. Mitchell High-PO

    Source: The MLS. This data may not be complete. We recommend contacting the local school district to confirm school assignments for this home.

    Get a cash offer in 3 minutes
    Find out how much your home could sell for in as little as 3 minutes with a no-obligation cash offer.
    Estimated market value
    $338,300
    Get a cash offer in 3 minutes
    Find out how much your home could sell for in as little as 3 minutes with a no-obligation cash offer.
    Estimated market value
    $338,300