
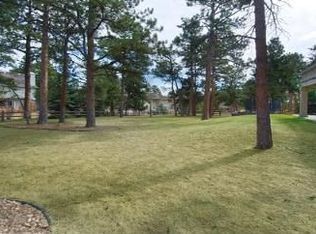
Beautiful two story with 4 beds, 3 baths up. Thoughtfully updated, the home now includes a remodeled primary bathroom, a refreshed kitchen, new carpeting, and new interior paint, creating a bright, move in ready atmosphere. Enjoy the Evergreen experience! Welcome to Hiwan, a picturesque and well-established neighborhood nestled in the foothills of the Rocky Mountains. Known for its scenic beauty and rustic charm, Hiwan features architecturally distinctive homes surrounded by towering pines and winding roads. With a cul-de-sac location and access to well-regarded schools, this stunning Genesee built residence offers 3,800 square feet of finished living space where mountain serenity meets modern convenience. Ideally located near the Hiwan Golf Course, the home provides easy access to outdoor recreation and community amenities. Ride your bike to Elk Meadow Park for exceptional mountain biking or hop onto I 70—just five minutes away—for a smooth trip to DIA, downtown Denver, or world class ski resorts. Inside, you will find vaulted ceilings, abundant natural light, hardwood floors, and two cozy gas fireplaces. The kitchen offers a sunlit eat in nook perfect for casual meals, while the formal dining room and adjacent deck make entertaining effortless. A main level office provides flexibility for remote work, and the upper-level primary suite is a true retreat with a vaulted ceiling and beautifully remodeled bath. The conveniently located upstairs laundry room adds everyday ease. The finished basement includes two spacious bedrooms with egress windows, a large recreation room, and a full bathroom—ideal for guests or multigenerational living. Outdoors, a generous deck with a hot tub invites you to unwind under the stars, while a second deck off the kitchen is perfect for summer BBQs. Complete with a three-car garage and a coveted storage shed, this home embodies mountain living at its finest.
Sold for $1,075,000
$1,075,000
2397 Hearth Drive, Evergreen, CO 80439
6beds
3,800sqft
Single Family Residence
Built in 1992
0.39 Acres Lot
$1,069,100 Zestimate®
$283/sqft
$6,333 Estimated rent
Home value
$1,069,100
$1.02M - $1.13M
$6,333/mo
Zestimate® history
Owner options
List your home for rent
$6,333/mo
Rent Zestimate®
Find your next renter with Zillow Rental Manager. Plus, with online applications, you can quickly screen prospective tenants – for free.
$6,333/mo
Rent Zestimate®
Refinance and save
$6,198/mo
Est. payment
Refinancing to a lower rate could help reduce your monthly payments and save thousands over the life of the loan.
$6,198/mo
Est. payment
Explore your selling options
Work with a Zillow partner agent
Leverage their expertise and Zillow's premium Showcase listings to get your home seen by more buyers.
Get startedList with your own agent
Get your home in front of millions of buyers by listing it on Zillow.
Learn how to do itSell it yourself
Take full control of how buyers see your home on Zillow by listing For Sale by Owner (FSBO).
List your homeWhat's special
Two cozy gas fireplacesFinished basementCoveted storage shedUpper-level primary suiteFormal dining roomVaulted ceilingsNew interior paint
Zillow last checked:
Listing updated:
Listed by:
Stephen Laporta 303-525-0640 steve@perfectdenverhomes.com,
HomeSmart
Bought with:
Evan Miller, 40030197
Miller Wilde Real Estate LLC
Source: REcolorado as distributed by MLS GRID,MLS#: 9039153
Facts & features
Interior
Bedrooms & bathrooms
- Bedrooms: 6
- Bathrooms: 5
- Full bathrooms: 4
- 1/2 bathrooms: 1
- Main level bathrooms: 1
Bedroom
- Description: Vaulted Ceiling, New Carpet
- Features: Primary Suite
- Level: Upper
- Area: 294 Square Feet
- Dimensions: 21 x 14
Bedroom
- Description: En Suite Bedroom
- Level: Upper
- Area: 169 Square Feet
- Dimensions: 13 x 13
Bedroom
- Description: Access To Jack And Jill Bath
- Level: Upper
- Area: 143 Square Feet
- Dimensions: 13 x 11
Bedroom
- Description: Access To Jack And Jill Bath
- Level: Upper
- Area: 143 Square Feet
- Dimensions: 13 x 11
Bedroom
- Description: Egress Window
- Level: Basement
- Area: 169 Square Feet
- Dimensions: 13 x 13
Bedroom
- Description: Egress Window
- Level: Basement
- Area: 210 Square Feet
- Dimensions: 15 x 14
Bathroom
- Description: Hardwood Floor
- Level: Main
- Area: 42 Square Feet
- Dimensions: 7 x 6
Bathroom
- Description: Newly Remodeled 5 Piece, Soaker Tub, Frameless Glass Shower
- Features: Primary Suite
- Level: Upper
- Area: 143 Square Feet
- Dimensions: 13 x 11
Bathroom
- Description: Full En Suite Bath, Tile Floor
- Level: Upper
- Area: 48 Square Feet
- Dimensions: 8 x 6
Bathroom
- Description: Jack And Jill Bath, Tile Floor
- Level: Upper
- Area: 50 Square Feet
- Dimensions: 10 x 5
Bathroom
- Description: Full Bath, Tile Flooring
- Level: Basement
- Area: 40 Square Feet
- Dimensions: 8 x 5
Dining room
- Description: Hardwood Floor
- Level: Main
- Area: 169 Square Feet
- Dimensions: 13 x 13
Family room
- Description: Hardwood Floors, Fireplace, Deck Access
- Level: Main
- Area: 340 Square Feet
- Dimensions: 17 x 20
Game room
- Description: Laminate Flooring
- Level: Basement
- Area: 546 Square Feet
- Dimensions: 26 x 21
Kitchen
- Description: Refreshed, Hardwood Floor, Slab Granite Counter And Island Tops
- Level: Main
- Area: 336 Square Feet
- Dimensions: 14 x 24
Laundry
- Description: Second Floor Laundry
- Level: Upper
- Area: 24 Square Feet
- Dimensions: 8 x 3
Living room
- Description: Vaulted Ceiling, Fireplace, Great Light
- Level: Main
- Area: 378 Square Feet
- Dimensions: 21 x 18
Mud room
- Description: Tile Floor, Good Storage
- Level: Basement
- Area: 120 Square Feet
- Dimensions: 12 x 10
Office
- Description: French Doors, Hardwood Floors
- Level: Main
- Area: 180 Square Feet
- Dimensions: 15 x 12
Heating
- Forced Air, Natural Gas
Cooling
- Has cooling: Yes
Appliances
- Included: Disposal, Dryer, Gas Water Heater, Microwave, Oven, Range, Range Hood, Refrigerator, Self Cleaning Oven, Washer
Features
- Ceiling Fan(s), Eat-in Kitchen, Entrance Foyer, Five Piece Bath, Granite Counters, Jack & Jill Bathroom, Kitchen Island, Open Floorplan, Primary Suite, Smoke Free, Vaulted Ceiling(s), Walk-In Closet(s)
- Flooring: Carpet, Laminate, Tile, Wood
- Windows: Skylight(s)
- Basement: Finished,Walk-Out Access
- Number of fireplaces: 2
- Fireplace features: Family Room, Gas, Living Room
Interior area
- Total structure area: 3,800
- Total interior livable area: 3,800 sqft
- Finished area above ground: 2,578
- Finished area below ground: 1,222
Property
Parking
- Total spaces: 3
- Parking features: Concrete, Storage
- Attached garage spaces: 3
Features
- Levels: Two
- Stories: 2
- Patio & porch: Deck, Front Porch, Patio
- Exterior features: Balcony
- Has spa: Yes
- Spa features: Heated
Lot
- Size: 0.39 Acres
Details
- Parcel number: 407084
- Zoning: P-D
- Special conditions: Standard
Construction
Type & style
- Home type: SingleFamily
- Architectural style: Mountain Contemporary
- Property subtype: Single Family Residence
Materials
- Brick, Wood Siding
- Roof: Composition
Condition
- Updated/Remodeled
- Year built: 1992
Details
- Builder name: Genesee Builders
Utilities & green energy
- Sewer: Public Sewer
- Water: Public
Community & HOA
Community
- Security: Carbon Monoxide Detector(s), Smoke Detector(s)
- Subdivision: Hiwan
HOA
- Has HOA: No
Location
- Region: Evergreen
Financial & listing details
- Price per square foot: $283/sqft
- Tax assessed value: $1,172,855
- Annual tax amount: $6,033
- Date on market: 2/20/2026
- Listing terms: Cash,Conventional,FHA,Jumbo,VA Loan
- Exclusions: Personal Property, Tv's And Tv Mounts, All Artwork And Photos
- Ownership: Individual
Price history
| Date | Event | Price |
|---|---|---|
| 7/1/2026 | Sold | $1,075,000-2.3%$283/sqft |
Source:  REcolorado as distributed by MLS GRID #9039153 Report a problem REcolorado as distributed by MLS GRID #9039153 Report a problem | ||
| 5/22/2026 | Pending sale | $1,100,000$289/sqft |
Source: REcolorado as distributed by MLS GRID #9039153 Report a problem | ||
| 5/12/2026 | Price change | $1,100,000-7.6%$289/sqft |
Source: REcolorado as distributed by MLS GRID #9039153 Report a problem | ||
| 4/22/2026 | Price change | $1,190,000-3.3%$313/sqft |
Source: REcolorado as distributed by MLS GRID #9039153 Report a problem | ||
| 3/27/2026 | Price change | $1,230,000-3.1%$324/sqft |
Source: REcolorado as distributed by MLS GRID #9039153 Report a problem | ||
| 2/20/2026 | Listed for sale | $1,270,000-9%$334/sqft |
Source: REcolorado as distributed by MLS GRID #9039153 Report a problem | ||
| 7/7/2025 | Listing removed | $1,395,000$367/sqft |
Source:  HomeSmart #6887859 Report a problem HomeSmart #6887859 Report a problem | ||
| 6/26/2025 | Listed for sale | $1,395,000+142.6%$367/sqft |
Source: HomeSmart #6887859 Report a problem | ||
| 12/24/2013 | Sold | $575,000$151/sqft |
Source: Public Record Report a problem | ||
Public tax history
| Year | Property taxes | Tax assessment |
|---|---|---|
| 2025 | $6,033 -0.3% | $73,303 +11.1% |
| 2024 | $6,048 +12.7% | $65,950 |
| 2023 | $5,369 -1% | $65,950 +16% |
| 2022 | $5,424 -9.3% | $56,829 -2.8% |
| 2021 | $5,982 | $58,464 -8.6% |
| 2020 | $5,982 +1.4% | $63,973 |
| 2019 | $5,898 +18.6% | $63,973 +22.6% |
| 2018 | $4,974 | $52,187 |
| 2017 | $4,974 +21.4% | $52,187 +15.2% |
| 2016 | $4,097 | $45,306 |
| 2015 | $4,097 +11.3% | $45,306 +17.8% |
| 2014 | $3,680 +1.7% | $38,446 |
| 2013 | $3,619 +1.8% | $38,446 +0.5% |
| 2012 | $3,554 -22.3% | $38,270 |
| 2011 | $4,573 +0.1% | $38,270 -22.9% |
| 2010 | $4,568 +7.7% | $49,660 |
| 2009 | $4,240 +0.2% | $49,660 +8% |
| 2008 | $4,229 +8% | $45,990 |
| 2007 | $3,915 -0.5% | $45,990 +9.1% |
| 2006 | $3,937 +3.8% | $42,170 +1.2% |
| 2005 | $3,794 +9.3% | $41,670 |
| 2004 | $3,471 +3.8% | $41,670 |
| 2003 | $3,343 +4.3% | $41,670 +5.5% |
| 2002 | $3,206 +2.4% | $39,490 +13.6% |
| 2001 | $3,130 +2.5% | $34,760 |
| 2000 | $3,055 | $34,760 |
Find assessor info on the county website
Neighborhood: 80439
Nearby homes
- $1,347,9007 bd5 ba2.8k sqft2377 Hearth Dr, Evergreen, CO 80439Off Market
- $1,477,1004 bd4 ba4.6k sqft2417 Hearth Dr, Evergreen, CO 80439Off Market
- $1,388,0005 bd4 ba4.5k sqft2374 Pine Tree Ln, Evergreen, CO 80439Off Market
- $511,6002 bd2 ba1.1k sqft2378 Hearth ##19, Evergreen, CO 80439Off Market
- $560,0002 bd2 ba1.2k sqft2378 Hearth Dr APT 18, Evergreen, CO 80439Sold
- $570,0002 bd2 ba1.2k sqft2418 Hearth Dr APT 3, Evergreen, CO 80439Sold
- $1,337,8005 bd4 ba4.5k sqft2354 Pine Tree Ln, Evergreen, CO 80439Off Market
- $1,140,9004 bd3 ba2.5k sqft2394 Pine Tree Ln, Evergreen, CO 80439Off Market
Nearby schools
GreatSchools rating
- NABergen Meadow Primary SchoolGrades: PK-2Distance: 0.8 mi
- 8/10Evergreen Middle SchoolGrades: 6-8Distance: 0.6 mi
- 9/10Evergreen High SchoolGrades: 9-12Distance: 3.6 mi
Schools provided by the listing agent
- Elementary: Bergen
- Middle: Evergreen
- High: Evergreen
- District: Jefferson County R-1
Source: REcolorado as distributed by MLS GRID. This data may not be complete. We recommend contacting the local school district to confirm school assignments for this home.
Get a cash offer in 3 minutes
Find out how much your home could sell for in as little as 3 minutes with a no-obligation cash offer.
Estimated market value
$1,069,100
Get a cash offer in 3 minutes
Find out how much your home could sell for in as little as 3 minutes with a no-obligation cash offer.
Estimated market value
$1,069,100
- Colorado
- Jefferson County
- Evergreen
- 80439
- 2397 Hearth Drive
Nearby cities
Nearby neighborhoods
Nearby zip codes
Other Evergreen Topics
