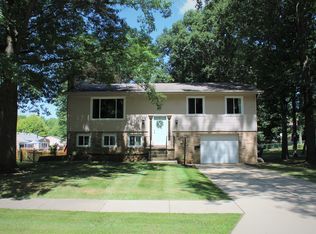
Seller has received multiple offers. They are setting a deadline for Saturday, April 4th at 5:00PM and will review all offers that evening. Welcome to this beautifully renovated home in the desirable Maplewood Park Allotment #3 in Stow, Ohio! Located at 2397 Norman Drive, this spacious split-level home offers 4 bedrooms, 2 full bathrooms, and a 2-car garage, along with numerous updates throughout.
Step inside to find rich walnut hardwood flooring throughout most of the home, with additional hardwood flooring located beneath the bedroom carpeting, offering future flexibility and charm. The home features both a comfortable living room and a cozy family room—each with its own fireplace—providing plenty of space for relaxing or entertaining.
The eat-in kitchen is complemented by a separate formal dining room, perfect for everyday living and hosting guests. Granite countertops add a stylish and durable touch to the kitchen space. Upstairs, the bedrooms are thoughtfully designed and include a convenient Jack and Jill bathroom.
Many major updates have already been completed, including leaf filter gutter protection (2025), furnace, air conditioning, and hot water tank (2022), windows (2010), and roof (2015)—giving buyers peace of mind. The home has also been professionally waterproofed and includes a French drain system.
Outside, enjoy the beautifully fenced backyard featuring a newer patio, perfect for outdoor gatherings, pets, or quiet evenings at home.
A radon test was completed in 2025, adding another layer of confidence for future homeowners.
This move-in ready home offers space, updates, and a fantastic location—don’t miss the opportunity to make it yours!
Closed
$314,900
2397 Norman Dr, Stow, OH 44224
4beds
1,920sqft
Single Family Residence
Built in 1960
0.3 Acres Lot
$323,000 Zestimate®
$164/sqft
$2,149 Estimated rent
Home value
$323,000
$307,000 - $339,000
$2,149/mo
Zestimate® history
Owner options
List your home for rent
$2,149/mo
Rent Zestimate®
Find your next renter with Zillow Rental Manager. Plus, with online applications, you can quickly screen prospective tenants – for free.
$2,149/mo
Rent Zestimate®
Refinance and save
$2,124/mo
Est. payment
Refinancing to a lower rate could help reduce your monthly payments and save thousands over the life of the loan.
$2,124/mo
Est. payment
Explore your selling options
Work with a Zillow partner agent
Leverage their expertise and Zillow's premium Showcase listings to get your home seen by more buyers.
Get startedList with your own agent
Get your home in front of millions of buyers by listing it on Zillow.
Learn how to do itSell it yourself
Take full control of how buyers see your home on Zillow by listing For Sale by Owner (FSBO).
List your homeWhat's special
Professionally waterproofedNewer patioGranite countertopsBeautifully fenced backyardCozy family roomSeparate formal dining roomFrench drain system
Zillow last checked:
Listing updated:
Listed by:
Jenna Brady 330-353-4501 jennabrady@kw.com,
Keller Williams Legacy Group Realty
Bought with:
Christopher J Mulqueen, 2018000049
Real of Ohio
Source: MLS Now,MLS#: 5194418 Originating MLS: Stark Trumbull Area REALTORS
Originating MLS: Stark Trumbull Area REALTORSFacts & features
Interior
Bedrooms & bathrooms
- Bedrooms: 4
- Bathrooms: 2
- Full bathrooms: 2
- Main level bathrooms: 1
- Main level bedrooms: 2
Heating
- Gas
Cooling
- Central Air
Features
- Eat-in Kitchen, Granite Counters
- Basement: Partially Finished
- Number of fireplaces: 2
- Fireplace features: Insert, Family Room, Living Room
Interior area
- Total structure area: 1,920
- Total interior livable area: 1,920 sqft
- Finished area above ground: 1,440
- Finished area below ground: 480
Property
Parking
- Total spaces: 2
- Parking features: Garage
- Garage spaces: 2
Features
- Levels: Two,Multi/Split
- Stories: 2
- Patio & porch: Patio
- Fencing: Back Yard
Lot
- Size: 0.3 Acres
Details
- Additional structures: Shed(s)
- Parcel number: 5605665
- Special conditions: Standard
Construction
Type & style
- Home type: SingleFamily
- Architectural style: Split Level
- Property subtype: Single Family Residence
Materials
- Vinyl Siding
- Roof: Asphalt
Condition
- Year built: 1960
Utilities & green energy
- Sewer: Public Sewer
- Water: Public
Community & HOA
Community
- Subdivision: Maplewood Park Allotment #3
HOA
- Has HOA: No
Location
- Region: Stow
Financial & listing details
- Price per square foot: $164/sqft
- Tax assessed value: $224,480
- Annual tax amount: $4,613
- Date on market: 4/2/2026
- Cumulative days on market: 16 days
Price history
| Date | Event | Price |
|---|---|---|
| 5/1/2026 | Sold | $314,900$164/sqft |
Source:  MLS Now #5194418 Report a problem MLS Now #5194418 Report a problem | ||
| 4/18/2026 | Pending sale | $314,900$164/sqft |
Source: MLS Now #5194418 Report a problem | ||
| 4/5/2026 | Contingent | $314,900$164/sqft |
Source: MLS Now #5194418 Report a problem | ||
| 4/2/2026 | Listed for sale | $314,900$164/sqft |
Source: MLS Now #5194418 Report a problem | ||
Public tax history
| Year | Property taxes | Tax assessment |
|---|---|---|
| 2025 | $4,539 -1.6% | $78,570 |
| 2024 | $4,614 +3.2% | $78,570 |
| 2023 | $4,469 +17.1% | $78,570 +33% |
| 2022 | $3,816 +11.5% | $59,074 |
| 2021 | $3,421 | $59,074 |
| 2020 | -- | $59,074 +6.5% |
| 2019 | $3,377 +1.6% | $55,469 0% |
| 2018 | $3,323 +5% | $55,470 |
| 2017 | $3,166 | $55,470 +8.1% |
| 2016 | $3,166 | $51,310 |
| 2015 | $3,166 -0.1% | $51,310 |
| 2014 | $3,169 +0.6% | $51,310 0% |
| 2013 | $3,150 -0.1% | $51,330 |
| 2012 | $3,153 +3.6% | $51,330 0% |
| 2011 | $3,044 +14.4% | $51,335 -1.6% |
| 2010 | $2,662 | $52,168 |
| 2009 | -- | $52,168 |
| 2008 | $2,710 +1.4% | $52,168 -0.7% |
| 2007 | $2,671 +1.1% | $52,522 |
| 2006 | $2,642 +3.3% | $52,522 |
| 2005 | $2,557 | $52,522 +9.6% |
| 2004 | -- | $47,923 |
| 2003 | $2,443 -0.4% | $47,923 |
| 2002 | $2,454 +12.7% | $47,923 +9.7% |
| 2001 | $2,177 -1.3% | $43,698 |
| 2000 | $2,205 | $43,698 |
Find assessor info on the county website
Neighborhood: 44224
Nearby homes
- $10,810-- bd-- ba-- sqft2397 Norman Dr, Stow, OH 44224Off Market
- $235,5003 bd2 ba1.1k sqft4225 Osage St, Stow, OH 44224Off Market
- $276,8003 bd2 ba1.7k sqft2405 Norman Dr, Stow, OH 44224Off Market
- $300,0003 bd2 ba1.7k sqft4222 Osage St, Stow, OH 44224Sold

- $266,7003 bd2 ba1.2k sqft4233 Osage St, Stow, OH 44224Off Market
- $325,0003 bd2 ba1.9k sqft2365 Norman Dr, Stow, OH 44224Sold
- $268,4003 bd2 ba1.3k sqft2400 Norman Dr, Stow, OH 44224Off Market
- $253,5002 bd2 ba1.3k sqft4205 Osage St, Stow, OH 44224Sold
Nearby schools
GreatSchools rating
- 8/10Echo Hills Elementary SchoolGrades: K-4Distance: 0.5 mi
- 6/10Stow-Munroe Falls High SchoolGrades: 7,9-12Distance: 1.3 mi
Schools provided by the listing agent
- District: Stow-Munroe Falls CS - 7714
Source: MLS Now. This data may not be complete. We recommend contacting the local school district to confirm school assignments for this home.
Get a cash offer in 3 minutes
Find out how much your home could sell for in as little as 3 minutes with a no-obligation cash offer.
Estimated market value
$323,000
Get a cash offer in 3 minutes
Find out how much your home could sell for in as little as 3 minutes with a no-obligation cash offer.
Estimated market value
$323,000
- Ohio
- Summit County
- Stow
- 44224
- 2397 Norman Dr
Nearby cities
Nearby zip codes
Other Stow Topics
