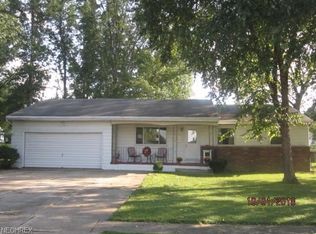
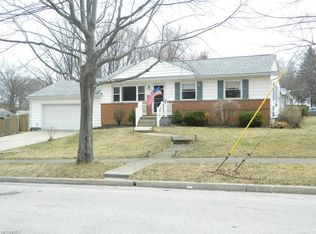
Welcome to 4205 Osage St, Stow, OH 44224! A charming ranch home nestled in the heart of Stow, offering comfort, convenience, and a warm, welcoming atmosphere all on one level!
This well-maintained two-bedroom, one-and-a-half-bath home features a spacious and functional layout filled with natural light and inviting living spaces perfect for everyday living and entertaining. Beautiful bamboo hardwood flooring installed in 2021 flows throughout much of the home, creating a warm and cohesive feel, while ceramic tile flooring in the kitchen, laundry room, and bathrooms (2021) adds durability and style.
The kitchen features warm wood cabinetry that brings an inviting character to the heart of the home. Included appliances: refrigerator, stove, dishwasher, microwave, and a Sony TV will remain with the property. The full bathroom offers a convenient walk-in shower, and both bedrooms are generously sized.
Major mechanical updates provide peace of mind, including a furnace and new ductwork installed in 2021, central air conditioning, and a water heater replaced in 2024. Fresh interior paint throughout the home and garage in 2026 gives the property a clean, move-in-ready feel.
Step outside to enjoy a private backyard ideal for relaxing evenings or outdoor gatherings. Exterior improvements include a fully replaced roof and new gutters in 2023, exterior paint completed in 2018, tree trimming in 2025, and a water sewer drain installed in the backyard.
The attached two-car garage includes a garage door opener with two remotes and was serviced in 2025. The city also completed recent improvements including tree removal and partial sidewalk replacement in 2025, while the walkway to the front door was leveled the same year.
Located in the desirable community within the highly regarded Stow-Munroe Falls City School District, this home offers easy access to shopping, dining, parks, and major highways while maintaining a peaceful suburban setting.
Closed
Zillow last checked:
Listing updated:
Bought with:
Laurie Chervenic, 323490
Keller Williams Chervenic Rlty
Source: MLS Now,MLS#: 5190916 Originating MLS: Akron Cleveland Association of REALTORS
Originating MLS: Akron Cleveland Association of REALTORSPrice history
| Date | Event | Price |
|---|---|---|
| 5/1/2026 | Sold | $253,500+1.4%$192/sqft |
Source:  MLS Now #5190916 Report a problem MLS Now #5190916 Report a problem | ||
| 3/14/2026 | Pending sale | $250,000$189/sqft |
Source: MLS Now #5190916 Report a problem | ||
| 3/11/2026 | Listed for sale | $250,000+111.9%$189/sqft |
Source: MLS Now #5190916 Report a problem | ||
| 12/20/2004 | Sold | $118,000$89/sqft |
Source: Public Record Report a problem | ||

Get a cash offer in 3 minutes
Find out how much your home could sell for in as little as 3 minutes with a no-obligation cash offer.
Estimated market value
$252,700
