Skip main navigation
Sold
  • $439,960

    2397 W 8th St, Junction City, OR 97448

    3beds
    1,594sqft
    Residential, Single Family Residence
    Built in 2024
    -- sqft lot
    $459,300 Zestimate®
    $276/sqft
    $2,774 Estimated rent

    Home value

    $459,300

    $436,000 - $482,000

    $2,774/mo

    Zestimate® history
    Loading
    Loading...

    Owner options

    List your home for rent

    $2,774/mo

    Rent Zestimate®

    Find your next renter with Zillow Rental Manager. Plus, with online applications, you can quickly screen prospective tenants – for free.

    Learn more

    $2,774/mo

    Rent Zestimate®

    Refinance and save

    $2,864/mo

    Est. payment

    Refinancing to a lower rate could help reduce your monthly payments and save thousands over the life of the loan.

    See today's rates

    $2,864/mo

    Est. payment

    Explore your selling options

    Work with a Zillow partner agent

    Leverage their expertise and Zillow's premium Showcase listings to get your home seen by more buyers.

    Get started

    List with your own agent

    Get your home in front of millions of buyers by listing it on Zillow.

    Learn how to do it

    Sell it yourself

    Take full control of how buyers see your home on Zillow by listing For Sale by Owner (FSBO).

    List your home

    What's special

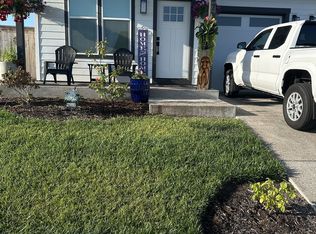
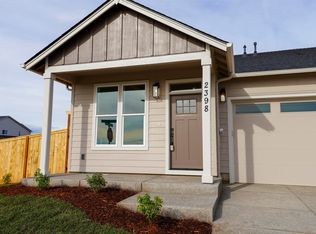
    Visit the Sales Office at 2421 W 9th ave for access. The heart of this home is the impeccably designed kitchen, boasting stainless steel appliances, a gas range, quartz countertops, and a convenient walk-in pantry with painted wood shelving. Whether you're a culinary enthusiast or simply enjoy the art of cooking, this kitchen is sure to inspire creativity and convenience. The inviting open great room, featuring a vaulted ceiling and a cozy gas fireplace, sets the perfect ambiance for entertaining guests or unwinding on chilly nights. Natural light floods the living space through surrounding windows, creating a bright and airy atmosphere that complements the warmth of the home. The thoughtful layout ensures harmonious living, with the primary bedroom strategically placed for maximum privacy. The guest rooms are tucked away, providing functionality and a quiet retreat for family or friends. Step outside to your covered patio, where you can enjoy the tranquility of the community. Whether you're sipping your morning coffee or hosting alfresco dinners, this outdoor space is a delightful extension of your living area. As part of Holt Homes' commitment to excellence, this residence showcases quality materials and craftsmanship. Tailored to meet the diverse demands of every lifestyle, this home seamlessly combines style, functionality, and the joy of living in a space crafted with care. Experience the epitome of gracious living. Schedule a viewing today and discover the perfect blend of luxury and comfort that awaits you at Rolling Meadows. Holt Homes where quality meets lifestyle. Up to $20,000 incentive with use of preferred lender. Ask Sales Agent for details.

    Zillow last checked:

    Listing updated:

    Listed by:

    Kristina Carson 541-914-9407,

    Holt Homes Realty, LLC,

    DeAnna Jones 541-636-7206,

    Holt Homes Realty, LLC

    Bought with:

    Amanda Parker, 201219748

    Parker Heights Realty

    Source: RMLS (OR),MLS#: 24440847MLS Logo

    Facts & features

    Interior

    Bedrooms & bathrooms
    • Bedrooms: 3
    • Bathrooms: 2
    • Full bathrooms: 2
    • Main level bathrooms: 2
    Primary bedroom
    • Level: Main
    Bedroom 2
    • Level: Main
    Bedroom 3
    • Level: Main
    Heating
    • ENERGY STAR Qualified Equipment, Forced Air 95 Plus
    Cooling
    • Heat Pump
    Appliances
    • Included: Dishwasher, Disposal, ENERGY STAR Qualified Appliances, Free-Standing Gas Range, Free-Standing Range, Gas Appliances, Microwave, Stainless Steel Appliance(s), Electric Water Heater, ENERGY STAR Qualified Water Heater
    Features
    • High Ceilings, Quartz, Vaulted Ceiling(s), Kitchen Island, Pantry
    • Flooring: Laminate
    • Basement: Crawl Space
    • Number of fireplaces: 1
    • Fireplace features: Gas
    Interior area
    • Total structure area: 1,594
    • Total interior livable area: 1,594 sqft

    Property

    Parking
    • Total spaces: 2
    • Parking features: Driveway, Garage Door Opener, Attached
    • Attached garage spaces: 2
    • Has uncovered spaces: Yes
    Accessibility
    • Accessibility features: One Level, Accessibility
    Features
    • Levels: One
    • Stories: 1
    • Patio & porch: Covered Patio
    • Fencing: Fenced
    Lot
    • Features: Corner Lot, Level, Sloped, SqFt 5000 to 6999
    Details
    • Parcel number: New Construction

    Construction

    Type & style
    • Home type: SingleFamily
    • Property subtype: Residential, Single Family Residence
    Materials
    • Cement Siding, Lap Siding
    • Foundation: Concrete Perimeter, Stem Wall
    • Roof: Shingle
    Condition
    • New Construction
    • New construction: Yes
    • Year built: 2024
    Details
    • Warranty included: Yes

    Utilities & green energy

    • Gas: Gas
    • Sewer: Public Sewer
    • Water: Public
    • Utilities for property: Cable Connected
    Green energy
    • Energy generation: Solar Ready

    Community & neighborhood

    Location
    • Region: Junction City

    HOA & financial

    HOA
    • Has HOA: Yes
    • HOA fee: $196 annually
    • Amenities included: Maintenance Grounds

    Other

    Other facts
    • Listing terms: Cash,Conventional,FHA,VA Loan
    • Road surface type: Paved

    Price history

    DateEventPrice
    8/27/2024Sold$439,960$276/sqft
    Source: RMLS (OR) #24440847 Report a problem
    8/5/2024Pending sale$439,960$276/sqft
    Source: RMLS (OR) #24440847 Report a problem
    7/13/2024Price change$439,960-2.2%$276/sqft
    Source: RMLS (OR) #24440847 Report a problem
    6/27/2024Price change$449,960-3.4%$282/sqft
    Source: RMLS (OR) #24440847 Report a problem
    6/8/2024Price change$465,692+0.8%$292/sqft
    Source: RMLS (OR) #24440847 Report a problem
    5/25/2024Listed for sale$461,992$290/sqft
    Source: RMLS (OR) #24440847 Report a problem

    Public tax history

    Tax history is unavailable.

    Neighborhood: 97448

    Nearby schools

    GreatSchools rating
    Schools provided by the listing agent
    • Elementary: Laurel
    • Middle: Oaklea
    • High: Junction City

    Source: RMLS (OR). This data may not be complete. We recommend contacting the local school district to confirm school assignments for this home.

    Get a cash offer in 3 minutes
    Find out how much your home could sell for in as little as 3 minutes with a no-obligation cash offer.
    Estimated market value
    $459,300
    Get a cash offer in 3 minutes
    Find out how much your home could sell for in as little as 3 minutes with a no-obligation cash offer.
    Estimated market value
    $459,300