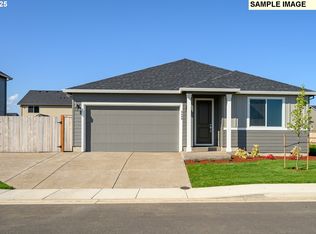
The heart of this home is the impeccably designed kitchen, boasting stainless steel appliances, a gas range, quartz countertops, and a convenient walk-in pantry with painted wood shelving. Whether you're a culinary enthusiast or simply enjoy the art of cooking, this kitchen is sure to inspire creativity and convenience. The inviting open great room, featuring a vaulted ceiling and a cozy gas fireplace, sets the perfect ambiance for entertaining guests or unwinding on chilly nights. Natural light floods the living space through surrounding windows, creating a bright and airy atmosphere that complements the warmth of the home. The thoughtful layout ensures harmonious living, with the primary bedroom strategically placed for maximum privacy. The guest rooms are tucked away, providing functionality and a quiet retreat for family or friends. Step outside to your covered patio, where you can enjoy the tranquility of the community. Whether you're sipping your morning coffee or hosting alfresco dinners, this outdoor space is a delightful extension of your living area. As part of Holt Homes' commitment to excellence, this residence showcases quality materials and craftsmanship. Tailored to meet the diverse demands of every lifestyle, this home seamlessly combines style, functionality, and the joy of living in a space crafted with care. Experience the epitome of gracious living. Schedule a viewing today and discover the perfect blend of luxury and comfort that awaits you at Rolling Meadows.
Pending
$453,310
887 Darlington, Junction City, OR 97448
3beds
1,594sqft
Residential, Single Family Residence
Built in 2025
-- sqft lot
$-- Zestimate®
$284/sqft
$16/mo HOA
What's special
- 119 days
- 10
- 0
Zillow last checked:
Listing updated:
Listed by:
Kristina Carson 541-914-9407,
SEKISUI HOUSE PNW, INC,
DeAnna Jones 541-636-7206,
SEKISUI HOUSE PNW, INC
Source: RMLS (OR),MLS#: 748004393
Facts & features
Interior
Bedrooms & bathrooms
- Bedrooms: 3
- Bathrooms: 2
- Full bathrooms: 2
- Main level bathrooms: 2
Rooms
- Room types: Bedroom 2, Bedroom 3, Dining Room, Family Room, Kitchen, Living Room, Primary Bedroom
Primary bedroom
- Level: Main
Bedroom 2
- Level: Main
Bedroom 3
- Level: Main
Heating
- ENERGY STAR Qualified Equipment, Forced Air 95 Plus
Cooling
- Heat Pump
Appliances
- Included: Dishwasher, Disposal, ENERGY STAR Qualified Appliances, Free-Standing Gas Range, Free-Standing Range, Gas Appliances, Microwave, Stainless Steel Appliance(s), Electric Water Heater, ENERGY STAR Qualified Water Heater
Features
- High Ceilings, Quartz, Vaulted Ceiling(s), Kitchen Island, Pantry
- Flooring: Laminate
- Windows: Vinyl Frames
- Basement: Crawl Space
- Number of fireplaces: 1
- Fireplace features: Gas
Interior area
- Total structure area: 1,594
- Total interior livable area: 1,594 sqft
Property
Parking
- Total spaces: 2
- Parking features: Driveway, Garage Door Opener, Attached
- Attached garage spaces: 2
- Has uncovered spaces: Yes
Accessibility
- Accessibility features: One Level, Accessibility
Features
- Levels: One
- Stories: 1
- Patio & porch: Covered Patio
- Fencing: Fenced
Lot
- Features: Corner Lot, Level, Sloped, SqFt 5000 to 6999
Details
- Parcel number: New Construction
Construction
Type & style
- Home type: SingleFamily
- Property subtype: Residential, Single Family Residence
Materials
- Cement Siding, Lap Siding
- Foundation: Concrete Perimeter, Stem Wall
- Roof: Shingle
Condition
- New Construction
- New construction: Yes
- Year built: 2025
Details
- Warranty included: Yes
Utilities & green energy
- Gas: Gas
- Sewer: Public Sewer
- Water: Public
- Utilities for property: Cable Connected
Green energy
- Energy generation: Solar Ready
Community & HOA
HOA
- Has HOA: Yes
- Amenities included: Management
- HOA fee: $196 annually
Location
- Region: Junction City
Financial & listing details
- Price per square foot: $284/sqft
- Date on market: 3/19/2025
- Listing terms: Cash,Conventional,FHA,VA Loan
- Road surface type: Paved
Estimated market value
Not available
Estimated sales range
Not available
Not available
Price history
| Date | Event | Price |
|---|---|---|
| 6/2/2026 | Pending sale | $453,310$284/sqft |
Source:  RMLS (OR) #748004393 Report a problem RMLS (OR) #748004393 Report a problem | ||
| 6/2/2026 | Listing removed | $453,310$284/sqft |
Source: RMLS (OR) #748004393 Report a problem | ||
| 3/19/2025 | Pending sale | $453,310$284/sqft |
Source: RMLS (OR) #748004393 Report a problem | ||
Public tax history
Tax history is unavailable.
Monthly payment
Est. payment
Payment breakdown
Explore the cost of this home by adjusting the details. Changes won't be saved.Climate risks
Neighborhood: 97448
Nearby schools
Schools provided by the listing agent
- Elementary: Laurel
- Middle: Oaklea
- High: Junction City
Source: RMLS (OR). This data may not be complete. We recommend contacting the local school district to confirm school assignments for this home.
Similar homes
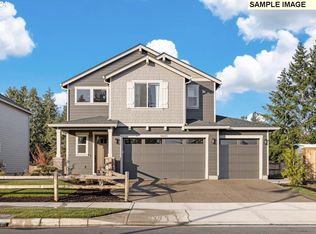
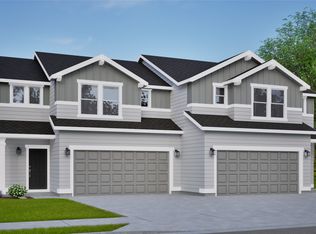
- $479,9003 bd2 ba1.3k sqft1100 Quince Dr, Junction City, OR 97448Active
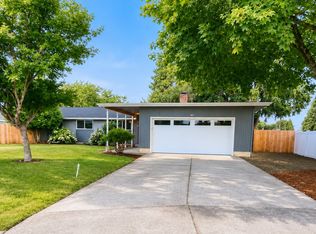
 MLS ID #380994994, Corey Walker, Walker Family Development Inc. RMLS (OR)
 - $449,0003 bd2 ba1.4k sqft1070 Prairie Meadows Ave, Junction City, OR 97448For Sale
 MLS ID #844270, RICKY CEDILLO, Exp Realty, Llc. WVMLS
 - $425,0003 bd2 ba1.2k sqft1050 Yew St, Junction City, OR 97448For Sale
 MLS ID #845625, TARA JO HAYES, Windermere Real Estate Lane County. WVMLS
 - $525,0004 bd3 ba2.2k sqft1497 Gladiola Dr, Junction City, OR 97448Active
 MLS ID #201833712, Katie Colter, Colter Home Co.. RMLS (OR)
 - $375,0003 bd2 ba1.1k sqft2391 W 9th Ave, Junction City, OR 97448ActiveMLS ID #277017098, Christi Thompson, RE/MAX Integrity. RMLS (OR)
- $499,0003 bd3 ba2.1k sqft1451 Gladiola Dr, Junction City, OR 97448ActiveMLS ID #284956305, Tym Pearson, Triple Oaks Realty LLC. RMLS (OR)
- $395,0003 bd2 ba1.4k sqft1144 Juniper St, Junction City, OR 97448ActiveMLS ID #132155837, Kristel Greff, Knipe Realty ERA Powered. RMLS (OR)
- $395,0003 bd1 ba1.5k sqft93291 Prairie Rd, Junction City, OR 97448ActiveMLS ID #172070501, Sharon Parmenter, Opendoor Brokerage LLC. RMLS (OR)
- $550,0005 bd3 ba2.3k sqft2451 W 9th Ave, Junction City, OR 97448ActiveMLS ID #379075615, Mychal McGuire, Altura Real Estate. RMLS (OR)
- $562,0005 bd3 ba2.3k sqft2437 W 8th Ave, Junction City, OR 97448ActiveMLS ID #449549664, Heather Alley, Oregon Life Homes. RMLS (OR)
- $425,0003 bd2 ba1.4k sqft1942 Adelman Loop, Eugene, OR 97402ActiveMLS ID #136331261, A.D. Smith, Keller Williams Realty Eugene and Springfield. RMLS (OR)
- $519,9003 bd3 ba2.1k sqft371 E 2nd Ave, Junction City, OR 97448ActiveMLS ID #273683992, Jake Zach, Hybrid Real Estate. RMLS (OR)
- $424,9004 bd2 ba1.3k sqft25252 Corky Ln, Veneta, OR 97487For SaleMLS ID #846740, BROOKE HAMBY, Triple Oaks Realty. WVMLS
- $499,9004 bd3 ba2.3k sqft1145 S 6th St, Harrisburg, OR 97446ActiveMLS ID #493182792, Corey Walker, Walker Family Development Inc. RMLS (OR)
- $349,9003 bd1 ba1k sqft90798 Alvadore Rd, Junction City, OR 97448ActiveMLS ID #174112257, Ling Ling Zhu, Martin & Co Realty. RMLS (OR)
- $545,0003 bd2 ba1.8k sqft975 Aldrich Way, Monroe, OR 97456ActiveMLS ID #376441085, Stephanie Coats, Keller Williams Realty Eugene and Springfield. RMLS (OR)
- $475,0003 bd2 ba1.5k sqft5422 King Arthur Ct, Eugene, OR 97402ActiveMLS ID #700680879, Rick W Johnson, RE/MAX Integrity. RMLS (OR)
- $423,0003 bd2 ba1.4k sqft4475 Cascade Dr, Eugene, OR 97402ActiveMLS ID #560412733, Joli Parker, Covenant Realty LLC. RMLS (OR)
- $515,0004 bd2 ba1.8k sqft410 S 10th St, Monroe, OR 97456ActiveMLS ID #244927026, Maria Abarca Roberts, Cascade Hasson Sotheby's International Realty. RMLS (OR)
- $507,0003 bd2 ba1.8k sqft5775 Donohoe Ave, Eugene, OR 97402ActiveMLS ID #292126210, Adam Furney, Keller Williams Realty Eugene and Springfield. RMLS (OR)
