Welcome to your expansive 4 bedroom, with loft 3-bathroom sanctuary, complete with a 3-car garage for all your parking and storage needs. This thoughtfully designed residence by Holt Homes offers a perfect blend of functionality and luxury. As you step through the front door from your covered porch, you're greeted with a warm welcome that guides you into the entryway with exceptionally high ceilings flooded and flooded with natural light. The open great room awaits on the main level, providing a seamless connection to the kitchen and dining areas. The kitchen is a culinary dream, featuring quartz countertops, gas stainless steel appliances, and a spacious pantry with meticulously crafted wood painted shelving. The dining area is strategically positioned for optimal connectivity, creating a perfect setting for entertaining or casual family meals. The main floor offers a versatile den or guest suite with a walk-in closet, providing the freedom to have a guest room just steps away from a full bathroom. The gas fireplace in the great room adds a cozy touch, ensuring warmth and comfort during the winter months. Easy access to the back patio from the dining room invites you to enjoy summer outdoor activities and al fresco dining.Upstairs, discover a haven of flexibility with four full bedrooms, two of which boast walk-in closets, offering ample storage space. The convenience of an upstairs laundry room adds an extra layer of practicality to your daily routine. Holt Homes' commitment to quality and attention to detail shine through in every corner of this home. Experience the freedom and luxury that comes with such thoughtful design. Schedule a viewing today and discover the endless possibilities that await you at Rolling Meadows. Holt Homes, where craftsmanship meets freedom. Model home with tons of upgrades. Photos of alike home.
Sold
$633,646
2411 W 9th Ave, Junction City, OR 97448
4beds
2,321sqft
Residential, Single Family Residence
Built in 2023
-- sqft lot
$628,300 Zestimate®
$273/sqft
$2,915 Estimated rent
Home value
$628,300
$572,000 - $691,000
$2,915/mo
Zestimate® history
Owner options
List your home for rent
$2,915/mo
Rent Zestimate®
Find your next renter with Zillow Rental Manager. Plus, with online applications, you can quickly screen prospective tenants – for free.
$2,915/mo
Rent Zestimate®
Refinance and save
$4,252/mo
Est. payment
Refinancing to a lower rate could help reduce your monthly payments and save thousands over the life of the loan.
$4,252/mo
Est. payment
Explore your selling options
Work with a Zillow partner agent
Leverage their expertise and Zillow's premium Showcase listings to get your home seen by more buyers.
Get startedList with your own agent
Get your home in front of millions of buyers by listing it on Zillow.
Learn how to do itSell it yourself
Take full control of how buyers see your home on Zillow by listing For Sale by Owner (FSBO).
List your homeWhat's special
Zillow last checked:
Listing updated:
Listed by:
Kristina Carson 541-914-9407,
Holt Homes Realty, LLC,
DeAnna Jones 541-636-7206,
Holt Homes Realty, LLC
Bought with:
Kristi Blain, 201239398
Triple Oaks Realty LLC
Source: RMLS (OR),MLS#: 326185068
Facts & features
Interior
Bedrooms & bathrooms
- Bedrooms: 4
- Bathrooms: 3
- Full bathrooms: 3
- Main level bathrooms: 1
Rooms
- Room types: Bedroom 2, Bedroom 3, Dining Room, Family Room, Kitchen, Living Room, Primary Bedroom
Primary bedroom
- Level: Upper
Bedroom 2
- Level: Main
Bedroom 3
- Level: Upper
Kitchen
- Level: Main
Living room
- Level: Main
Heating
- ENERGY STAR Qualified Equipment, Forced Air 95 Plus
Cooling
- Heat Pump
Appliances
- Included: Built In Oven, Cooktop, Dishwasher, Disposal, Free-Standing Refrigerator, Gas Appliances, Microwave, Stainless Steel Appliance(s), Washer/Dryer, Electric Water Heater
- Laundry: Laundry Room
Features
- High Ceilings, High Speed Internet, Quartz, Kitchen Island, Pantry, Tile
- Flooring: Laminate, Tile, Vinyl, Wall to Wall Carpet
- Windows: Vinyl Frames
- Basement: Crawl Space
- Number of fireplaces: 1
- Fireplace features: Gas
- Furnished: Yes
Interior area
- Total structure area: 2,321
- Total interior livable area: 2,321 sqft
Property
Parking
- Total spaces: 3
- Parking features: Driveway, Garage Door Opener, Attached
- Attached garage spaces: 3
- Has uncovered spaces: Yes
Accessibility
- Accessibility features: Bathroom Cabinets, Garage On Main, Kitchen Cabinets, Natural Lighting, Parking, Walkin Shower, Accessibility
Features
- Levels: Two
- Stories: 2
- Patio & porch: Covered Patio, Patio, Porch
- Exterior features: Yard
- Fencing: Fenced
- Has view: Yes
- View description: Mountain(s)
Lot
- Features: Level, Sprinkler, SqFt 5000 to 6999
Details
- Additional structures: Furnished
- Parcel number: New Construction
- Zoning: R
Construction
Type & style
- Home type: SingleFamily
- Architectural style: Craftsman
- Property subtype: Residential, Single Family Residence
Materials
- Cement Siding, Lap Siding
- Foundation: Concrete Perimeter
- Roof: Shingle
Condition
- New Construction
- New construction: Yes
- Year built: 2023
Details
- Warranty included: Yes
Utilities & green energy
- Gas: Gas
- Sewer: Public Sewer
- Water: Public
Community & HOA
Community
- Security: Sidewalk
HOA
- Has HOA: Yes
- Amenities included: Management
- HOA fee: $196 annually
Location
- Region: Junction City
Financial & listing details
- Price per square foot: $273/sqft
- Tax assessed value: $611,020
- Annual tax amount: $5,623
- Date on market: 4/7/2025
- Listing terms: Cash,Conventional,FHA,VA Loan
- Road surface type: Paved
Price history
| Date | Event | Price |
|---|---|---|
| 5/28/2025 | Sold | $633,646$273/sqft |
Source:  RMLS (OR) #326185068 Report a problem RMLS (OR) #326185068 Report a problem | ||
| 4/7/2025 | Pending sale | $633,646$273/sqft |
Source: RMLS (OR) #326185068 Report a problem | ||
Public tax history
| Year | Property taxes | Tax assessment |
|---|---|---|
| 2025 | $5,623 +3.6% | $328,029 +3% |
| 2024 | $5,427 +736% | $318,475 +742.7% |
| 2023 | $649 | $37,794 |
Find assessor info on the county website
Neighborhood: 97448
Nearby homes
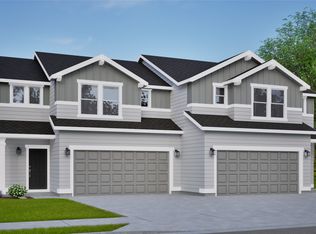
- $450,2003 bd3 ba1.7k sqft2269 W 10th Ave, Junction Ctiy, OR 97448Off Market
- $407,3003 bd3 ba1.7k sqft2289 W 10th Ave, Junction Ctiy, OR 97448Off Market
- $344,1003 bd3 ba1.3k sqft2213 W 10th Ave, Junction Ctiy, OR 97448Off Market
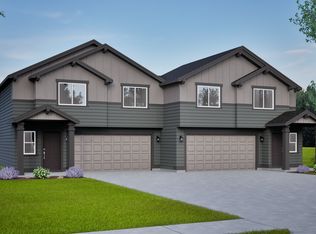
- $356,6003 bd3 ba1.3k sqft2249 W 10th Ave, Junction Ctiy, OR 97448Off Market
- $484,7273 bd2 ba1.5k sqft2401 W 9th Ave LOT 27, Junction City, OR 97448Sold
- $540,2254 bd3 ba2k sqft2421 W 9th Ave, Junction City, OR 97448Sold
- $453,3103 bd2 ba1.5k sqft887 Darlington, Junction City, OR 97448Pending
- $392,0004 bd2 ba980 sqft2418 W 8th Ave, Junction City, OR 97448Off Market
Nearby schools
GreatSchools rating
- 2/10Oaklea Middle SchoolGrades: 5-8Distance: 0.6 mi
- 2/10Junction City High SchoolGrades: 9-12Distance: 0.7 mi
- 5/10Laurel Elementary SchoolGrades: K-4Distance: 0.9 mi
Schools provided by the listing agent
- Elementary: Laurel
- Middle: Oaklea
- High: Junction City
Source: RMLS (OR). This data may not be complete. We recommend contacting the local school district to confirm school assignments for this home.
Get a cash offer in 3 minutes
Find out how much your home could sell for in as little as 3 minutes with a no-obligation cash offer.
Estimated market value
$628,300
Get a cash offer in 3 minutes
Find out how much your home could sell for in as little as 3 minutes with a no-obligation cash offer.
Estimated market value
$628,300
- Oregon
- Lane County
- Junction City
- 97448
- 2411 W 9th Ave
