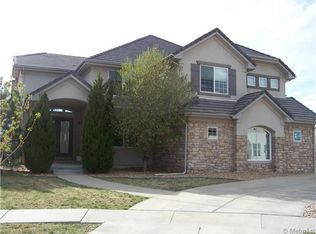
Welcome to this beautiful custom home. As you walk in the custom doors, you have an office with french doors, turn to the right and you see the lovely, mother-in law-suite or ultimate guest suite with galley kitchenette and bath. Dramatic foyer with winding staircase. Main floor 2 story living room with fireplace which leads to the dining room with easy access to the kitchen. Grand two story family room with stately fireplace, which is adjoining to the kitchen. The updated gourmet kitchen has granite counters, 42" cabinets, a large island, double ovens, a cooktop and stainless appliances - perfect for entertaining. There is a large patio off of the kitchen that has a custom covered area for relaxing. A large laundry room with storage completes the 1st floor. The primary suite is upstairs with double doors, fireplace, bay window with a beautiful view, a large walk-in closet. Remodeled five piece ensuite with a tranquil soaking tub with color changing lights, built-in radio, consistent water temperature and two sided fireplace. The 2nd bedroom is an ensuite, while the 3rd and 4th bedrooms share a Jack n Jill bathroom and both have nice walk in closets. Perfect for a large family. The walk-out basement is partially finished, great for a rec room or craft room, and a finished room with combination kitchenette, 2nd laundry location and 3/4 bath. Landscaping is complete in front and back with a fully fenced yard. Minutes away from all of the conveniences of Southlands Mall shopping. Neighborhood clubhouse, pool, tennis, parks and trails. Please call for your private showing.
Sold for $975,000
$975,000
23977 E Hinsdale Place, Aurora, CO 80016
5beds
5,837sqft
Single Family Residence
Built in 2004
0.27 Acres Lot
$1,002,200 Zestimate®
$167/sqft
$5,272 Estimated rent
Home value
$1,002,200
$952,000 - $1.05M
$5,272/mo
Zestimate® history
Owner options
List your home for rent
$5,272/mo
Rent Zestimate®
Find your next renter with Zillow Rental Manager. Plus, with online applications, you can quickly screen prospective tenants – for free.
$5,272/mo
Rent Zestimate®
Refinance and save
$5,841/mo
Est. payment
Refinancing to a lower rate could help reduce your monthly payments and save thousands over the life of the loan.
$5,841/mo
Est. payment
Explore your selling options
Work with a Zillow partner agent
Leverage their expertise and Zillow's premium Showcase listings to get your home seen by more buyers.
Get startedList with your own agent
Get your home in front of millions of buyers by listing it on Zillow.
Learn how to do itSell it yourself
Take full control of how buyers see your home on Zillow by listing For Sale by Owner (FSBO).
List your homeWhat's special
Rec roomFinished roomLarge patioUltimate guest suiteGalley kitchenetteCraft roomUpdated gourmet kitchen
Zillow last checked:
Listing updated:
Listed by:
Jim Loveridge 303-520-5683 Jim@Elitehomepartnersco.com,
Keller Williams Integrity Real Estate LLC
Bought with:
Gina Arms, 100087099
Madison & Company Properties
Source: REcolorado as distributed by MLS GRID,MLS#: 5240435
Facts & features
Interior
Bedrooms & bathrooms
- Bedrooms: 5
- Bathrooms: 6
- Full bathrooms: 3
- 3/4 bathrooms: 2
- 1/2 bathrooms: 1
- Main level bathrooms: 2
- Main level bedrooms: 1
Primary bedroom
- Level: Upper
Bedroom
- Level: Upper
Bedroom
- Level: Upper
Bedroom
- Level: Upper
Bedroom
- Description: Part Of The In-Law Suite
- Level: Main
Primary bathroom
- Level: Upper
Bathroom
- Level: Upper
Bathroom
- Level: Upper
Bathroom
- Level: Main
Bathroom
- Description: Part Of The In-Law Suite
- Level: Main
Bathroom
- Description: Part Of A Combination Room. Kitchenette, Laundry, Bathroom
- Level: Basement
Bonus room
- Level: Main
Dining room
- Description: Formal Dining Room
- Level: Main
Family room
- Level: Main
Kitchen
- Description: New Granite Counters, Wood Floors, Double Ovens, Cooktop, Pantry
- Level: Main
Kitchen
- Description: Part Of The In-Law Suite. Refrigerator & Microwave Included
- Level: Main
Kitchen
- Description: Part Of A Combination Room. Stackable Washer & Dryer, Refrigerator, Dishwasher And Microwave Included
- Level: Basement
Laundry
- Level: Main
Living room
- Level: Main
Office
- Level: Main
Heating
- Forced Air
Cooling
- Central Air
Appliances
- Included: Cooktop, Dishwasher, Disposal, Double Oven, Dryer, Gas Water Heater, Microwave, Range Hood, Refrigerator, Self Cleaning Oven, Washer
- Laundry: In Unit
Features
- Built-in Features, Ceiling Fan(s), Eat-in Kitchen, Entrance Foyer, Five Piece Bath, Granite Counters, High Ceilings, Jack & Jill Bathroom, Kitchen Island, Open Floorplan, Pantry, Primary Suite, Walk-In Closet(s)
- Flooring: Carpet, Tile, Wood
- Windows: Bay Window(s), Window Coverings
- Basement: Full
- Number of fireplaces: 3
- Fireplace features: Family Room, Living Room, Master Bedroom
Interior area
- Total structure area: 5,837
- Total interior livable area: 5,837 sqft
- Finished area above ground: 3,870
- Finished area below ground: 112
Property
Parking
- Total spaces: 3
- Parking features: Oversized
- Attached garage spaces: 3
Features
- Levels: Two
- Stories: 2
- Patio & porch: Covered, Deck, Front Porch, Patio
- Exterior features: Balcony, Lighting, Private Yard, Water Feature
Lot
- Size: 0.27 Acres
- Features: Cul-De-Sac, Level, Sprinklers In Front, Sprinklers In Rear
Details
- Parcel number: 034236074
- Special conditions: Standard
Construction
Type & style
- Home type: SingleFamily
- Property subtype: Single Family Residence
Materials
- Stone, Stucco
- Foundation: Structural
- Roof: Spanish Tile
Condition
- Year built: 2004
Details
- Builder name: Golden Design Group Inc
Utilities & green energy
- Sewer: Public Sewer
- Water: Public
Community & HOA
Community
- Subdivision: Tallyns Reach
HOA
- Has HOA: Yes
- Amenities included: Clubhouse, Playground, Pool, Tennis Court(s), Trail(s)
- Services included: Recycling, Trash
- HOA fee: $185 annually
- HOA name: Tallyn's Reach Master Planned
- HOA phone: 303-694-4100
- Second HOA fee: $235 quarterly
- Second HOA name: Tallyn's Reach Metro
- Second HOA phone: 303-770-5710
Location
- Region: Aurora
Financial & listing details
- Price per square foot: $167/sqft
- Tax assessed value: $977,300
- Annual tax amount: $5,353
- Date on market: 12/29/2023
- Listing terms: Cash,Conventional
- Exclusions: Washer And Dryer On Main Floor, Tv In Master Bedroom And Sellers Personal Property
- Ownership: Individual
- Road surface type: Paved
Price history
| Date | Event | Price |
|---|---|---|
| 2/20/2024 | Sold | $975,000$167/sqft |
Source:  REcolorado as distributed by MLS GRID #5240435 Report a problem REcolorado as distributed by MLS GRID #5240435 Report a problem | ||
| 2/5/2024 | Pending sale | $975,000$167/sqft |
Source: REcolorado as distributed by MLS GRID #5240435 Report a problem | ||
| 1/24/2024 | Price change | $975,000-2.4%$167/sqft |
Source: REcolorado as distributed by MLS GRID #5240435 Report a problem | ||
| 12/29/2023 | Listed for sale | $999,000+87.1%$171/sqft |
Source: REcolorado as distributed by MLS GRID #5240435 Report a problem | ||
| 11/25/2015 | Sold | $534,000-5.5%$91/sqft |
Source: Agent Provided Report a problem | ||
| 9/6/2015 | Price change | $565,000-5.7%$97/sqft |
Source: Bauers & Company Report a problem | ||
| 7/2/2015 | Listed for sale | $599,000-16.4%$103/sqft |
Source: Bauers & Company Report a problem | ||
| 5/18/2008 | Listing removed | $716,760$123/sqft |
Source: Homes & Land Report a problem | ||
| 2/2/2008 | Listed for sale | $716,760+28%$123/sqft |
Source: Homes & Land Report a problem | ||
| 12/6/2007 | Sold | $560,000-29.1%$96/sqft |
Source: Public Record Report a problem | ||
| 2/22/2005 | Sold | $790,000$135/sqft |
Source: Public Record Report a problem | ||
Public tax history
| Year | Property taxes | Tax assessment |
|---|---|---|
| 2025 | $7,105 +10.3% | $61,081 +0.8% |
| 2024 | $6,442 +20.3% | $60,608 -6.6% |
| 2023 | $5,353 -0.2% | $64,917 +43% |
| 2022 | $5,363 | $45,391 -2.8% |
| 2021 | -- | $46,697 +5.2% |
| 2020 | $5,627 +6.9% | $44,380 |
| 2019 | $5,264 | -- |
| 2018 | $5,264 +0.8% | $41,018 |
| 2017 | $5,219 | $41,018 -4.4% |
| 2016 | -- | $42,928 |
| 2015 | -- | $42,928 +20.6% |
| 2014 | $5,286 +11.9% | $35,589 +6.1% |
| 2013 | $4,723 | $33,540 +11.9% |
| 2012 | -- | $29,970 |
| 2011 | $5,532 +1.7% | $29,970 -31.2% |
| 2010 | $5,441 -32.9% | $43,550 |
| 2009 | $8,109 | $43,550 -32.4% |
| 2008 | -- | $64,452 |
| 2007 | -- | $64,452 +61.8% |
| 2006 | -- | $39,825 |
| 2005 | -- | $39,825 +350% |
| 2002 | -- | $8,850 |
Find assessor info on the county website
Neighborhood: Tallyn's Reach
Nearby homes
- $1,255,0005 bd7 ba7.1k sqft23987 E Hinsdale Pl, Aurora, CO 80016Sold

- $1,131,6006 bd7 ba7.2k sqft23967 E Hinsdale Pl, Aurora, CO 80016Off Market
- $1,048,9005 bd5 ba5.1k sqft7475 S Coolidge Way, Aurora, CO 80016Off Market
- $897,3004 bd4 ba5.6k sqft23957 E Hinsdale Pl, Aurora, CO 80016Off Market
- $1,114,8005 bd6 ba6.5k sqft23997 E Hinsdale Pl, Aurora, CO 80016Off Market
- $872,2004 bd3 ba3.6k sqft7455 S Coolidge Way, Aurora, CO 80016Off Market
- $951,8005 bd4 ba5.8k sqft7461 S Coolidge Way, Aurora, CO 80016Off Market
- $1,135,2006 bd7 ba6.4k sqft23958 E Hinsdale Pl, Aurora, CO 80016Off Market
Nearby schools
GreatSchools rating
- 7/10Coyote Hills Elementary SchoolGrades: PK-5Distance: 0.8 mi
- 6/10Infinity Middle SchoolGrades: 6-8Distance: 2.9 mi
- 8/10Cherokee Trail High SchoolGrades: 9-12Distance: 1.9 mi
Schools provided by the listing agent
- Elementary: Coyote Hills
- Middle: Fox Ridge
- High: Cherokee Trail
- District: Cherry Creek 5
Source: REcolorado as distributed by MLS GRID. This data may not be complete. We recommend contacting the local school district to confirm school assignments for this home.
Get a cash offer in 3 minutes
Find out how much your home could sell for in as little as 3 minutes with a no-obligation cash offer.
Estimated market value
$1,002,200
Get a cash offer in 3 minutes
Find out how much your home could sell for in as little as 3 minutes with a no-obligation cash offer.
Estimated market value
$1,002,200
- Colorado
- Arapahoe County
- Aurora
- 80016
- Tallyn's Reach
- 23977 E Hinsdale Place
Nearby cities
Nearby neighborhoods
Nearby zip codes
Other Aurora Topics
