Don't miss this lovely 2-story home nestled on a peaceful cul-de-sac within the prestigious Tallyn's Reach neighborhood! Offering a sense of community & tranquility, this beautiful 7,000 sq ft home is ready for its new owners. With its flowing floorpan & open-concept, enhanced by large windows & cathedral ceilings this makes for the perfect space for large gatherings with friends & family. Remodeled eat-in kitchen 2021 w/ gorgeous Quartzite Counterts, Subway Tile, Gas Range, Double Oven, a large Kitchen Island w/Beverage Fridge. Step outside from the kitchen to enjoy an elevated patio overlooking mature trees & lush landscape. An executive office w/ french doors, a powder room & a cheerful laundry room w natural gas dryer complete the main level. 2 grand stair cases lead to the upper level where you will find the beautiful primary bedroom en-suite & a double sided fireplace with Quartzite surround & wet bar to enjoy a nightcap or morning coffee. Step inside your own spa-like private bathroom providing a relaxing retreat, & wait until you see the massive walk-in closet. East facing & primary bedroom windows are tinted for privacy. 3 additional bedrooms w/ their own private bath & walk -in closet. For even more space, the finished basement boasts a triple sided fireplace, home theater, large wet bar, 5th bedroom, 2 additional baths & a bonus room to use as you like. Convenient walk-out to the backyard & covered patio, great for multigenerational living to have a private entrance & private space! 3 car garage w dog/car wash hose reel & auto sprinkler for garden area. There is so much to enjoy in this friendly community, clubhouse, pool, fitness center, tennis & Tallyn's Gulch Trail that connects to the 40 mile Cherry Creek Trail. Signature ponderosas pines throughout are a community asset - tour this wonderful neighborhood & home to experience how wonderful Tallyn's Reach is. More photos & tours on the Zillow site, scroll to "Facts & Features" and click "Virtual Tour".
Sold for $1,255,000
$1,255,000
23987 E Hinsdale Place, Aurora, CO 80016
5beds
7,134sqft
Single Family Residence
Built in 2002
0.27 Acres Lot
$1,240,800 Zestimate®
$176/sqft
$5,717 Estimated rent
Home value
$1,240,800
$1.18M - $1.32M
$5,717/mo
Zestimate® history
Owner options
List your home for rent
$5,717/mo
Rent Zestimate®
Find your next renter with Zillow Rental Manager. Plus, with online applications, you can quickly screen prospective tenants – for free.
$5,717/mo
Rent Zestimate®
Refinance and save
$7,562/mo
Est. payment
Refinancing to a lower rate could help reduce your monthly payments and save thousands over the life of the loan.
$7,562/mo
Est. payment
Explore your selling options
Work with a Zillow partner agent
Leverage their expertise and Zillow's premium Showcase listings to get your home seen by more buyers.
Get startedList with your own agent
Get your home in front of millions of buyers by listing it on Zillow.
Learn how to do itSell it yourself
Take full control of how buyers see your home on Zillow by listing For Sale by Owner (FSBO).
List your homeWhat's special
Zillow last checked:
Listing updated:
Listed by:
Allison Cassieri 303-464-1125 Allison@northmetrorealty.com,
North Metro Realty LLC
Bought with:
Yatenesh Riskey, 100026345
Brokers Guild Real Estate
Source: REcolorado as distributed by MLS GRID,MLS#: 8986197
Facts & features
Interior
Bedrooms & bathrooms
- Bedrooms: 5
- Bathrooms: 7
- Full bathrooms: 1
- 3/4 bathrooms: 4
- 1/2 bathrooms: 1
- 1/4 bathrooms: 1
- Main level bathrooms: 1
Primary bedroom
- Description: Beautiful Ensuite, Double Sided Fireplace
- Level: Upper
Bedroom
- Description: 2nd Bedroom With Ensuite Bath & Closet
- Level: Upper
Bedroom
- Description: 3rd Bedroom With Ensuite Bath & Closet
- Level: Upper
Bedroom
- Description: 4th Bedroom With Ensuite Bath & Closet
- Level: Upper
Bedroom
- Description: 5th Bedroom With Ensuite Bath & Closet
- Level: Basement
Bathroom
- Description: Powder Room, Bathroom #1
- Level: Main
Bathroom
- Description: Ensuite Primary Bathroom, Bathroom #2
- Level: Upper
Bathroom
- Description: Bathroom #3
- Level: Upper
Bathroom
- Description: Bathroom #4
- Level: Upper
Bathroom
- Description: Bathroom #5
- Level: Upper
Bathroom
- Description: Bathroom #6
- Level: Basement
Bathroom
- Description: Bathroom #7
- Level: Basement
Bonus room
- Description: Open Concept With Triple Sided Fireplace, Walk Out
- Level: Basement
Dining room
- Description: Spacious, Great For Larger Gatherings
- Level: Main
Dining room
- Description: Eat-In Kitchen
- Level: Main
Family room
- Description: Impressive Cathedral Ceilings, Large Windows
- Level: Main
Game room
- Description: Plenty Of Space For A Pool Table Or Ping Pong
- Level: Basement
Gym
- Description: Just Install Mirrors And Gym Equipment
- Level: Basement
Kitchen
- Description: Recently Remodeled, Ss Appliances, Quartzite Counters
- Level: Main
Laundry
- Description: Washer/Dryer Included
- Level: Main
Living room
- Description: Quaint With Gas Fireplace
- Level: Main
Media room
- Description: Theater Room
- Level: Basement
Office
- Description: Private Executive, Oversized
- Level: Main
Heating
- Forced Air
Cooling
- Central Air
Appliances
- Included: Bar Fridge, Cooktop, Dishwasher, Disposal, Dryer, Microwave, Oven, Range, Range Hood, Refrigerator, Washer
Features
- Built-in Features, Eat-in Kitchen, Entrance Foyer, Five Piece Bath, High Ceilings, Kitchen Island, Open Floorplan, Pantry, Primary Suite, Quartz Counters, Smoke Free, Vaulted Ceiling(s), Walk-In Closet(s), Wet Bar
- Flooring: Carpet, Tile, Wood
- Windows: Double Pane Windows, Window Coverings
- Basement: Finished,Walk-Out Access
- Number of fireplaces: 4
- Fireplace features: Basement, Family Room, Living Room, Master Bedroom
Interior area
- Total structure area: 7,134
- Total interior livable area: 7,134 sqft
- Finished area above ground: 4,819
- Finished area below ground: 2,315
Property
Parking
- Total spaces: 3
- Parking features: Garage - Attached
- Attached garage spaces: 3
Features
- Levels: Two
- Stories: 2
- Patio & porch: Deck, Patio
- Exterior features: Balcony, Private Yard
- Has view: Yes
- View description: Mountain(s)
Lot
- Size: 0.27 Acres
Details
- Parcel number: 207130306011
- Special conditions: Standard
Construction
Type & style
- Home type: SingleFamily
- Property subtype: Single Family Residence
Materials
- Brick, Frame, Stucco
- Roof: Spanish Tile
Condition
- Year built: 2002
Details
- Builder name: Golden Design Group Inc
Utilities & green energy
- Sewer: Public Sewer
- Water: Public
- Utilities for property: Phone Available
Community & HOA
Community
- Security: Carbon Monoxide Detector(s), Smoke Detector(s)
- Subdivision: Tallyn'S Reach
HOA
- Has HOA: Yes
- Amenities included: Clubhouse, Fitness Center, Park, Playground, Pool, Tennis Court(s), Trail(s)
- Services included: Recycling, Sewer, Snow Removal, Trash
- HOA fee: $250 quarterly
- HOA name: Tallyn's Reach Authority
- HOA phone: 303-779-5710
- Second HOA fee: $292 annually
- Second HOA name: Tallyn's Reach Master
- Second HOA phone: 303-841-8658
Location
- Region: Aurora
Financial & listing details
- Price per square foot: $176/sqft
- Tax assessed value: $1,136,000
- Annual tax amount: $7,076
- Date on market: 7/18/2024
- Listing terms: Cash,FHA,Jumbo,Other,VA Loan
- Exclusions: Sellers Personal Property.
- Ownership: Individual
- Electric utility on property: Yes
Price history
| Date | Event | Price |
|---|---|---|
| 9/30/2024 | Sold | $1,255,000+0.4%$176/sqft |
Source:  REcolorado as distributed by MLS GRID #8986197 Report a problem REcolorado as distributed by MLS GRID #8986197 Report a problem | ||
| 8/17/2024 | Pending sale | $1,250,000$175/sqft |
Source: REcolorado as distributed by MLS GRID #8986197 Report a problem | ||
| 8/4/2024 | Price change | $1,250,000-2.3%$175/sqft |
Source: REcolorado as distributed by MLS GRID #8986197 Report a problem | ||
| 7/18/2024 | Listed for sale | $1,280,000+92.5%$179/sqft |
Source: REcolorado as distributed by MLS GRID #8986197 Report a problem | ||
| 10/17/2016 | Sold | $664,988+26.7%$93/sqft |
Source: Public Record Report a problem | ||
| 2/23/2016 | Sold | $525,000+5%$74/sqft |
Source: Public Record Report a problem | ||
| 1/13/2016 | Pending sale | $500,000$70/sqft |
Source: RE/MAX ALLIANCE 3000 #8420844 Report a problem | ||
| 1/5/2016 | Listed for sale | $500,000-6.9%$70/sqft |
Source: RE/MAX ALLIANCE 3000 #8420844 Report a problem | ||
| 10/31/2015 | Listing removed | $537,200$75/sqft |
Source: RE/MAX ALLIANCE 3000 #8420844 Report a problem | ||
| 10/29/2015 | Price change | $537,200+79.7%$75/sqft |
Source: RE/MAX ALLIANCE 3000 #8420844 Report a problem | ||
| 9/21/2015 | Listed for sale | $299,000-37.1%$42/sqft |
Source: HomeSearch.com Realty Services Inc Report a problem | ||
| 3/3/2011 | Listing removed | $475,000$67/sqft |
Source: Keller Williams Preferred Realty #839228 Report a problem | ||
| 12/7/2010 | Listed for sale | $475,000$67/sqft |
Source: Keller Williams Preferred Realty #839228 Report a problem | ||
| 8/21/2010 | Listing removed | $475,000$67/sqft |
Source: Keller Williams Preferred Realty #839228 Report a problem | ||
| 7/31/2010 | Listed for sale | $475,000$67/sqft |
Source: Keller Williams Preferred Realty #839228 Report a problem | ||
| 1/16/2010 | Listing removed | $475,000$67/sqft |
Source: Keller Williams Preferred Realty #839228 Report a problem | ||
| 1/9/2010 | Listed for sale | $475,000-36.7%$67/sqft |
Source: Keller Williams Preferred Realty #839228 Report a problem | ||
| 1/3/2005 | Sold | $750,000+0%$105/sqft |
Source: Public Record Report a problem | ||
| 9/19/2003 | Sold | $749,900$105/sqft |
Source: Public Record Report a problem | ||
Public tax history
| Year | Property taxes | Tax assessment |
|---|---|---|
| 2025 | $8,439 +10.3% | $71,000 -1.4% |
| 2024 | $7,651 +8.1% | $71,985 -5.8% |
| 2023 | $7,076 -0.2% | $76,404 +27.3% |
| 2022 | $7,088 | $60,000 -2.8% |
| 2021 | -- | $61,726 +12.4% |
| 2020 | $6,961 +11.5% | $54,905 |
| 2019 | $6,241 | -- |
| 2018 | $6,241 +0.8% | $48,636 |
| 2017 | $6,189 | $48,636 +4% |
| 2016 | -- | $46,765 |
| 2015 | -- | $46,765 +15.9% |
| 2014 | $5,759 +7.6% | $40,341 +5.2% |
| 2013 | $5,353 | $38,360 +10.2% |
| 2012 | -- | $34,800 |
| 2011 | $5,993 +1.7% | $34,800 -26.2% |
| 2010 | $5,894 -26.4% | $47,180 |
| 2009 | $8,007 | $47,180 -25.9% |
| 2008 | -- | $63,649 |
| 2007 | -- | $63,649 +3.3% |
| 2006 | -- | $61,594 |
| 2005 | -- | $61,594 +596% |
| 2002 | -- | $8,850 |
Find assessor info on the county website
Neighborhood: Tallyn's Reach
Nearby homes
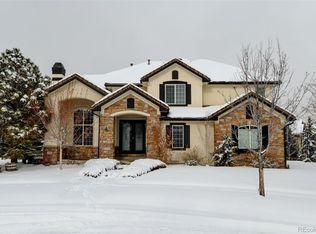
- $975,0005 bd6 ba5.8k sqft23977 E Hinsdale Pl, Aurora, CO 80016Sold
- $1,131,6006 bd7 ba7.2k sqft23967 E Hinsdale Pl, Aurora, CO 80016Off Market
- $1,048,9005 bd5 ba5.1k sqft7475 S Coolidge Way, Aurora, CO 80016Off Market
- $894,9004 bd4 ba5.6k sqft23957 E Hinsdale Pl, Aurora, CO 80016Off Market
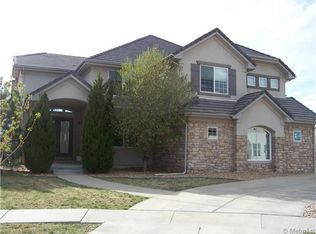
- $1,114,8005 bd6 ba6.5k sqft23997 E Hinsdale Pl, Aurora, CO 80016Off Market
- $1,135,2006 bd7 ba6.4k sqft23958 E Hinsdale Pl, Aurora, CO 80016Off Market
- $1,040,0004 bd7 ba4.7k sqft23978 E Hinsdale Pl, Aurora, CO 80016Off Market
- $875,4004 bd4 ba3.7k sqft23988 E Hinsdale Pl, Aurora, CO 80016Off Market
Nearby schools
GreatSchools rating
- 6/10Coyote Hills Elementary SchoolGrades: PK-5Distance: 0.8 mi
- 7/10Infinity Middle SchoolGrades: 6-8Distance: 2.9 mi
- 9/10Cherokee Trail High SchoolGrades: 9-12Distance: 1.9 mi
Schools provided by the listing agent
- Elementary: Coyote Hills
- Middle: Fox Ridge
- High: Cherokee Trail
- District: Cherry Creek 5
Source: REcolorado as distributed by MLS GRID. This data may not be complete. We recommend contacting the local school district to confirm school assignments for this home.
Get a cash offer in 3 minutes
Find out how much your home could sell for in as little as 3 minutes with a no-obligation cash offer.
Estimated market value
$1,240,800
Get a cash offer in 3 minutes
Find out how much your home could sell for in as little as 3 minutes with a no-obligation cash offer.
Estimated market value
$1,240,800
- Colorado
- Arapahoe County
- Aurora
- 80016
- Tallyn's Reach
- 23987 E Hinsdale Place
Nearby cities
Nearby neighborhoods
Nearby zip codes
Other Aurora Topics
