Skip main navigation
Off market
  • $879,900

    23988 E Hinsdale Pl, Aurora, CO 80016

    4beds
    4baths
    3,754sqft
    SingleFamily
    Built in 2002
    0.25 Acres Lot
    $879,900 Zestimate®
    $234/sqft
    $3,934 Estimated rent

    Home value

    $879,900

    $836,000 - $924,000

    $3,934/mo

    Zestimate® history
    Loading
    Loading...

    Owner options

    List your home for rent

    $3,934/mo

    Rent Zestimate®

    Find your next renter with Zillow Rental Manager. Plus, with online applications, you can quickly screen prospective tenants – for free.

    Learn more

    $3,934/mo

    Rent Zestimate®

    Refinance and save

    $5,183/mo

    Est. payment

    Refinancing to a lower rate could help reduce your monthly payments and save thousands over the life of the loan.

    See today's rates

    $5,183/mo

    Est. payment

    Explore your selling options

    Work with a Zillow partner agent

    Leverage their expertise and Zillow's premium Showcase listings to get your home seen by more buyers.

    Get started

    List with your own agent

    Get your home in front of millions of buyers by listing it on Zillow.

    Learn how to do it

    Sell it yourself

    Take full control of how buyers see your home on Zillow by listing For Sale by Owner (FSBO).

    List your home

    What's special

    This spectacular, contemporary four-bedroom, four-bathroom home in the Tallyn's Reach community features an open and airy floor plan with soaring high ceilings, hardwood floors and a majestic family room with tile fireplace, built-in shelves, entertainment area and a stately curved art nook above the mantle. A curved, floating staircase elegantly climbs above the family room and looks into the cozy sitting area in the grand foyer that is accented with a tile fireplace and hardwood floors. The huge, stylish gourmet kitchen with black appliances offset by tan slab granite counter tops and custom cabinets is an entertainers' delight. French doors open to the formal dining room with coffered ceilings and custom paint. The kitchen includes a walk-in pantry with frosted glass door, breakfast nook and walks out to an elevated deck overlooking a large backyard with corner playground. The second floor master bedroom includes a spacious sitting area that is framed by large windows overlooking the backyard. The bedroom shares a two-sided fireplace with a deep tub in the center of the master bath. Two doors flank the tub and walk into the five-piece bathroom that includes a glass shower and fantastic walk-in closet with built-in cabinets and shelving. Two large second-floor bedrooms, each with its own walk-in closet, share a Jack-and-Jill bath and the second-floor guest suite includes a private bath and walk-in closet. The loft connecting the second-floor rooms overlooks the family room sitting area. The main floor includes a bathroom, professional, executive suite with built-in shelves and French doors and laundry room. The home includes an oversized finished three-car garage and huge, unfinished basement with tons of potential to expand.

    This property is not currently displayed as for sale or rent on Zillow. This may be different from what's on other websites or public sources.
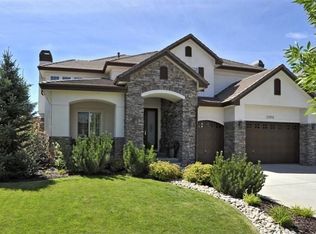
    Facts & features

    Interior

    Bedrooms & bathrooms
    • Bedrooms: 4
    • Bathrooms: 4
    Heating
    • Forced air
    Cooling
    • Central
    Appliances
    • Included: Dishwasher, Garbage disposal, Microwave, Range / Oven, Refrigerator
    Features
    • Flooring: Hardwood
    • Basement: Partially finished
    • Has fireplace: Yes
    Interior area
    • Total interior livable area: 3,754 sqft

    Property

    Parking
    • Total spaces: 4
    • Parking features: Garage - Attached
    Features
    • Exterior features: Brick
    • Has view: Yes
    • View description: Mountain
    Lot
    • Size: 0.25 Acres
    Details
    • Parcel number: 207130306004

    Construction

    Type & style
    • Home type: SingleFamily
    Materials
    • Wood
    • Roof: Other
    Condition
    • Year built: 2002

    Community & HOA

    HOA
    • Has HOA: Yes
    • HOA fee: $79 monthly
    Location
    • Region: Aurora

    Financial & listing details

    • Price per square foot: $234/sqft
    • Tax assessed value: $871,700
    • Annual tax amount: $6,799

    Price history

    DateEventPrice
    6/1/2016Sold$580,000-7.8%$155/sqft
    Source: Public Record Report a problem
    1/15/2016Listing removed$629,000$168/sqft
    Source: Lori Corken & Company Report a problem
    10/27/2015Listed for sale$629,000$168/sqft
    Source: Lori Corken & Company Report a problem
    8/11/2015Listing removed$629,000$168/sqft
    Source: Lori Corken & Company Report a problem
    4/29/2015Listed for sale$629,000$168/sqft
    Source: Lori Corken & Company Report a problem
    12/30/2014Listing removed$629,000$168/sqft
    Source: Lori Corken & Company #4097200 Report a problem
    2/5/2014Listed for sale$629,000-8.2%$168/sqft
    Source: Lori Corken & Company #4097200 Report a problem
    7/14/2011Listing removed$2,700$1/sqft
    Source: Lori Corken & Company Report a problem
    6/17/2011Listed for rent$2,700$1/sqft
    Source: Lori Corken & Company Report a problem
    12/13/2010Listing removed$685,000$182/sqft
    Source: Obeo Inc #835114 Report a problem
    10/7/2010Listed for sale$685,000$182/sqft
    Source: Obeo Inc #835114 Report a problem
    12/19/2009Listing removed$685,000$182/sqft
    Source: RE/MAX Alliance #835114 Report a problem
    12/13/2009Listed for sale$685,000+9.5%$182/sqft
    Source: RE/MAX Alliance - Park Meadows #835114 Report a problem
    8/14/2003Sold$625,386$167/sqft
    Source: Public Record Report a problem

    Public tax history

    YearProperty taxesTax assessment
    2025$6,799 +10.3%$54,481 -6.1%
    2024$6,164 +16%$57,995 -6.9%
    2023$5,315 -0.2%$62,279 +38.2%
    2022$5,325 $45,071 -2.8%
    2021-- $46,368 +14%
    2020$5,156 -4.2%$40,669
    2019$5,382 --
    2018$5,382 +0.8%$41,940
    2017$5,337 $41,940 +2.6%
    2016-- $40,883
    2015-- $40,883 +25%
    2014-- $32,708 +5.2%
    2013$4,340 $31,100 +13%
    2012-- $27,530
    2011$4,777 +1.7%$27,530 -26.8%
    2010$4,698 -36.3%$37,610
    2009$7,378 $37,610 -35.9%
    2008-- $58,649
    2007-- $58,649 +15.9%
    2006-- $50,602
    2005-- $50,602 +471.8%
    2002-- $8,850
    Find assessor info on the county website

    Neighborhood: Tallyn's Reach

    Nearby schools

    GreatSchools rating
    Schools provided by the listing agent
    • Elementary: Coyote Hills
    • Middle: Fox Ridge
    • High: Cherokee Trail
    • District: Cherry Creek 5

    Source: The MLS. This data may not be complete. We recommend contacting the local school district to confirm school assignments for this home.

    Get a cash offer in 3 minutes
    Find out how much your home could sell for in as little as 3 minutes with a no-obligation cash offer.
    Estimated market value
    $879,900
    Get a cash offer in 3 minutes
    Find out how much your home could sell for in as little as 3 minutes with a no-obligation cash offer.
    Estimated market value
    $879,900