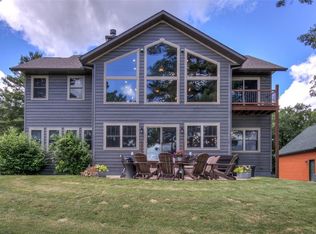
Welcome to one of the Chetek Chain’s most distinctive waterfront properties. Set on a beautifully wooded 1.6-acre private point along Prairie Lake, this custom-built chalet offers panoramic lake views, exceptional privacy, and approximately 450 feet of low-elevation shoreline. The great room is the heart of the home, featuring soaring oak-finished vaulted ceilings, expansive Pella windows with integrated blinds, and a floor-to-ceiling stone fireplace that creates an unforgettable Northwoods gathering space. The open-concept kitchen and dining areas feature Silestone countertops, custom cabinetry, Kohler fixtures, and porcelain tile carried throughout the home and into the attached garage. The finished walkout lower level includes a private guest or in-law suite finished to the same high standard as the main home, complete with its own fireplace. A detached guest house with a tuck-under garage offers a framed and studded canvas ready for potential completion as an additional one-bedroom, one-bath retreat. Outdoor amenities include a shaded, covered porch wrapping around to the expansive deck with exceptional lake views, stamped-concrete fire pit area overlooking the water, fish house, full irrigation system, extensive perennial gardens, and a serene pond with a flowing stream and waterfall. Custom cedar siding and oak interior finishes, complemented by true thoughtful craftsmanship round out this exceptional Prairie Lake property. Rarely does a home combine this level of quality, flexibility, privacy, and waterfront presence.
Active
$2,450,000
2398 9th Ave, Chetek, WI 54728
7beds
5,064sqft
Single Family
Built in 2010
1.62 Acres Lot
$2,300,000 Zestimate®
$484/sqft
$-- HOA
What's special
- 90 days
- 673
- 35
Zillow last checked:
Listing updated:
Listed by:
Joshua R Amys 715-642-0567,
Keller Williams Realty Diversified
Source: NorthstarMLS as distributed by MLS GRID,MLS#: 7102413
Facts & features
Interior
Bedrooms & bathrooms
- Bedrooms: 7
- Bathrooms: 4
- Full bathrooms: 4
Bedroom
- Level: Main
- Area: 272 Square Feet
- Dimensions: 17x16
Bedroom 2
- Level: Main
- Area: 144 Square Feet
- Dimensions: 12x12
Bedroom 3
- Level: Main
- Area: 144 Square Feet
- Dimensions: 12x12
Bedroom 4
- Level: Lower
- Area: 132 Square Feet
- Dimensions: 11x12
Bedroom 5
- Level: Lower
- Area: 132 Square Feet
- Dimensions: 11x12
Bedroom 6
- Level: Upper
- Area: 204 Square Feet
- Dimensions: 12x17
Bedroom 6
- Level: Upper
- Area: 204 Square Feet
- Dimensions: 12x17
Bathroom
- Level: Main
- Area: 272 Square Feet
- Dimensions: 17x16
Bathroom
- Level: Main
- Area: 80 Square Feet
- Dimensions: 10x8
Bathroom
- Level: Upper
- Area: 112 Square Feet
- Dimensions: 8x14
Bathroom
- Level: Lower
- Area: 80 Square Feet
- Dimensions: 8x10
Dining room
- Level: Main
- Area: 360 Square Feet
- Dimensions: 18x20
Family room
- Level: Lower
- Area: 396 Square Feet
- Dimensions: 18x22
Foyer
- Level: Main
- Area: 72 Square Feet
- Dimensions: 12x6
Kitchen
- Level: Main
- Area: 306 Square Feet
- Dimensions: 18x17
Kitchen
- Level: Lower
- Area: 204 Square Feet
- Dimensions: 17x12
Laundry
- Level: Main
- Area: 54 Square Feet
- Dimensions: 9x6
Living room
- Level: Main
- Area: 576 Square Feet
- Dimensions: 24x24
Loft
- Level: Upper
- Area: 168 Square Feet
- Dimensions: 14x12
Recreation room
- Level: Lower
- Area: 374 Square Feet
- Dimensions: 22x17
Heating
- Forced Air, In-Floor Heating
Cooling
- Central Air
Appliances
- Included: Dishwasher, Dryer, Microwave, Range, Refrigerator, Washer
- Laundry: Main Level
Features
- Basement: Finished,Full,Walk-Out Access
- Number of fireplaces: 2
- Fireplace features: Gas, Living Room, Stone
Interior area
- Total structure area: 5,160
- Total interior livable area: 5,064 sqft
- Finished area above ground: 3,402
- Finished area below ground: 1,662
Video & virtual tour
Property
Parking
- Total spaces: 3
- Parking features: Attached
- Attached garage spaces: 3
Accessibility
- Accessibility features: None
Features
- Levels: Two
- Stories: 2
- Patio & porch: Deck, Enclosed, Porch
- Has view: Yes
- View description: Lake
- Has water view: Yes
- Water view: Lake
- Waterfront features: Lake Front, Waterfront Elevation(4-10), Lake Bottom(Sand)
- Frontage length: Water Frontage: 450
Lot
- Size: 1.62 Acres
Details
- Additional structures: Storage Shed
- Foundation area: 1758
- Additional parcels included: 012190042000
- Parcel number: 036240002000
- Zoning description: Shoreline
Construction
Type & style
- Home type: SingleFamily
- Property subtype: Single Family
Condition
- New construction: No
- Year built: 2010
Utilities & green energy
- Electric: Circuit Breakers
- Gas: Natural Gas
- Sewer: Septic System Compliant - Yes
- Water: Drilled, Well
Community & HOA
HOA
- Has HOA: No
Location
- Region: Chetek
Financial & listing details
- Price per square foot: $484/sqft
- Tax assessed value: $802,100
- Annual tax amount: $8,246
- Date on market: 7/2/2026
Estimated market value
$2,300,000
$2.19M - $2.42M
$4,077/mo
Price history
| Date | Event | Price |
|---|---|---|
| 7/6/2026 | Listed for sale | $2,450,000$484/sqft |
Source:  NorthstarMLS as distributed by MLS GRID #7102413 Report a problem NorthstarMLS as distributed by MLS GRID #7102413 Report a problem | ||
Public tax history
| Year | Property taxes | Tax assessment |
|---|---|---|
| 2024 | $8,071 -7.3% | $564,200 |
| 2023 | $8,708 +6.2% | $564,200 |
| 2022 | $8,203 +7.3% | $564,200 |
| 2021 | $7,643 -6.2% | $564,200 |
| 2020 | $8,151 +5.1% | $564,200 +18.4% |
| 2019 | $7,752 +0.9% | $476,500 |
| 2017 | $7,685 +3.7% | $476,500 |
| 2016 | $7,408 +6.2% | $476,500 |
| 2015 | $6,974 -3.6% | $476,500 |
| 2014 | $7,235 -2.1% | $476,500 |
| 2013 | $7,393 -0.3% | $476,500 |
| 2011 | $7,412 | $476,500 |
| 2010 | $7,412 -15% | $476,500 +4.7% |
| 2009 | $8,721 | $455,100 |
Find assessor info on the county website
Monthly payment
Est. payment