Enjoy the beautiful sunrises & the sandy shoreline this 5-bedroom home on Red Cedar Lake has to offer! Built in 2016, this one-owner home has over 5000 finished sq feet. You will love the soaring 2-story ceilings with rustic barn beams and a floor-to-ceiling stone fireplace overlooking the lake. Patio door from the living room leads to a large lake-side colored & stamped concrete patio that has a built-in fire pit & hot tub that is included. The open floor plan is great for family gatherings & has hand-scraped wood floors. Spacious kitchen has plenty of cabinets, granite counters, black stainless appliances, & a large eat-at island. Owner's suite on the main floor has 2 walk-in closets, a double sink vanity, a walk-in tile shower, & a jetted soaking tub. 1st floor laundry/mudroom. The huge family room has a rustic wet bar/2nd kitchen. Attached garage is heated, insulated, & sheeted and has plenty of storage shelves. Additional storage for all of the lake toys is in the heated detached garage that also has attic storage. Nicely landscaped yard has 10 raised garden beds, raspberry & blackberry bushes, and a fenced garden area with established strawberries, chives, & oregano plants. Permanent exterior holiday lights. The lower level has tubing for in-floor heat. Red Cedar Lake is attached to Hemlock & Balsam Lakes & has access to over 2400 acres. It offers excellent fishing, a boat-up golf course, a restaurant, & year-round recreation on or off the water with plenty of ATV/UTV/snowmobile trails in the area. Home was pre inspected, no defects.
Active
Price cut: $50K (9/10)
$1,250,000
2746 27th Avenue, Mikana, WI 54857
5beds
5,444sqft
Single Family Residence
Built in 2016
0.7 Acres Lot
$1,207,800 Zestimate®
$230/sqft
$-- HOA
What's special
Built-in fire pitRaspberry and blackberry bushesNicely landscaped yardPermanent exterior holiday lightsHand-scraped wood floorsLarge eat-at islandGranite counters
- 97 days
- 507
- 16
Zillow last checked:
Listing updated:
Listed by:
Dave Strassman 715-456-1500,
Riverbend Realty Group, LLC
Source: WIREX MLS,MLS#: 1602430 Originating MLS: REALTORS Association of Northwestern WI
Originating MLS: REALTORS Association of Northwestern WIFacts & features
Interior
Bedrooms & bathrooms
- Bedrooms: 5
- Bathrooms: 4
- Full bathrooms: 3
- 1/2 bathrooms: 1
- Main level bedrooms: 1
Primary bedroom
- Level: Main
- Area: 270
- Dimensions: 18 x 15
Bedroom 2
- Level: Upper
- Area: 224
- Dimensions: 16 x 14
Bedroom 3
- Level: Upper
- Area: 144
- Dimensions: 12 x 12
Bedroom 4
- Level: Upper
- Area: 144
- Dimensions: 12 x 12
Family room
- Level: Lower
- Area: 840
- Dimensions: 35 x 24
Kitchen
- Level: Main
- Area: 300
- Dimensions: 15 x 20
Living room
- Level: Main
- Area: 480
- Dimensions: 20 x 24
Heating
- Propane, Forced Air
Cooling
- Central Air
Appliances
- Included: Dishwasher, Dryer, Microwave, Range/Oven, Washer, Water Softener
Features
- Ceiling Fan(s)
- Windows: Some window coverings
- Basement: Full,Partially Finished,Concrete
Interior area
- Total structure area: 5,444
- Total interior livable area: 5,444 sqft
- Finished area above ground: 3,639
- Finished area below ground: 1,805
Property
Parking
- Total spaces: 4
- Parking features: 4 Car, Attached, Garage Door Opener
- Attached garage spaces: 4
Features
- Levels: Two
- Stories: 2
- Patio & porch: Patio
- Exterior features: LP Tank
- On waterfront: Yes
- Waterfront features: 101-199 feet, Bottom-Sand, Shore-Beach, Dock/Pier, Lake, Waterfront
- Body of water: Red Cedar
Lot
- Size: 0.7 Acres
Details
- Additional structures: Shed(s)
- Parcel number: 010150046000
- Zoning: Residential,Shoreline
Construction
Type & style
- Home type: SingleFamily
- Property subtype: Single Family Residence
Condition
- 6-10 Years
- New construction: No
- Year built: 2016
Utilities & green energy
- Electric: Circuit Breakers
- Sewer: Septic Tank
- Water: Well
Community & HOA
Location
- Region: Mikana
- Municipality: Cedar Lake
Financial & listing details
- Price per square foot: $230/sqft
- Tax assessed value: $800,200
- Annual tax amount: $12,366
- Date on market: 6/19/2026
- Inclusions: Included:ceiling Fans, Included:dishwasher, Included:dock, Included:dryer, Included:garage Opener, Included:lp Tank, Included:microwave, Included:oven/Range, Included:washer, Included:water Softener, Included:window Coverings
- Exclusions: Excluded:boat Lift, Excluded:other-See Remarks, Excluded:sellers Personal
Estimated market value
$1,207,800
$1.15M - $1.27M
$3,952/mo
Price history
| Date | Event | Price |
|---|---|---|
| 9/10/2026 | Price change | $1,250,000-3.8%$230/sqft |
Source:  WIREX MLS #1602430 Report a problem WIREX MLS #1602430 Report a problem | ||
| 6/19/2026 | Listed for sale | $1,300,000$239/sqft |
Source: WIREX MLS #1602430 Report a problem | ||
Public tax history
| Year | Property taxes | Tax assessment |
|---|---|---|
| 2024 | $8,641 +4.3% | $427,400 |
| 2023 | $8,285 +4% | $427,400 |
| 2022 | $7,969 +8.4% | $427,400 |
| 2021 | $7,350 +2.8% | $427,400 |
| 2020 | $7,150 -1.1% | $427,400 |
| 2019 | $7,227 +89.6% | $427,400 +77.1% |
| 2017 | $3,812 +26.8% | $241,400 +27% |
| 2016 | $3,006 -6.6% | $190,100 |
| 2015 | $3,220 +11.7% | $190,100 |
| 2014 | $2,883 +10.1% | $190,100 |
| 2013 | $2,620 -29.6% | $190,100 -26.5% |
| 2011 | $3,720 | $258,700 |
| 2010 | $3,720 -0.5% | $258,700 |
| 2009 | $3,740 | $258,700 |
Find assessor info on the county website
Monthly payment
Est. payment
Payment breakdown
Explore the cost of this home by adjusting the details. Changes won't be saved.Climate risks
Neighborhood: 54857
Nearby schools
Schools provided by the listing agent
- District: Rice Lake
Source: WIREX MLS. This data may not be complete. We recommend contacting the local school district to confirm school assignments for this home.
Similar homes
- $1,195,0006 bd5 ba4.8k sqft1999 26th St, Rice Lake, WI 54868For Sale
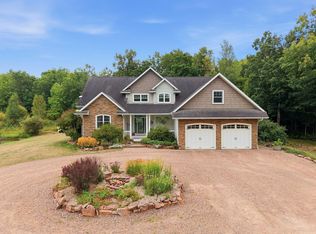
 MLS ID #7133068, Chris Polfus, Whitetail Properties Real Esta. NorthstarMLS as distributed by MLS GRID
 - $999,9005 bd6 ba4.2k sqft2772 25th Ave, Rice Lake, WI 54868For Sale
 MLS ID #7033925, Donald A Marker, Dane Arthur Real Estate Agency. NorthstarMLS as distributed by MLS GRID
 - $1,350,0004 bd3 ba3k sqft2979 N County Hwy F, Birchwood, WI 54817For Sale
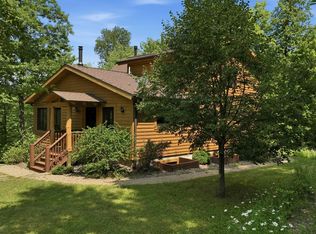 MLS ID #6127757, Martha DeLong, Edina Realty, Inc.. Lake Superior Area Realtors as distributed by MLS GRID
 - $824,9003 bd4 ba3.2k sqft2568 28 1/4 St, Birchwood, WI 54817For Sale
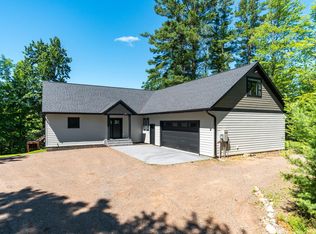 MLS ID #7078676, Brandon Haugen, RE/MAX Results. NorthstarMLS as distributed by MLS GRID
 - $1,850,0005 bd3 ba4.9k sqftW2325 Belvidere Rd, Sarona, WI 54870For SaleMLS ID #7026068, Donald A Marker, Dane Arthur Real Estate Agency. NorthstarMLS as distributed by MLS GRID
