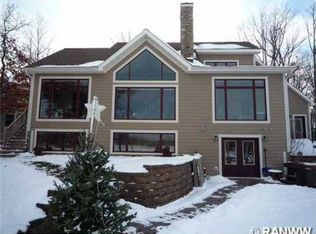
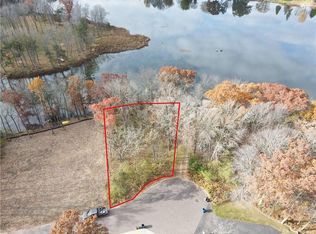
Experience exceptional Rice Lake living with 100 feet of owned frontage, low elevation to the water, and a sand/rock shoreline. This 4-bedroom, 3.5-bath home offers 3,351 finished sq ft, a 3-car attached garage, and beautiful lake views throughout. The soaring two-story great room features walls of windows, maple flooring, and a gas fireplace, while the kitchen offers cherry cabinetry, stainless steel appliances, and an open flow for entertaining. The main-level primary suite includes lake views, deck access, dual closets, a walk-in shower, and whirlpool tub. Upstairs offers three bedrooms, a full bath, office, and home theater. The walk-out lower level provides storage, workshop space, garage access, a full bath, and potential for additional finished living space. Enjoy the composite deck, brick patio, hot tub, irrigation system, newer roof and siding, new A/C, and seamless gutters. PRE-INSPECTED for added peace of mind.
Active
Price cut: $75K (8/17)
$925,000
1114 Heart Island Parkway, Rice Lake, WI 54868
4beds
3,351sqft
Single Family Residence
Built in 2005
0.26 Acres Lot
$901,400 Zestimate®
$276/sqft
$-- HOA
What's special
Gas fireplaceHot tubNewer roof and sidingOpen flow for entertainingBeautiful lake views throughoutIrrigation systemWalls of windows
- 109 days
- 512
- 25
Zillow last checked:
Listing updated:
Listed by:
Casey Watters 715-434-7904,
Real Estate Solutions
Source: WIREX MLS,MLS#: 1602021 Originating MLS: REALTORS Association of Northwestern WI
Originating MLS: REALTORS Association of Northwestern WIFacts & features
Interior
Bedrooms & bathrooms
- Bedrooms: 4
- Bathrooms: 4
- Full bathrooms: 3
- 1/2 bathrooms: 1
- Main level bedrooms: 1
Primary bedroom
- Level: Upper
- Area: 192
- Dimensions: 12 x 16
Bedroom 2
- Level: Upper
- Area: 128
- Dimensions: 8 x 16
Bedroom 3
- Level: Upper
- Area: 176
- Dimensions: 11 x 16
Bedroom 4
- Level: Main
- Area: 345
- Dimensions: 15 x 23
Kitchen
- Level: Main
- Area: 280
- Dimensions: 14 x 20
Living room
- Level: Main
- Area: 441
- Dimensions: 21 x 21
Heating
- Natural Gas, Forced Air
Cooling
- Central Air
Appliances
- Included: Dishwasher, Dryer, Freezer, Microwave, Washer
Features
- Other
- Basement: Full,Walk-Out Access,Concrete
Interior area
- Total structure area: 3,351
- Total interior livable area: 3,351 sqft
- Finished area above ground: 3,291
- Finished area below ground: 60
Video & virtual tour
Property
Parking
- Total spaces: 3
- Parking features: 3 Car, Attached
- Attached garage spaces: 3
Features
- Levels: Two
- Stories: 2
- Patio & porch: Patio, Patio-Brick
- Has spa: Yes
- Spa features: Heated
- On waterfront: Yes
- Waterfront features: 51-100 feet, Bottom-Rock, Bottom-Sand, Dock/Pier, Lake, Waterfront
- Body of water: Rice
Lot
- Size: 0.26 Acres
Details
- Parcel number: 276151503000
- Zoning: Residential
Construction
Type & style
- Home type: SingleFamily
- Property subtype: Single Family Residence
Materials
- Vinyl Siding
Condition
- 21+ Years
- New construction: No
- Year built: 2005
Utilities & green energy
- Electric: Circuit Breakers
- Sewer: Public Sewer
- Water: Public
Community & HOA
Location
- Region: Rice Lake
- Municipality: Rice Lake
Financial & listing details
- Price per square foot: $276/sqft
- Tax assessed value: $764,100
- Annual tax amount: $14,033
- Date on market: 6/10/2026
- Inclusions: Included:dishwasher, Included:dock, Included:dryer, Included:freezer, Included:hot Tub, Included:microwave, Included:other-See Remarks, Included:washer
- Exclusions: Excluded:other-See Remarks, Excluded:sellers Personal
Estimated market value
$901,400
$856,000 - $946,000
$2,746/mo
Price history
| Date | Event | Price |
|---|---|---|
| 8/17/2026 | Price change | $925,000-7.5%$276/sqft |
Source:  WIREX MLS #1602021 Report a problem WIREX MLS #1602021 Report a problem | ||
| 6/10/2026 | Listed for sale | $1,000,000-13%$298/sqft |
Source: WIREX MLS #1602021 Report a problem | ||
| 6/7/2026 | Listing removed | $1,150,000$343/sqft |
Source: WIREX MLS #1596669 Report a problem | ||
| 10/23/2025 | Listed for sale | $1,150,000$343/sqft |
Source: WIREX MLS #1596669 Report a problem | ||
Public tax history
| Year | Property taxes | Tax assessment |
|---|---|---|
| 2024 | $12,453 +8.9% | $672,400 |
| 2023 | $11,435 -9.4% | $672,400 +13.1% |
| 2022 | $12,617 +0.6% | $594,300 |
| 2021 | $12,538 +14.6% | $594,300 +31.1% |
| 2020 | $10,937 +3.4% | $453,200 |
| 2019 | $10,580 +6.6% | $453,200 |
| 2017 | $9,921 -5.7% | $453,200 +1.5% |
| 2016 | $10,516 +0.4% | $446,700 |
| 2015 | $10,478 +0.9% | $446,700 |
| 2014 | $10,386 +3.2% | $446,700 |
| 2013 | $10,067 -7% | $446,700 |
| 2011 | $10,830 | $446,700 +4.8% |
| 2010 | $10,830 +1.8% | $426,100 |
| 2009 | $10,641 | $426,100 |
Find assessor info on the county website
Monthly payment
Est. payment
Payment breakdown
Explore the cost of this home by adjusting the details. Changes won't be saved.Climate risks
Neighborhood: 54868
Nearby schools
Schools provided by the listing agent
- District: Rice Lake
Source: WIREX MLS. This data may not be complete. We recommend contacting the local school district to confirm school assignments for this home.
Similar homes
- $499,9004 bd4 ba3.5k sqft410 E John Street, Rice Lake, WI 54868Active
 MLS ID #1601797, Michael Anderson. WIREX MLS
 - $799,9004 bd3 ba2.1k sqft2092 28th Ave, Rice Lake, WI 54868For Sale
 MLS ID #7133955, Kathy Snyder, Century 21 Affiliated. NorthstarMLS as distributed by MLS GRID
 - $499,9004 bd3 ba2.4k sqft2047 23 11/16 Avenue, Rice Lake, WI 54868Active
 MLS ID #1595592, Haley Ferguson. WIREX MLS
 - $1,195,0006 bd5 ba4.8k sqft1999 26th St, Rice Lake, WI 54868For Sale
 MLS ID #7133068, Chris Polfus, Whitetail Properties Real Esta. NorthstarMLS as distributed by MLS GRID
 - $999,9005 bd6 ba4.2k sqft2772 25th Ave, Rice Lake, WI 54868For SaleMLS ID #7033925, Donald A Marker, Dane Arthur Real Estate Agency. NorthstarMLS as distributed by MLS GRID
- $500,0003 bd2 ba2k sqft2563 17th Ave, Rice Lake, WI 54868For SaleMLS ID #7137352, Adam Majeske, Saphire Realty. NorthstarMLS as distributed by MLS GRID
- $999,9004 bd4 ba3.5k sqft2740 7th Ave, Chetek, WI 54728For SaleMLS ID #7131394, Joshua R Amys, Keller Williams Realty Diversified. NorthstarMLS as distributed by MLS GRID
- $514,9003 bd2 ba1.8k sqft1256 26 1/2 Ave, Rice Lake, WI 54868For SaleMLS ID #7135685, Jolene M. Kammerud, Outdoors Realty. NorthstarMLS as distributed by MLS GRID
- $828,9003 bd4 ba4.2k sqft407 23rd St, Chetek, WI 54728For SaleMLS ID #7123728, Chris Butterfield, Base Camp Country Real Estate. NorthstarMLS as distributed by MLS GRID
- $824,9003 bd4 ba3.2k sqft2568 28 1/4 St, Birchwood, WI 54817For SaleMLS ID #7078676, Brandon Haugen, RE/MAX Results. NorthstarMLS as distributed by MLS GRID
- $695,0004 bd2 ba2.2k sqftVan Reed Is, Birchwood, WI 54817For SaleMLS ID #7137880, Edward Rupp, Northco Real Estate Services. NorthstarMLS as distributed by MLS GRID
- $699,0004 bd3 ba2.6k sqft1475 4th Ave, Cumberland, WI 54829For SaleMLS ID #7115433, Holly Jordan, Edina Realty, Inc.. NorthstarMLS as distributed by MLS GRID
