<br><br> Gorgeous, Sprawling FIVE-BEDROOM, THREE-and-a-HALF BATH, Concrete-Block Executive-Home with #3284 Square Feet, an Unbelievable FOUR-CAR GARAGE and a Sparkling Salt-Water SCREENED POOL on a Large 1/3 Acre Lot! HOLY COW! <br><br> A Cavernous Entry Foyer with a Grand Staircase out of “Gone with the Wind” leads upstairs to FOUR Bedrooms, TWO Baths and a Bonus Loft that is Bigger than the entire home You Grew up in! <br><br> A Downstairs Master Suite with a Renovated Master Bath is Just around the corner from an Extra OFFICE or Formal Living Room that Could be a SIXTH BEDROOM! <br><br> All Windows in the Back of the home Have a Great View of the Soaring-SCREENED POOL, Covered Lanai and Newly Fenced Backyard Perfect for Entertaining! <br><br> You Will have Trouble Even Remembering all the Rooms in your New Home, much less all the BONUS SPACE like Walk-in Closets in All Bedrooms, an Oversized-Pantry and Large Laundry Room, Extra Covered BACK PORCH on the Side of the Home, and of course the HUUUGGGEEE FOUR-CAR GARAGE with Attic-Storage Access! You could park 12 Cars just in the Garage and Driveway! <br><br> The entire home has been Renovated and Updated, Just like You Want! Even all the Windows and Doors were Just Replace with NEW in 2022! Think of the $$$ You will Save with the PAID IN FULL SOLAR PANELS installed in 2018. Buy the home, get the $42,000 Solar Panels…for FREE! <br><br> Living in our City of OVEIDO means living in of the Most Desired Addresses in the USA! TUSKA RIDGE is a Sought-After, Safe, Family-Oriented Community near the Oviedo Mall that Your Family Will LOVE with one of Florida’s BEST SCHOOL DISTRICTS too! Your Well-Managed HOA only costs only $115/Quarter! Nice! <br><br> All of Oviedo and Central Florida is within a Short Drive Just like you Want! It’s less than FIVE MINUTES to the OVIEDO MALL & Movies, the YMCA and the 417 Greenway On-Ramp that will quickly take you to All Parts Central Florida! <br><br> Less than 15 Minutes to Our Famous OVIEDO IN THE PARK with its numerous Restaurants, Outdoor Space and near-constant Special Events and Festivals, as well as the WINTER SPRINGS TOWN CENTER, the SANFORD INTERNATIONAL AIRPORT, the University of Central Florida (Americas Second Largest University) and the Research Park & Siemens! <br><br> Within 25 Minutes You can quickly Arrive at the ORLANDO INTERNATIONAL AIRPORT, Downtown WINTER PARK, Sanford’s First Street Entertainment & Dining Area, or DOWNTOWN ORLANDO… and You can Enjoy the ORLANDO THEME PARKS all within 40 Minutes too! Bonus! <br><br> Property is 2 Levels with Master Bedroom on First Floor, and 4 Bedrooms Upstairs. REFRIGERATOR is Included! Room Sizes, Schools, HOA Info and Square Footage are Deemed Accurate, but are not Warranted. Property is Being Sold As-Is with Right to Inspect! <br><br> Your New Community has Highly Sought-After Schools: Rainbow Elementary, Indian Trails Middle, Oviedo High School! Say YES! <br><br>
Sold for $800,000
$800,000
2398 BLOSSOMWOOD DRIVE, OVIEDO, FL 32765
5beds
3,284sqft
Single Family Residence
Built in 2000
0.31 Acres Lot
$781,700 Zestimate®
$244/sqft
$4,034 Estimated rent
Home value
$781,700
$704,000 - $868,000
$4,034/mo
Zestimate® history
Owner options
List your home for rent
$4,034/mo
Rent Zestimate®
Find your next renter with Zillow Rental Manager. Plus, with online applications, you can quickly screen prospective tenants – for free.
$4,034/mo
Rent Zestimate®
Refinance and save
$5,356/mo
Est. payment
Refinancing to a lower rate could help reduce your monthly payments and save thousands over the life of the loan.
$5,356/mo
Est. payment
Explore your selling options
Work with a Zillow partner agent
Leverage their expertise and Zillow's premium Showcase listings to get your home seen by more buyers.
Get startedList with your own agent
Get your home in front of millions of buyers by listing it on Zillow.
Learn how to do itSell it yourself
Take full control of how buyers see your home on Zillow by listing For Sale by Owner (FSBO).
List your homeWhat's special
Salt-water screened poolSoaring-screened poolCovered lanaiHuuugggeee four-car garageLarge laundry roomExtra officeFour-car garage
Zillow last checked:
Listing updated:
Listed by:
Scott Garrison, PA 407-339-3200,
RE/MAX TOWN & COUNTRY REALTY 407-695-2066,
Diana Sacoto 407-486-9167,
RE/MAX TOWN & COUNTRY REALTY
Bought with:
Greg Rokeh, 464799
WATSON REALTY CORP
Source: Stellar MLS,MLS#: O6292439 Originating MLS: Orlando Regional
Originating MLS: Orlando Regional
Facts & features
Interior
Bedrooms & bathrooms
- Bedrooms: 5
- Bathrooms: 4
- Full bathrooms: 3
- 1/2 bathrooms: 1
Rooms
- Room types: Attic, Bonus Room, Den/Library/Office, Family Room, Dining Room, Living Room, Great Room, Utility Room, Loft
Primary bedroom
- Features: Walk-In Closet(s)
- Level: First
- Area: 266 Square Feet
- Dimensions: 14x19
Bedroom 2
- Features: Walk-In Closet(s)
- Level: Second
- Area: 168 Square Feet
- Dimensions: 14x12
Bedroom 3
- Features: Walk-In Closet(s)
- Level: Second
- Area: 182 Square Feet
- Dimensions: 14x13
Bedroom 4
- Features: Walk-In Closet(s)
- Level: Second
- Area: 169 Square Feet
- Dimensions: 13x13
Bedroom 5
- Features: Walk-In Closet(s)
- Level: Second
- Area: 169 Square Feet
- Dimensions: 13x13
Primary bathroom
- Level: First
Bathroom 2
- Level: Second
Bathroom 3
- Level: Second
Bathroom 4
- Level: First
Dining room
- Level: First
- Area: 120 Square Feet
- Dimensions: 10x12
Family room
- Level: First
- Area: 289 Square Feet
- Dimensions: 17x17
Kitchen
- Level: First
- Area: 252 Square Feet
- Dimensions: 18x14
Laundry
- Level: First
Living room
- Level: First
- Area: 156 Square Feet
- Dimensions: 13x12
Loft
- Level: Second
- Area: 234 Square Feet
- Dimensions: 18x13
Heating
- Central, Electric
Cooling
- Central Air, Zoned
Appliances
- Included: Dishwasher, Disposal, Electric Water Heater, Microwave, Range, Refrigerator
- Laundry: Electric Dryer Hookup, Inside, Laundry Room, Washer Hookup
Features
- Cathedral Ceiling(s), Ceiling Fan(s), Eating Space In Kitchen, High Ceilings, Kitchen/Family Room Combo, L Dining, Living Room/Dining Room Combo, Open Floorplan, Primary Bedroom Main Floor, Solid Wood Cabinets, Split Bedroom, Stone Counters, Thermostat, Vaulted Ceiling(s), Walk-In Closet(s)
- Flooring: Carpet, Ceramic Tile
- Doors: Sliding Doors
- Windows: Blinds
- Has fireplace: No
Interior area
- Total structure area: 4,443
- Total interior livable area: 3,284 sqft
Property
Parking
- Total spaces: 4
- Parking features: Driveway, Garage Door Opener, Ground Level, Oversized
- Attached garage spaces: 4
- Has uncovered spaces: Yes
Features
- Levels: Two
- Stories: 2
- Patio & porch: Covered, Front Porch, Patio, Porch, Rear Porch, Screened, Side Porch
- Exterior features: Irrigation System, Rain Gutters, Sidewalk, Storage
- Has private pool: Yes
- Pool features: Chlorine Free, Gunite, Heated, In Ground, Salt Water, Screen Enclosure
- Fencing: Fenced,Vinyl
Lot
- Size: 0.31 Acres
- Dimensions: 153 x 162 x 57 x 125
- Features: Level, Oversized Lot, Sidewalk
- Residential vegetation: Mature Landscaping, Oak Trees, Trees/Landscaped
Details
- Parcel number: 1821315140D003110
- Zoning: RES
- Special conditions: None
Construction
Type & style
- Home type: SingleFamily
- Architectural style: Colonial,Contemporary,Florida,Mediterranean,Traditional
- Property subtype: Single Family Residence
Materials
- Block, Stucco
- Foundation: Slab
- Roof: Shingle
Condition
- New construction: No
- Year built: 2000
Utilities & green energy
- Sewer: Public Sewer
- Water: Public
- Utilities for property: BB/HS Internet Available, Cable Available, Cable Connected, Electricity Connected, Fire Hydrant, Phone Available, Public, Sewer Connected, Street Lights, Water Connected
Community & HOA
Community
- Security: Security System Owned, Smoke Detector(s)
- Pet fee: $0 monthly
- Subdivision: TUSKA RIDGE UNIT 7
HOA
- Has HOA: Yes
- HOA fee: $38 monthly
- HOA name: Leland Management / Lindsey Taylor
- HOA phone: 407-288-8280
Location
- Region: Oviedo
Financial & listing details
- Price per square foot: $244/sqft
- Tax assessed value: $632,433
- Annual tax amount: $415
- Date on market: 3/25/2025
- Cumulative days on market: 9 days
- Listing terms: Cash,Conventional,FHA,VA Loan
- Ownership: Fee Simple
- Total actual rent: 0
- Electric utility on property: Yes
- Road surface type: Paved, Asphalt
Price history
| Date | Event | Price |
|---|---|---|
| 5/7/2025 | Sold | $800,000+3.2%$244/sqft |
Source:  Stellar MLS #O6292439 Report a problem Stellar MLS #O6292439 Report a problem | ||
| 4/3/2025 | Pending sale | $775,000$236/sqft |
Source: Stellar MLS #O6292439 Report a problem | ||
| 3/26/2025 | Listed for sale | $775,000+86.7%$236/sqft |
Source: Stellar MLS #O6292439 Report a problem | ||
| 11/26/2007 | Sold | $415,000+79.2%$126/sqft |
Source: Public Record Report a problem | ||
| 7/21/2000 | Sold | $231,600$71/sqft |
Source: Public Record Report a problem | ||
Public tax history
| Year | Property taxes | Tax assessment |
|---|---|---|
| 2025 | $415 | $351,725 +2.9% |
| 2024 | -- | $341,812 +3% |
| 2023 | -- | $331,856 +3% |
| 2022 | -- | $322,190 +3% |
| 2021 | $300 -92.4% | $312,806 +1.4% |
| 2020 | $3,970 +1% | $308,487 +2.3% |
| 2019 | $3,931 | $301,551 +1.9% |
| 2018 | $3,931 +1% | $295,928 +2.1% |
| 2017 | $3,893 +0.6% | $289,841 +1.4% |
| 2016 | $3,871 -1.7% | $285,867 +1.4% |
| 2015 | $3,939 | $281,907 +0.8% |
| 2014 | $3,939 +3.1% | $279,670 +1.5% |
| 2013 | $3,819 +6.5% | $275,537 +1.7% |
| 2012 | $3,585 -5.7% | $270,931 -4% |
| 2011 | $3,803 -2.2% | $282,284 -1% |
| 2010 | $3,889 -3.3% | $285,245 -3.4% |
| 2009 | $4,023 -19.2% | $295,146 -19.8% |
| 2008 | $4,980 +47.6% | $368,146 +45.3% |
| 2007 | $3,374 -5.8% | $253,444 +2.5% |
| 2006 | $3,582 +10.2% | $247,262 +10.7% |
| 2005 | $3,250 +0.2% | $223,318 +3% |
| 2004 | $3,242 +0.7% | $216,814 +1.9% |
| 2003 | $3,219 +1.1% | $212,771 +2.4% |
| 2002 | $3,185 +500.5% | $207,784 +592.6% |
| 2000 | $530 | $30,000 |
Find assessor info on the county website
Neighborhood: 32765
Nearby homes
- $711,4005 bd3 ba3.1k sqft2406 Blossomwood Dr, Oviedo, FL 32765Off Market
- $696,5005 bd3 ba2.9k sqft1101 Kerwood Cir, Oviedo, FL 32765Off Market

- $640,2004 bd3 ba2.7k sqft1107 Kerwood Cir, Oviedo, FL 32765Off Market
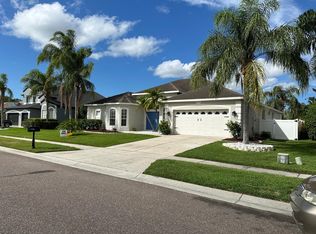
- $609,5004 bd3 ba2.3k sqft1095 Kerwood Cir, Oviedo, FL 32765Off Market
- $657,1005 bd3 ba2.9k sqft2401 Blossomwood Dr, Oviedo, FL 32765Off Market
- $568,8004 bd3 ba2.3k sqft2410 Blossomwood Dr, Oviedo, FL 32765Off Market
- $625,0004 bd3 ba2.3k sqft2405 Blossomwood Dr, Oviedo, FL 32765Sold
- $494,0004 bd2 ba2k sqft2397 Blossomwood Dr, Oviedo, FL 32765Off Market
Nearby schools
GreatSchools rating
- 10/10Rainbow Elementary SchoolGrades: PK-5Distance: 0.8 mi
- 7/10Indian Trails Middle SchoolGrades: 6-8Distance: 1.9 mi
- 8/10Oviedo High SchoolGrades: 9-12Distance: 1.8 mi
Schools provided by the listing agent
- Elementary: Rainbow Elementary
- Middle: Indian Trails Middle
- High: Oviedo High
Source: Stellar MLS. This data may not be complete. We recommend contacting the local school district to confirm school assignments for this home.
Get a cash offer in 3 minutes
Find out how much your home could sell for in as little as 3 minutes with a no-obligation cash offer.
Estimated market value
$781,700
Get a cash offer in 3 minutes
Find out how much your home could sell for in as little as 3 minutes with a no-obligation cash offer.
Estimated market value
$781,700
- Florida
- Seminole County
- Oviedo
- 32765
- 2398 BLOSSOMWOOD DRIVE
